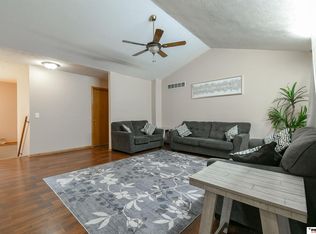
Welcome to this well-cared-for 3 bedroom, 2 bath ranch home in the Landons! The main level features an inviting open-concept living room, dining area, and updated kitchen, along with two bedrooms, including a spacious primary bedroom with two closets.The walkout basement offers a generously sized family room, office space, a third legal bedroom, full bath and additional living space. Exterior highlights include low-maintenance vinyl siding, a two-stall attached garage, beautiful landscaping, underground sprinklers, fenced yard and patio area.Conveniently located near schools, shopping, dining, and other great amenities!
Pending
Price cut: $5.1K (10/5)
$279,900
4031 N 23rd St, Lincoln, NE 68521
3beds
1,583sqft
Single Family Residence
Built in 1986
7,405 Square Feet Lot
$278,300 Zestimate®
$177/sqft
$-- HOA
What's special
- 39 days
- 577
- 46
Zillow last checked:
Listing updated:
Listed by:
Noel Herrington 402-304-2958,
Nebraska Realty
Source: GPRMLS,MLS#: 22626653
Facts & features
Interior
Bedrooms & bathrooms
- Bedrooms: 3
- Bathrooms: 2
- Full bathrooms: 2
- Main level bathrooms: 1
Primary bedroom
- Level: Main
- Area: 168
- Dimensions: 14 x 12
Bedroom 2
- Level: Main
- Area: 100
- Dimensions: 10 x 10
Bedroom 3
- Level: Basement
- Area: 110
- Dimensions: 11 x 10
Family room
- Level: Basement
- Area: 270
- Dimensions: 18 x 15
Kitchen
- Level: Main
- Area: 80
- Dimensions: 10 x 8
Living room
- Level: Main
- Area: 182
- Dimensions: 13 x 14
Basement
- Area: 825
Office
- Level: Basement
- Area: 100
- Dimensions: 10 x 10
Heating
- Natural Gas, Forced Air
Cooling
- Central Air
Appliances
- Included: Range, Refrigerator, Dishwasher, Microwave
Features
- 2nd Kitchen, Pantry
- Flooring: Carpet, Ceramic Tile, Luxury Vinyl, Plank
- Basement: Walk-Out Access
- Has fireplace: No
Interior area
- Total structure area: 1,583
- Total interior livable area: 1,583 sqft
- Finished area above ground: 833
- Finished area below ground: 750
Property
Parking
- Total spaces: 2
- Parking features: Garage - Attached
- Attached garage spaces: 2
Features
- Patio & porch: Patio
- Exterior features: Sprinkler System
- Fencing: Chain Link,Wood,Vinyl
Lot
- Size: 7,405 Square Feet
- Dimensions: 60 x 120
- Features: Up to 1/4 Acre., City Lot
Details
- Parcel number: 1112207014000
Construction
Type & style
- Home type: SingleFamily
- Architectural style: Ranch
- Property subtype: Single Family Residence
Materials
- Vinyl Siding
- Foundation: Concrete Perimeter
- Roof: Composition
Condition
- Not New and NOT a Model
- New construction: No
- Year built: 1986
Utilities & green energy
- Sewer: Public Sewer
- Water: Public
- Utilities for property: Electricity Available, Natural Gas Available, Water Available, Sewer Available
Community & HOA
Community
- Subdivision: Landons
HOA
- Has HOA: No
Location
- Region: Lincoln
Financial & listing details
- Price per square foot: $177/sqft
- Tax assessed value: $240,900
- Annual tax amount: $4,116
- Date on market: 9/22/2026
- Listing terms: VA Loan,FHA,Conventional,Cash
- Ownership: Fee Simple
- Electric utility on property: Yes
Estimated market value
$278,300
$264,000 - $292,000
$1,946/mo
Price history
| Date | Event | Price |
|---|---|---|
| 10/8/2026 | Pending sale | $279,900$177/sqft |
Source:  GPRMLS #22626653 Report a problem | ||
| 10/5/2026 | Price change | $279,900-1.8%$177/sqft |
Source: GPRMLS #22626653 Report a problem | ||
| 9/22/2026 | Listed for sale | $285,000+51.6%$180/sqft |
Source: GPRMLS #22626653 Report a problem | ||
| 3/24/2021 | Listing removed | -- |
Source: Owner Report a problem | ||
| 8/7/2019 | Sold | $188,000+39.3%$119/sqft |
Source: Public Record Report a problem | ||
| 7/18/2013 | Sold | $135,000$85/sqft |
Source: Public Record Report a problem | ||
| 5/7/2013 | Listed for sale | $135,000+8%$85/sqft |
Source: Owner Report a problem | ||
| 9/1/2011 | Sold | $125,000-2.3%$79/sqft |
Source: Public Record Report a problem | ||
| 12/13/2007 | Sold | $128,000+4.9%$81/sqft |
Source: Public Record Report a problem | ||
| 4/1/2004 | Sold | $122,000+31.2%$77/sqft |
Source: Public Record Report a problem | ||
| 12/28/1998 | Sold | $93,000$59/sqft |
Source: Public Record Report a problem | ||
Public tax history
| Year | Property taxes | Tax assessment |
|---|---|---|
| 2025 | $3,095 +2.1% | $240,900 +9.8% |
| 2024 | $3,032 -17.5% | $219,400 |
| 2023 | $3,677 +5.1% | $219,400 +24.7% |
| 2022 | $3,498 -0.2% | $175,900 |
| 2021 | $3,506 +13.3% | $175,900 +8.6% |
| 2020 | $3,095 -5.2% | $162,000 |
| 2019 | $3,265 +14.5% | $162,000 +14% |
| 2018 | $2,850 +4.5% | $142,100 |
| 2017 | $2,728 +5.5% | $142,100 +7% |
| 2016 | $2,586 | $132,800 |
| 2015 | $2,586 +0.7% | $132,800 +16.6% |
| 2014 | $2,568 +15.9% | $113,900 |
| 2013 | $2,215 | $113,900 |
| 2012 | -- | $113,900 -5.4% |
| 2011 | -- | $120,400 |
| 2010 | -- | $120,400 |
| 2009 | -- | $120,400 -1.2% |
| 2008 | -- | $121,918 |
| 2007 | -- | $121,918 |
| 2006 | -- | $121,918 |
| 2005 | $2,389 +1.3% | -- |
| 2004 | $2,359 | -- |
| 2003 | $2,359 +19.8% | -- |
| 2002 | $1,969 +1% | -- |
| 2001 | $1,950 +7.3% | -- |
| 2000 | $1,817 | -- |
Find assessor info on the county website
Monthly payment
Est. payment
Payment breakdown
Explore the cost of this home by adjusting the details. Changes won't be saved.Climate risks
Neighborhood: Landons
Nearby schools
Schools provided by the listing agent
- Elementary: Campbell
- Middle: Goodrich
- High: Lincoln North Star
- District: Lincoln Public Schools
Source: GPRMLS. This data may not be complete. We recommend contacting the local school district to confirm school assignments for this home.


Similar homes
- $265,0003 bd2 ba2k sqft4210 N 25th St, Lincoln, NE 68521For Sale

 MLS ID #22630193, Marcia Weddle, CENTURY 21 Home & Farm Realty. GPRMLS
- $279,0003 bd2 ba1.4k sqft3321 NW 2nd St, Lincoln, NE 68521For Sale
 MLS ID #22622410, Emma Gonzales, Capitol Realty. GPRMLS
- $320,0003 bd3 ba2.1k sqft5100 N 15th St, Lincoln, NE 68521For Sale
 MLS ID #22630009, Jessica Cammarano, REMAX Concepts. GPRMLS
- $308,0004 bd3 ba1.9k sqft4820 Bunker Hill Rd, Lincoln, NE 68521For Sale
 MLS ID #22617946, Kevin Gade, NP Dodge RE Sales Inc Lincoln. GPRMLS
- $237,5003 bd2 ba1.8k sqft3931 N 14th St, Lincoln, NE 68521For SaleMLS ID #22626939, Eliezer Fernandez, Coldwell Banker NHS R E. GPRMLS
- $255,0002 bd2 ba1.2k sqft5644 Enterprise Dr, Lincoln, NE 68521For SaleMLS ID #22627903, Scott Wolf, Wolf Professional Realty, PC.. GPRMLS
- $253,0002 bd3 ba2.1k sqft2509 Hollyhock Cir #18, Lincoln, NE 68521For SaleMLS ID #22630172, Shelly Nitz, Woods Bros Realty. GPRMLS
- $279,5003 bd2 ba1.5k sqft1555 SW 32nd St, Lincoln, NE 68522For SaleMLS ID #22629528, Austin Yurth, Woods Bros Realty. GPRMLS
- $259,0003 bd2 ba1.4k sqft5021 W Saint Paul Ave, Lincoln, NE 68524For SaleMLS ID #22629979, Carla Waldbaum, HOME Real Estate. GPRMLS
- $370,0004 bd4 ba1.8k sqft5200 N 9th Cir, Lincoln, NE 68521For SaleMLS ID #22630145, Andrea Trail, Magnolia Real Estate. GPRMLS
- $344,9003 bd3 ba1.7k sqft1636 Blackhawk Dr, Lincoln, NE 68521For SaleMLS ID #22629378, Johanna Rhoads, REMAX Concepts. GPRMLS
- $270,0003 bd3 ba1.4k sqft2130 Ammon Ave, Lincoln, NE 68505For SaleMLS ID #22625683, Cory Dozier, BHHS Ambassador Real Estate. GPRMLS
- $258,0002 bd2 ba1.3k sqft2835 N 36th St, Lincoln, NE 68504For SaleMLS ID #22625681, Brett Raasch, Summit Real Estate. GPRMLS
- $269,9003 bd1 ba1.2k sqft5921 Lee Cir, Lincoln, NE 68506For SaleMLS ID #22630263, Greg Larsen, BancWise Realty. GPRMLS
- $269,9004 bd2 ba2.2k sqft872 Elmwood Ave, Lincoln, NE 68510For SaleMLS ID #22628697, Gwen Pfeifer, NP Dodge RE Sales Inc Lincoln. GPRMLS
- $269,5002 bd3 ba2.1k sqft2300 Lynnridge Pl, Lincoln, NE 68521For SaleMLS ID #22618620, Julian Tyler, Nebraska Brokerage LLC. GPRMLS
- $279,9003 bd3 ba2.1k sqft4715 W Ramsey Rd, Lincoln, NE 68524For SaleMLS ID #22630288, Mary Stull, HOME Real Estate. GPRMLS
- $335,0004 bd4 ba2.1k sqft5242 N 9th Cir, Lincoln, NE 68521For SaleMLS ID #22627725, Thuy An, OmniHome Realty. GPRMLS
- $225,0003 bd2 ba1.9k sqft1161 N 56th St, Lincoln, NE 68504For SaleMLS ID #22630214, Matt Garner, Pinnacle Realty Group. GPRMLS
