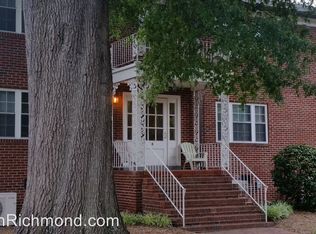
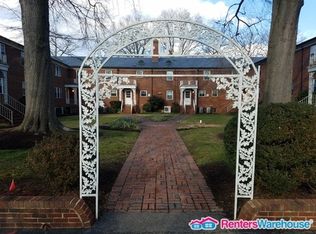
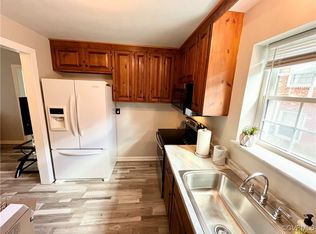
This condo is located on the end of a quiet cul-de-sac at 4031 Sharon Ct.. Don’t miss this clean, well maintained condo. There are beautiful Hardwood floors and the area rugs are negotiable. The kitchen has lots of cabinet space, a glass top stove and a refrigerator plus a space for a little table w/ 2 chairs or a coffee bar. The kitchen has a back door that leads to the parking lot and your assigned parking space # 15. The primary bedroom is big enough for a king bed. There are 4 or 5 year old mini split heat pumps, one in each bedroom and one in the living room that are serviced by Midlothian Mechanical every year. In the shared basement, you have a spacious storage unit, Bicycle storage and washers + dryers. The location is great! About 10 min to downtown or the Fan, there are loads of restaurants and things to do. Walk across the street to Forest Hill Park that has a Farmers Market and music events explore the James River Park system.
For sale
Price cut: $5K (8/17)
$159,900
4031 Sharon Ct #U24, Richmond, VA 23225
2beds
700sqft
Condominium
Built in 1961
-- sqft lot
$-- Zestimate®
$228/sqft
$452/mo HOA
What's special
Beautiful hardwood floorsGlass top stove
- 31 days
- 597
- 22
Zillow last checked:
Listing updated:
Listed by:
Anne Thompson annethompson@comcast.net,
RE/MAX Commonwealth 804-794-2150
Source: CVRMLS,MLS#: 2620952 Originating MLS: Central Virginia Regional MLS
Originating MLS: Central Virginia Regional MLSFacts & features
Interior
Bedrooms & bathrooms
- Bedrooms: 2
- Bathrooms: 1
- Full bathrooms: 1
Primary bedroom
- Description: Oak Floor, Window, Closet
- Level: First
- Dimensions: 13.0 x 11.6
Bedroom 2
- Description: Oak Floor, Closet, Overhead Light
- Level: First
- Dimensions: 12.0 x 9.2
Other
- Description: Tub & Shower
- Level: First
Kitchen
- Description: Eat-in area, glass top stove, refrigerator
- Level: First
- Dimensions: 10.6 x 8.3
Living room
- Description: Oak Floor, Large Coat Closet, Triple Window
- Level: First
- Dimensions: 17.6 x 13.0
Heating
- Electric, Heat Pump
Cooling
- Zoned
Appliances
- Included: Exhaust Fan, Electric Water Heater, Refrigerator, Range Hood, Stove
Features
- Dining Area, Eat-in Kitchen, Cable TV
- Flooring: Ceramic Tile, Vinyl, Wood
- Windows: Thermal Windows
- Basement: Storage Space
- Attic: Access Only
Interior area
- Total interior livable area: 700 sqft
- Finished area above ground: 700
- Finished area below ground: 0
Property
Parking
- Parking features: Assigned
Features
- Levels: One
- Stories: 1
- Pool features: None
- Fencing: None
Lot
- Size: 701 Square Feet
Details
- Parcel number: S0002923102
- Zoning description: R-53
Construction
Type & style
- Home type: Condo
- Architectural style: Low Rise
- Property subtype: Condominium
- Attached to another structure: Yes
Materials
- Brick, Drywall, Frame
- Roof: Composition,Slate
Condition
- Resale
- New construction: No
- Year built: 1961
Utilities & green energy
- Sewer: Public Sewer
- Water: Public
Community & HOA
Community
- Features: Home Owners Association, Storage Facilities
- Subdivision: Forest Oaks Condominiums
HOA
- Has HOA: Yes
- Services included: Association Management, Common Areas, Hot Water, Maintenance Grounds, Maintenance Structure, Reserve Fund, Snow Removal, Trash, Water
- HOA fee: $452 monthly
Location
- Region: Richmond
Financial & listing details
- Price per square foot: $228/sqft
- Tax assessed value: $143,000
- Annual tax amount: $1,716
- Date on market: 8/2/2026
- Ownership: Individuals
- Ownership type: Sole Proprietor
Estimated market value
Not available
Estimated sales range
Not available
$1,556/mo
Price history
| Date | Event | Price |
|---|---|---|
| 8/17/2026 | Price change | $159,900-3%$228/sqft |
Source:  CVRMLS #2620952 Report a problem CVRMLS #2620952 Report a problem | ||
| 8/4/2026 | Listed for sale | $164,900$236/sqft |
Source: CVRMLS #2620952 Report a problem | ||
Public tax history
Tax history is unavailable.
Monthly payment
Est. payment
Payment breakdown
Explore the cost of this home by adjusting the details. Changes won't be saved.Climate risks
Neighborhood: Forest Hill Terrace
Nearby schools
Schools provided by the listing agent
- Elementary: Westover Hills
- Middle: Thompson
- High: Richmond High School for the Arts
Source: CVRMLS. This data may not be complete. We recommend contacting the local school district to confirm school assignments for this home.

Similar homes
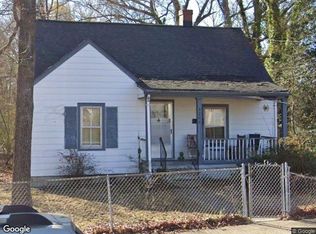
- $--2 bd1 ba769 sqft3702 Decatur St, Richmond, VA 23224Auction
 Xome
Xome - $189,9002 bd1 ba1k sqft5307 Media Rd, Richmond, VA 23225For Sale
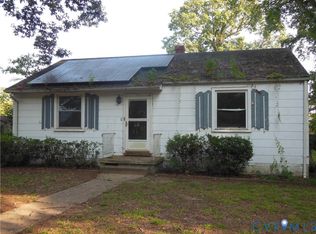 MLS ID #2622127, David Liggan, EXP Realty LLC. CVRMLS
 - $179,9502 bd1 ba965 sqft10322 Iron Mill Rd, North Chesterfield, VA 23235For Sale
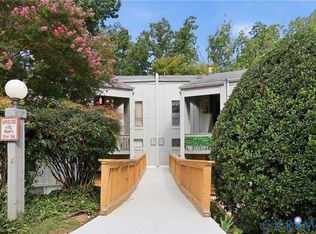 MLS ID #2622903, Lizzy Pass, Keller Williams Realty. CVRMLS
 - $--2 bd1 ba852 sqft104 Brenton St, Richmond, VA 23222Auction
 Auction.com 2
