Exceptional 5-bedroom, 3.5-bath, two-story family home with a beautiful diving pool and 3-car garage in a mature, family friendly neighborhood featuring a community pool, pond, and scenic walking trails. This pristine brick and stone home offers outstanding curb appeal with professional landscaping, a sprinkler system, new roof, new interior & exterior paint, new lighting, new carpet, and beautiful solid hardwood floors. Designed with families in mind, the functional floor plan includes a dedicated home office or formal living room, elegant formal dining room, a spacious kitchen with abundant cabinetry and a large breakfast nook that opens to the inviting family room with a gas log fireplace. Expansive windows overlook the fabulous gunite diving pool and beautifully landscaped backyard, where mature trees provide exceptional privacy. Full vinyl privacy fencing with gates on both sides and the expansive covered patio with composite deck extension completes this incredible outdoor retreat! The first-floor primary suite features a spa-inspired bath with separate his-and-her walk-in closets, dual vanities, jetted tub and walk-in shower. Upstairs you'll find a spacious central game room with huge walk-in closet, four generously sized bedrooms, all with walk-in closets, two full baths, and additional storage closets. This home has incredible storage throughout! Move-in ready and meticulously maintained, this home offers the perfect combination of comfort, space, privacy, and neighborhood amenities. Don't miss this rare opportunity!
Pending
$539,900
4031 W Roanoke Pl, Broken Arrow, OK 74011
5beds
3,600sqft
:
Get pre-qualified$3,622/mo
Single Family Residence
Built in 2006
8,799 Square Feet Lot
$-- Zestimate®
$150/sqft
$44/mo HOA
What's special
Beautiful diving poolSprinkler systemWalk-in showerFunctional floor planBeautifully landscaped backyardFirst-floor primary suiteDual vanities
- 15 days |
- 664 |
- 45 |
Zillow last checked:
Listing updated:
Listed by:
Deb Wilmoth 918-688-0570,
Chinowth & Cohen
Source: MLS Technology, Inc.,MLS#: 2625941 Originating MLS: MLS Technology
Originating MLS: MLS TechnologyFacts & features
Interior
Bedrooms & bathrooms
- Bedrooms: 5
- Bathrooms: 4
- Full bathrooms: 3
- 1/2 bathrooms: 1
Primary bedroom
- Description: Master Bedroom,Private Bath,Separate Closets,Walk-in Closet
- Level: First
Bedroom
- Description: Bedroom,Pullman Bath,Walk-in Closet
- Level: Second
Bedroom
- Description: Bedroom,Pullman Bath,Walk-in Closet
- Level: Second
Bedroom
- Description: Bedroom,Private Bath,Walk-in Closet
- Level: Second
Primary bathroom
- Description: Master Bath,Double Sink,Full Bath,Separate Shower,Vent,Whirlpool
- Level: First
Bathroom
- Description: Hall Bath,Half Bath
- Level: First
Den
- Description: Den/Family Room,Fireplace
- Level: First
Dining room
- Description: Dining Room,
- Level: First
Game room
- Description: Game/Rec Room,Closet
- Level: Second
Kitchen
- Description: Kitchen,Breakfast Nook,Island,Pantry
- Level: First
Office
- Description: Office,
- Level: First
Utility room
- Description: Utility Room,Inside
- Level: First
Heating
- Central, Gas, Multiple Heating Units, Zoned
Cooling
- Central Air, 2 Units, Zoned
Appliances
- Included: Built-In Oven, Cooktop, Dishwasher, Disposal, Gas Water Heater, Oven, Range, Plumbed For Ice Maker
- Laundry: Washer Hookup, Electric Dryer Hookup, Gas Dryer Hookup
Features
- Granite Counters, High Ceilings, High Speed Internet, Pullman Bath, Cable TV, Wired for Data, Ceiling Fan(s), Electric Oven Connection, Gas Range Connection, Programmable Thermostat
- Flooring: Carpet, Tile, Wood
- Doors: Insulated Doors
- Windows: Vinyl, Insulated Windows
- Basement: None
- Number of fireplaces: 1
- Fireplace features: Gas Log, Wood Burning
Interior area
- Total structure area: 3,600
- Total interior livable area: 3,600 sqft
Property
Parking
- Total spaces: 3
- Parking features: Attached, Garage
- Attached garage spaces: 3
Features
- Levels: Two
- Stories: 2
- Patio & porch: Covered, Deck, Patio
- Exterior features: Concrete Driveway, Sprinkler/Irrigation, Landscaping, Lighting, Rain Gutters
- Pool features: Gunite, In Ground
- Fencing: Full,Privacy,Vinyl
Lot
- Size: 8,799 Square Feet
- Features: Mature Trees
Details
- Additional structures: None
- Parcel number: 79173842920800
Construction
Type & style
- Home type: SingleFamily
- Architectural style: French Provincial
- Property subtype: Single Family Residence
Materials
- Brick, HardiPlank Type, Stone, Wood Frame
- Foundation: Slab
- Roof: Asphalt,Fiberglass
Condition
- Year built: 2006
Utilities & green energy
- Sewer: Public Sewer
- Water: Public
- Utilities for property: Cable Available, Electricity Available, Natural Gas Available, Phone Available, Water Available
Green energy
- Energy efficient items: Doors, Windows
Community & HOA
Community
- Features: Gutter(s), Sidewalks
- Security: No Safety Shelter, Security System Owned, Smoke Detector(s)
- Subdivision: The Estates Of Birchwood
HOA
- Has HOA: Yes
- Amenities included: Clubhouse, Park, Pool, Trail(s)
- HOA fee: $525 annually
Location
- Region: Broken Arrow
Financial & listing details
- Price per square foot: $150/sqft
- Tax assessed value: $314,705
- Annual tax amount: $4,325
- Date on market: 7/18/2026
- Cumulative days on market: 16 days
- Listing terms: Conventional,FHA,VA Loan
Estimated market value
Not available
Estimated sales range
Not available
Not available
Price history
| Date | Event | Price |
|---|---|---|
| 7/20/2026 | Pending sale | $539,900$150/sqft |
Source:  MLS Technology, Inc. #2625941 Report a problem MLS Technology, Inc. #2625941 Report a problem | ||
| 7/19/2026 | Listed for sale | $539,900+80%$150/sqft |
Source: MLS Technology, Inc. #2625941 Report a problem | ||
| 8/30/2011 | Sold | $300,000-3.1%$83/sqft |
Source: Public Record Report a problem | ||
| 5/29/2011 | Listed for sale | $309,500+12.5%$86/sqft |
Source: RE/MAX Executives, Realtors #1115762 Report a problem | ||
| 2/9/2007 | Sold | $275,000$76/sqft |
Source: Public Record Report a problem | ||
Public tax history
| Year | Property taxes | Tax assessment |
|---|---|---|
| 2025 | $4,325 +3% | $33,617 +3.1% |
| 2024 | $4,200 +3.3% | $32,610 +3.1% |
| 2023 | $4,064 +2.2% | $31,630 +3.1% |
| 2022 | $3,977 0% | $30,680 -3.2% |
| 2021 | $3,979 -5.8% | $31,680 -4% |
| 2020 | $4,222 -0.1% | $33,000 |
| 2019 | $4,225 +0% | $33,000 +3.1% |
| 2018 | $4,225 +1.4% | $32,000 -3% |
| 2017 | $4,167 -3.4% | $33,000 |
| 2016 | $4,313 | $33,000 |
| 2015 | $4,313 +0.9% | $33,000 |
| 2014 | $4,276 | $33,000 |
| 2013 | -- | $33,000 |
| 2012 | -- | $33,000 +9.1% |
| 2011 | -- | $30,250 |
| 2010 | -- | $30,250 |
| 2009 | -- | $30,250 |
| 2008 | -- | $30,250 +54.2% |
| 2007 | -- | $19,613 |
Find assessor info on the county website
Monthly payment
Est. payment
Payment breakdown
Explore the cost of this home by adjusting the details. Changes won't be saved.Climate risks
Neighborhood: 74011
Nearby schools
GreatSchools rating
- 8/10Wolf Creek Elementary SchoolGrades: PK-5Distance: 0.9 mi
- 6/10Oliver Middle SchoolGrades: 6-8Distance: 0.8 mi
- 4/10Broken Arrow Freshman AcademyGrades: 9Distance: 2.8 mi
Schools provided by the listing agent
- Elementary: Wolf Creek
- Middle: Oliver
- High: Broken Arrow
- District: Broken Arrow - Sch Dist (3)
Source: MLS Technology, Inc.. This data may not be complete. We recommend contacting the local school district to confirm school assignments for this home.
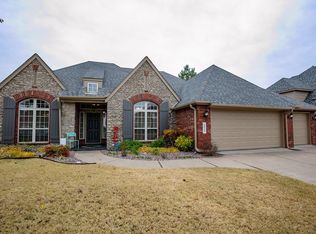
- $430,8004 bd4 ba3.6k sqft4035 W Roanoke Pl, Broken Arrow, OK 74011Off Market

- $362,5003 bd2 ba2.4k sqft4027 W Roanoke Pl, Broken Arrow, OK 74011Off Market
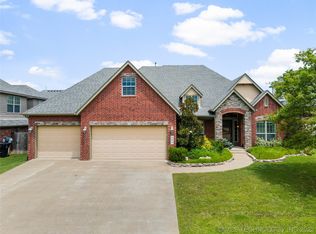
- $427,2404 bd3 ba3.4k sqft4028 W Twin Oaks St, Broken Arrow, OK 74011Sold
- $417,500-- bd3 ba3.2k sqft4032 W Twin Oaks St, Broken Arrow, OK 74011Off Market
- $400,0004 bd4 ba3k sqft4103 W Roanoke Pl, Broken Arrow, OK 74011Sold
- $447,0004 bd3 ba3.1k sqft4024 W Twin Oaks St, Broken Arrow, OK 74011Off Market
- $384,5005 bd3 ba2.8k sqft4034 W Roanoke Pl, Broken Arrow, OK 74011Off Market
- $435,500-- bd2 ba3.1k sqft4100 W Twin Oaks St, Broken Arrow, OK 74011Off Market
A local agent can set up tours, give advice and negotiate with sellers.
Similar homes
- $585,0005 bd4 ba3.2k sqft13150 S 116th East Ave, Broken Arrow, OK 74011For Sale
 MLS ID #2625398, Brandy Ford, Sheffield Realty. MLS Technology, Inc.
 - $412,0005 bd3 ba3k sqft3810 S Palm Ave, Broken Arrow, OK 74011For Sale
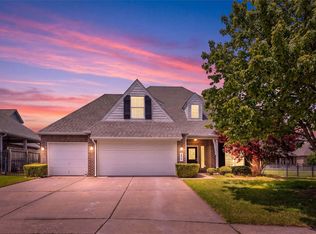 MLS ID #2626678, Stephen Brocks, MORE Agency. MLS Technology, Inc.
 - $488,0005 bd4 ba3.8k sqft3920 S Sequoia Ave, Broken Arrow, OK 74011For Sale
 MLS ID #2617127, Brent Clark, McGraw, REALTORS. MLS Technology, Inc.
 - $629,0005 bd4 ba4.2k sqft5101 W Birmingham St, Broken Arrow, OK 74011For Sale
 MLS ID #2623873, Cristy L Collum, HomeWorx, LLC. MLS Technology, Inc.
 - $525,0005 bd4 ba4.1k sqft212 S 77th St, Broken Arrow, OK 74014For SaleMLS ID #2611694, Misty Cowan, Keller Williams Premier. MLS Technology, Inc.
- $458,7504 bd3 ba3k sqft2906 S Kalanchoe Ave, Broken Arrow, OK 74012For SaleMLS ID #2615865, Joanna V Baker, Coldwell Banker Select. MLS Technology, Inc.
- $495,0004 bd4 ba3.8k sqft11942 S 92nd East Ave, Bixby, OK 74008For SaleMLS ID #2623363, Jennifer Hughes, McGraw, REALTORS. MLS Technology, Inc.
- $549,0004 bd4 ba3.3k sqft6671 E 125th St S, Bixby, OK 74008For SaleMLS ID #2620240, Erin Catron, Erin Catron & Company, LLC. MLS Technology, Inc.
- $520,0004 bd5 ba3.4k sqft12643 S 67th East Ave, Bixby, OK 74008For SaleMLS ID #2619249, Ron Sumner, Coldwell Banker Select. MLS Technology, Inc.
- $530,0004 bd3 ba3.2k sqft24253 E 145th St S, Coweta, OK 74429For SaleMLS ID #2620676, Mandy Jiles-Kidd, Realty One Group Dreamers. MLS Technology, Inc.
- $399,9004 bd3 ba2.3k sqft6001 S 13th St, Broken Arrow, OK 74011For SaleMLS ID #2620321, Sarah Payne, C21/First Choice Realty. MLS Technology, Inc.
- $489,0003 bd4 ba3.3k sqft6330 E 111th Pl, Tulsa, OK 74137For SaleMLS ID #2624946, Amy Leet, Realty One Group Dreamers. MLS Technology, Inc.
- $379,9004 bd3 ba3k sqft113 S Aster Ave, Broken Arrow, OK 74012For SaleColdwell Banker Select
- $619,9004 bd3 ba3.6k sqft10329 S Granite Ave, Tulsa, OK 74137For SaleMLS ID #2624240, Carol M Brown, MORE Agency. MLS Technology, Inc.
- $534,9004 bd3 ba2.8k sqft16783 S 11th West Ave, Glenpool, OK 74033For SaleMLS ID #2623934, Jamie Sontag, eXp Realty, LLC. MLS Technology, Inc.
- $450,0004 bd3 ba3k sqft3701 N Narcissus Ave, Broken Arrow, OK 74012For SaleMLS ID #2621562, Vanessa Moctezuma, McGraw, REALTORS. MLS Technology, Inc.
- $524,9003 bd3 ba3.1k sqft11940 S 68th East Ave, Bixby, OK 74008For SaleMLS ID #2611628, Jamie L Wilson, MORE Agency. MLS Technology, Inc.
- $380,0003 bd2 ba2.6k sqft2324 S Kalanchoe Ave, Broken Arrow, OK 74012For SaleMLS ID #2624682, Ashley Elizondo, Keller Williams Preferred. MLS Technology, Inc.
- $439,0004 bd3 ba3.2k sqft10921 S 87th East Ave, Tulsa, OK 74133For SaleMLS ID #2622704, Paige Wedding, Coldwell Banker Select. MLS Technology, Inc.
- $435,0004 bd4 ba3.3k sqft1609 W Helena St, Broken Arrow, OK 74012For SaleMLS ID #2619755, Sue Ann Blair, McGraw, REALTORS. MLS Technology, Inc.
