Nestled deep in the heart of the woods and surrounded by the natural beauty of Gray’s Creek, this stunning 3,000+ square-foot farmhouse offers peaceful country living with so much more. A welcoming wraparound porch invites you to slow down, relax, and take in the breathtaking views of the surrounding landscape and tranquil creek beyond. Inside, you’ll find spacious living areas designed for both everyday living and entertaining. The generous gathering spaces filled with natural light, create a warm and inviting atmosphere throughout the home. The well-appointed kitchen serves as the heart of the home, offering ample workspace, abundant cabinetry, and seamless flow into the dining and living areas. With the primary suite on the main floor and two additional bedrooms and a bonus room upstairs, there is plenty of room for a family to grow. The thoughtfully designed layout provides plenty of room for family and guests, while large windows throughout the home showcase the beauty of the wooded surroundings. Whether enjoying your morning coffee on the porch, listening to the sounds of nature from the backyard, or gathering with friends and family, every space is designed to embrace the property’s serene setting. Rarely does a property offer this level of privacy and natural beauty while still providing the comfort and space this home offers. With two detached buildings and a greenhouse, the outdoors are calling you! If you’ve been dreaming of a secluded retreat where the woods meet the water, this exceptional Gray’s Creek property is ready to welcome you home.
Pending
$774,900
4035 Spanish Oak Dr, Fayetteville, NC 28306
3beds
3,035sqft
:
Get pre-qualified$4,649/mo
Single Family Residence
Built in 1991
16.24 Acres Lot
$774,100 Zestimate®
$255/sqft
$-- HOA
What's special
Welcoming wraparound porchTwo detached buildingsAmple workspaceWell-appointed kitchenAbundant cabinetry
- 12 days |
- 318 |
- 17 |
Zillow last checked:
Listing updated:
Listed by:
LONGLEAF TEAM POWERED BY LONGLEAF PROPERTIES,
LONGLEAF PROPERTIES OF SANDHILLS LLC.
Source: LPRMLS,MLS#: 764074 Originating MLS: Longleaf Pine Realtors
Originating MLS: Longleaf Pine RealtorsFacts & features
Interior
Bedrooms & bathrooms
- Bedrooms: 3
- Bathrooms: 3
- Full bathrooms: 2
- 1/2 bathrooms: 1
Heating
- Geothermal
Cooling
- Central Air
Appliances
- Included: Dryer, Dishwasher, Electric Water Heater, Microwave, Range, Refrigerator, Washer
- Laundry: Washer Hookup, Dryer Hookup, Main Level
Features
- Attic, Ceiling Fan(s), Crown Molding, Dining Area, Separate/Formal Dining Room, Double Vanity, Granite Counters, Primary Downstairs, Living/Dining Room, Pantry, Storage, Utility Room, Water Closet(s), Walk-In Closet(s), Walk-In Shower, Workshop
- Flooring: Carpet, Ceramic Tile, Hardwood
- Basement: Crawl Space
- Number of fireplaces: 1
- Fireplace features: Gas Log
Interior area
- Total interior livable area: 3,035 sqft
Property
Parking
- Total spaces: 4
- Parking features: Attached, Detached Carport, Garage, Garage Faces Rear
- Attached garage spaces: 2
- Carport spaces: 2
- Covered spaces: 4
Features
- Levels: Two
- Stories: 2
- Patio & porch: Covered, Porch, Wrap Around
- Exterior features: Sprinkler/Irrigation, Storage, Shed
- On waterfront: Yes
Lot
- Size: 16.24 Acres
- Features: 10-25 Acres, Backs To Trees, Wooded
- Residential vegetation: Wooded
Details
- Additional structures: Shed(s)
- Parcel number: 0451370212, 0451370506, 0451274430
- Special conditions: Standard
Construction
Type & style
- Home type: SingleFamily
- Architectural style: Two Story
- Property subtype: Single Family Residence
Materials
- Cement Siding
Condition
- Good Condition
- New construction: No
- Year built: 1991
Utilities & green energy
- Sewer: Septic Tank
- Water: Well
Community & HOA
Community
- Features: Waterfront
- Security: Smoke Detector(s)
- Subdivision: Grays Creek
HOA
- Has HOA: No
Location
- Region: Fayetteville
Financial & listing details
- Price per square foot: $255/sqft
- Tax assessed value: $519,200
- Annual tax amount: $3,759
- Date on market: 7/13/2026
- Cumulative days on market: 13 days
- Listing terms: Cash,Conventional,FHA,New Loan,VA Loan
- Inclusions: Refrigerator, washer, dryer, outdoor storage
- Exclusions: None
- Ownership: Less than a year
Estimated market value
$774,100
$735,000 - $813,000
$2,305/mo
Price history
| Date | Event | Price |
|---|---|---|
| 7/15/2026 | Pending sale | $774,900$255/sqft |
Source:  LPRMLS #764074 Report a problem LPRMLS #764074 Report a problem | ||
| 7/13/2026 | Listed for sale | $774,900+8510%$255/sqft |
Source: LPRMLS #764074 Report a problem | ||
| 7/26/2002 | Sold | $9,000$3/sqft |
Source: Public Record Report a problem | ||
Public tax history
| Year | Property taxes | Tax assessment |
|---|---|---|
| 2025 | $3,759 +41.1% | $519,200 +104.7% |
| 2024 | $2,663 +1.4% | $253,600 |
| 2023 | $2,626 +1.4% | $253,600 |
| 2022 | $2,589 | $253,600 |
| 2021 | $2,589 | $253,600 +14.9% |
| 2020 | -- | $220,645 -13% |
| 2019 | $2,589 +3.8% | $253,600 |
| 2018 | $2,494 | $253,600 |
| 2017 | $2,494 +1.3% | $253,600 -5.2% |
| 2016 | $2,463 | $267,600 |
| 2015 | $2,463 | $267,600 |
| 2014 | $2,463 | $267,600 |
| 2013 | $2,463 | $267,600 |
| 2012 | $2,463 | $267,600 |
| 2011 | $2,463 | $267,600 |
| 2010 | -- | $267,600 |
| 2009 | -- | $267,600 +33.1% |
| 2008 | -- | $201,000 |
| 2007 | -- | $201,000 |
| 2006 | -- | $201,000 |
| 2005 | -- | -- |
| 2004 | -- | $201,000 |
| 2003 | -- | $201,000 +8.4% |
| 2002 | -- | $185,412 |
| 2001 | -- | $185,412 |
Find assessor info on the county website
Monthly payment
Est. payment
Payment breakdown
Explore the cost of this home by adjusting the details. Changes won't be saved.Climate risks
Neighborhood: 28306
Nearby schools
GreatSchools rating
- 6/10Gray's Creek ElementaryGrades: PK-5Distance: 2.6 mi
- 8/10Gray's Creek MiddleGrades: 6-8Distance: 4.7 mi
- 7/10Gray's Creek High SchoolGrades: 9-12Distance: 4.9 mi
Schools provided by the listing agent
- Elementary: Gray's Creek Elementary
- Middle: Grays Creek Middle School
- High: Grays Creek Senior High
Source: LPRMLS. This data may not be complete. We recommend contacting the local school district to confirm school assignments for this home.
- $527,5004 bd4 ba3.2k sqft4047 Spanish Oak Dr, Fayetteville, NC 28306Off Market
- $260,0003 bd3 ba1.9k sqft4048 Spanish Oak Dr, Fayetteville, NC 28306Off Market
- $397,0003 bd2 ba1.6k sqft4057 Spanish Oak Dr, Fayetteville, NC 28306Off Market
- $539,8004 bd4 ba2.6k sqft4065 Spanish Oak Dr, Fayetteville, NC 28306Off Market
- $355,8004 bd2 ba2.3k sqft4058 Spanish Oak Dr, Fayetteville, NC 28306Off Market
- $335,0003 bd2 ba1.9k sqft5021 Marsh Rd, Fayetteville, NC 28306Off Market
- $230,1003 bd1 ba1.5k sqft6429 Butler Nursery Rd, Fayetteville, NC 28306Off Market
- $458,9004 bd2 ba2.3k sqft6341 Butler Nursery Rd, Fayetteville, NC 28306Off Market
A local agent can set up tours, give advice and negotiate with sellers.
A local lender can help you make sure your offer is ready when you are.
Similar homes
- $440,0003 bd3 ba2.4k sqft5232 Farmall Drive, Fayetteville, NC 28306For Sale

 MLS ID #100590975, Michele Pappas, ERA Live Moore - Jacksonville. Hive MLS
 - $562,0005 bd5 ba3.5k sqft3488 School Rd, Fayetteville, NC 28306For Sale
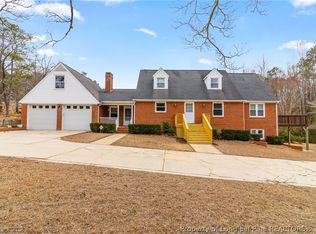 MLS ID #757379, PERRY OLIVE, ATLAS REAL ESTATE PARTNERS. LPRMLS
 - $405,0004 bd3 ba2.4k sqft3835 Heartpine Dr, Fayetteville, NC 28306For Sale
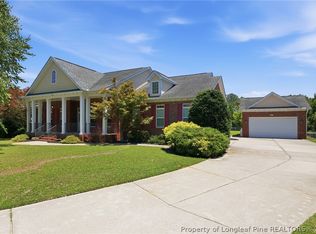 MLS ID #765268, UTA BELLETETE, RE/MAX CHOICE. LPRMLS
 - $850,0003 bd2 ba1.8k sqft653 D Lynne Hope Way, White Oak, NC 28399For Sale
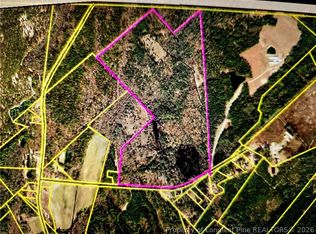 MLS ID #757525, CHARLES HALES, ATLAS REAL ESTATE PARTNERS. LPRMLS
 - $485,0004 bd3 ba2.9k sqft3412 Cedar Hill Dr, Fayetteville, NC 28312For SaleMLS ID #766275, DESIREE RIVERA, OLIVE & CO REALTY. LPRMLS
- $795,0002 bd1 ba1.7k sqft1421 Seabrook School Rd, Fayetteville, NC 28312For Sale
 MLS ID #10163084, Margaret McPhail. Doorify MLS
 - $795,0002 bd2 ba1.7k sqft1411 Seabrook School Rd, Fayetteville, NC 28312For SaleMLS ID #10161581, Margaret McPhail. Doorify MLS
- $629,9004 bd4 ba3.2k sqft3729 Riverhill Dr, Fayetteville, NC 28306New ConstructionMLS ID #760599, TRACY GERRELL, TRACY GERRELL REAL ESTATE. LPRMLS
- $421,0004 bd3 ba2.5k sqft6980 Glynn Mill Farm Dr, Fayetteville, NC 28306For SaleMLS ID #766167, CRYSTAL FORTNER, KELLER WILLIAMS REALTY (FAYETTEVILLE). LPRMLS
- $389,0004 bd3 ba2.6k sqft3003 Marcus James Dr, Fayetteville, NC 28306For SaleMLS ID #765957, CAMILLE BERNAL-JOHNSON, EXP REALTY LLC. LPRMLS
- $665,0005 bd4 ba3.8k sqft930 Old Vander Rd, Fayetteville, NC 28312For SaleMLS ID #761457, B. SCOTT HARDIN, RE/MAX CHOICE. LPRMLS
- $405,0003 bd4 ba3.3k sqft3402 Seven Mountain Dr, Fayetteville, NC 28306For SaleMLS ID #760376, ANDI VALENTE, BHHS ALL AMERICAN HOMES #2. LPRMLS
- $529,0004 bd4 ba3.5k sqft1252 Lakin Dr, Fayetteville, NC 28312New ConstructionMLS ID #11883327, Charlotte Horne, EVOLVE REALTY. My State MLS
- $503,4905 bd4 ba3.5k sqft1706 Smith Farm St, Fayetteville, NC 28306New ConstructionMLS ID #11883466, Charlotte Horne, EVOLVE REALTY. My State MLS
- $675,0004 bd4 ba3.9k sqft501 Valley Rd, Fayetteville, NC 28305For SaleMLS ID #10170651, Bonnie Gambardella. Doorify MLS
- $400,0004 bd3 ba2.9k sqft3408 Summer Cove Dr, Fayetteville, NC 28306For SaleMLS ID #750525, TANYA MATTHEWS, TM Properties & Rentals, LLC. LPRMLS
- $440,0004 bd3 ba2.4k sqft7029 Pope Cashwell Ct, Hope Mills, NC 28348For SaleMLS ID #764643, ERIKA ZUCHELKOWSKI, THE LYNN RICHARDS GROUP. LPRMLS
- $499,9904 bd3 ba3.2k sqft6820 Running Fox Rd, Hope Mills, NC 28348For SaleMLS ID #766544, LEWIS DOVE, FATHOM REALTY NC, LLC FAY.. LPRMLS
- $503,4905 bd4 ba3.7k sqft1700 Smith Farm St, Fayetteville, NC 28306For SaleMLS ID #11883473, Charlotte Horne, EVOLVE REALTY. My State MLS
- $450,0003 bd3 ba2.6k sqft10765 Barker Ten Mile Rd, Saint Pauls, NC 28384For SaleMLS ID #765249, BRITT & CO. REAL ESTATE PROFESSIONALS, LPT REALTY LLC. LPRMLS
