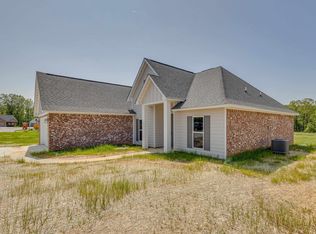
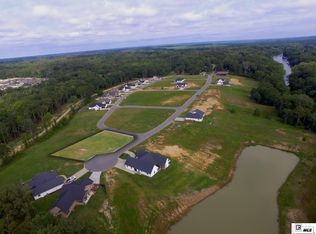
Beautiful, new construction home with 3 bedrooms, 2 bathrooms. Modern and neutral tones throughout. Stone fireplace in the living room. Sleek Durasein (acrylic) countertops throughout accented by stylish backsplash. Primary Bathroom with separate tub, shower and HUGE walk in Closet. Situated on a corner lot for side entry to the garage. Stakes in the backyard indicate the property lines. Come see this one!
Pending
$295,000
404 Bella Vista Dr, West Monroe, LA 71291
3beds
1,631sqft
Site Build, Residential
Built in 2025
8,712 Square Feet Lot
$290,500 Zestimate®
$181/sqft
$-- HOA
What's special
Stakes in the backyardStylish backsplashCorner lotStone fireplaceHuge walk in closet
- 508 days |
- 21 |
- 3 |
Zillow last checked:
Listing updated:
Listed by:
Alissa Switzer,
Keller Williams Parishwide Partners
Source: NELAR,MLS#: 214067
Facts & features
Interior
Bedrooms & bathrooms
- Bedrooms: 3
- Bathrooms: 2
- Full bathrooms: 2
- Main level bathrooms: 2
- Main level bedrooms: 3
Primary bedroom
- Description: Floor: Vinyl Plank
- Level: First
- Area: 144.43
Bedroom
- Description: Floor: Vinyl Plank
- Level: First
- Area: 129.96
Bedroom 1
- Description: Floor: Vinyl Plank
- Level: First
- Area: 116.28
Dining room
- Description: Floor: Vinyl Plank
- Level: First
- Area: 98.4
Kitchen
- Description: Floor: Vinyl Plank
- Level: First
- Area: 160.48
Living room
- Description: Floor: Vinyl Plank
- Level: First
- Area: 294.58
Heating
- Electric
Cooling
- Central Air, Electric
Appliances
- Included: Dishwasher, Electric Range, Electric Water Heater
- Laundry: Washer/Dryer Connect
Features
- Ceiling Fan(s), Walk-In Closet(s), Other
- Windows: Double Pane Windows, None
- Number of fireplaces: 1
- Fireplace features: One, Insert, Living Room
Interior area
- Total structure area: 2,299
- Total interior livable area: 1,631 sqft
Property
Parking
- Total spaces: 2
- Parking features: Hard Surface Drv., Garage Door Opener
- Attached garage spaces: 2
- Has uncovered spaces: Yes
Features
- Levels: One
- Stories: 1
- Patio & porch: Porch Covered, Covered Patio
- Fencing: None
- Waterfront features: None
Lot
- Size: 8,712 Square Feet
- Features: Cleared
Details
- Parcel number: 133920
- Zoning: res
- Zoning description: res
Construction
Type & style
- Home type: SingleFamily
- Architectural style: Traditional
- Property subtype: Site Build, Residential
Materials
- Frame, Brick Veneer
- Foundation: Slab
- Roof: Architecture Style
Condition
- true
- New construction: Yes
- Year built: 2025
Utilities & green energy
- Electric: Electric Company: Entergy
- Gas: Available, Gas Company: Atmos
- Sewer: Public Sewer
- Water: Public, Electric Company: Greater Ouachita
- Utilities for property: Natural Gas Available
Community & HOA
Community
- Subdivision: Alexander's Cove
HOA
- Has HOA: Yes
- Amenities included: Other
- Services included: Other
Location
- Region: West Monroe
Financial & listing details
- Price per square foot: $181/sqft
- Tax assessed value: $30,000
- Annual tax amount: $271
- Date on market: 4/2/2025
- Road surface type: Paved
Estimated market value
$290,500
$273,000 - $308,000
$2,444/mo
Price history
| Date | Event | Price |
|---|---|---|
| 10/30/2025 | Pending sale | $295,000$181/sqft |
Source:  NELAR #214067 Report a problem NELAR #214067 Report a problem | ||
| 4/2/2025 | Listed for sale | $295,000-4.8%$181/sqft |
Source: NELAR #214067 Report a problem | ||
| 1/24/2025 | Listing removed | -- |
Source: Owner Report a problem | ||
| 10/29/2024 | Listed for sale | $310,000+811.8%$190/sqft |
Source: Owner Report a problem | ||
| 1/20/2024 | Listing removed | $34,000$21/sqft |
Source: NELAR #205754 Report a problem | ||
| 11/12/2023 | Price change | $34,000-2.9%$21/sqft |
Source: NELAR #205754 Report a problem | ||
| 5/12/2023 | Listed for sale | $35,000$21/sqft |
Source: NELAR #205754 Report a problem | ||
Public tax history
| Year | Property taxes | Tax assessment |
|---|---|---|
| 2025 | $271 -1.2% | $3,000 |
| 2024 | $274 +1.8% | $3,000 |
| 2023 | $269 +1.1% | $3,000 |
| 2022 | $266 +5800.9% | $3,000 +5900% |
| 2021 | $5 | $50 |
| 2020 | $5 +0.4% | $50 |
| 2019 | $4 +0.2% | $50 |
| 2018 | $4 | $50 |
Find assessor info on the county website
Monthly payment
Est. payment
Payment breakdown
Explore the cost of this home by adjusting the details. Changes won't be saved.Climate risks
Neighborhood: 71291
Nearby schools
GreatSchools rating
- 8/10Kiroli Elementary SchoolGrades: PK-5Distance: 1.8 mi
- 7/10Good Hope Middle SchoolGrades: 6-8Distance: 1.8 mi
- 7/10West Monroe High SchoolGrades: 8-12Distance: 3.4 mi
Schools provided by the listing agent
- Elementary: Kiroli O
- Middle: Good Hope Middl
- High: West Monroe High School
Source: NELAR. This data may not be complete. We recommend contacting the local school district to confirm school assignments for this home.
- $--4 bd2 ba1.7k sqft402 Bella Vista Dr, Monroe, LA 71291Sold
- $---- sqft803 Bella Vista Loop, West Monroe, LA 71291Sold
- $--0.43 acres500 Bella Vista Dr, West Monroe, LA 71291Sold
- $--3 bd2 ba1.8k sqft400 Bella Vista Dr, Monroe, LA 71291Sold

- $--0.8 acres301 Bella Vista Dr, West Monroe, LA 71291Sold
- $130,0000.83 acres207 Bella Vista Dr, West Monroe, LA 71291Lot/Land
- $--0.77 acres303 Bella Vista Dr, West Monroe, LA 71291Sold
- $500-- sqft405 Bella Vista Dr, West Monroe, LA 71291Off Market
A local agent can set up tours, give advice and negotiate with sellers.
Similar homes
- $329,9003 bd3 ba2.4k sqft105 Lasalle Cir, West Monroe, LA 71291For Sale
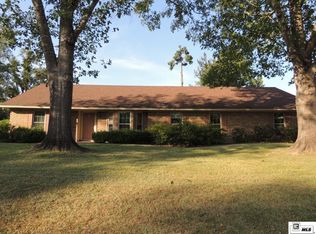
 MLS ID #220353, Angela Juneau, Coldwell Banker Group One Realty. NELAR
 - $289,5004 bd2 ba2.1k sqft403 Ferndale Ave, West Monroe, LA 71291For Sale
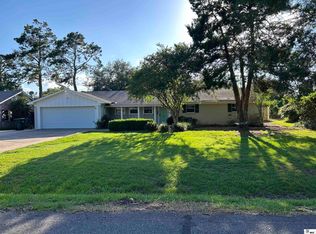 MLS ID #219710, Judy Moore, Keller Williams Parishwide Partners. NELAR
 - $345,0003 bd2 ba2.2k sqft114 Cerdan Cir, West Monroe, LA 71291For Sale
 MLS ID #220410, Harrison Lilly, Harrison Lilly. NELAR
 - $294,0003 bd2 ba1.8k sqft106 Mohawk Cir, West Monroe, LA 71291For Sale
 MLS ID #218499, Danielle Cagle, BetterHomes&GardensVeranda. NELAR
 - $225,0003 bd2 ba1.2k sqft713 Falcon Dr, West Monroe, LA 71291For SaleMLS ID #220490, Harrison Lilly, Harrison Lilly. NELAR
- $316,5004 bd2 ba2.1k sqft1005 Dean Chapel Rd, West Monroe, LA 71291For SaleMLS ID #219579, Mark Ouchley, Coldwell Banker Group One Realty. NELAR
- $259,0003 bd2 ba1.3k sqft341 Avant Rd, West Monroe, LA 71291For SaleMLS ID #220444, Craig Morris, Coldwell Banker Group One Realty. NELAR
- $255,0003 bd3 ba2k sqft101 Westland Pl, West Monroe, LA 71291For SaleMLS ID #220425, Stacy Clark, Coldwell Banker Group One Realty. NELAR
- $315,0003 bd2 ba1.9k sqft124 Watson Cir, West Monroe, LA 71291For SaleMLS ID #219623, Stephanie Wesley, Vanguard Realty. NELAR
- $250,0004 bd2 ba2.3k sqft303 Tupelo Dr, West Monroe, LA 71291For SaleMLS ID #220332, Harrison Lilly, Harrison Lilly. NELAR
- $299,9003 bd3 ba2.3k sqft2014 Frances Pl, Monroe, LA 71201For SaleMLS ID #220358, Judy Moore, Keller Williams Parishwide Partners. NELAR
- $234,0003 bd2 ba1.6k sqft119 Parkwest Dr, West Monroe, LA 71291For SaleMLS ID #219925, Connie Crowell, Keller Williams Parishwide Partners. NELAR
- $285,0003 bd2 ba2k sqft226 Ruben Johnson Rd, West Monroe, LA 71292For SaleMLS ID #219414, Harrison Lilly, Harrison Lilly. NELAR
- $239,9003 bd2 ba1.9k sqft113 Jennifer Ln, West Monroe, LA 71291For SaleMLS ID #220341, Heather Green, Heather Green Realty. NELAR
- $245,0003 bd2 ba1.7k sqft6514 Mosswood Dr, Monroe, LA 71203For SaleMLS ID #220484, Harrison Lilly, Harrison Lilly. NELAR
- $239,5003 bd2 ba2.3k sqft1914 Sherwood Ave, Monroe, LA 71201For SaleMLS ID #219003, Cara Sampognaro, John Rea Realty. NELAR
- $290,0003 bd2 ba2.1k sqft386 Okaloosa Rd, Eros, LA 71238For SaleMLS ID #220338, Harrison Lilly, Harrison Lilly. NELAR
- $288,9003 bd2 ba1.5k sqft204 Loblolly Dr, West Monroe, LA 71292New ConstructionMLS ID #219089, Dawn Bailey, Coldwell Banker Group One Realty. NELAR
- $265,0003 bd2 ba1.8k sqft2201 Oak Park Dr, Monroe, LA 71201For Sale By Owner
- $179,9003 bd2 ba2k sqft2300 Rainbow Dr, West Monroe, LA 71291For SaleMLS ID #216297, Cailey Phillips, Keller Williams Parishwide Partners. NELAR
