Step into a lifestyle of pure comfort and zero stress. This stunning, brand-new 3-bedroom, 2-bathroom home redefines modern living with its innovative metal construction, offering an essentially maintenance-free exterior that saves you time and money. Forget about painting siding, repairing rot, or worrying about traditional wear and tear-this home is built to look flawless for decades to come. Inside, you are greeted by an expansive open-concept floor plan highlighted by gorgeous vinyl plank flooring that runs seamlessly through every single room. The heart of the home features a beautiful designer kitchen complete with striking quartz countertops, perfect for meal prep and entertaining. Park with ease and enjoy extra storage in the spacious, attached 2-car garage. Situated in a wonderful, neighborhood close to local amenities, this home offers the perfect blend of peace, community, and cutting-edge design.
Active
Price cut: $2K (10/21)
$292,500
404 E College St, Bainbridge, IN 46105
3beds
1,232sqft
Residential, Single Family Residence
Built in 2026
8,712 Square Feet Lot
$-- Zestimate®
$237/sqft
$-- HOA
What's special
Essentially maintenance-free exteriorInnovative metal constructionStriking quartz countertopsExpansive open-concept floor planBeautiful designer kitchenGorgeous vinyl plank flooring
- 76 days
- 148
- 26
Zillow last checked:
Listing updated:
Listed by:
Valerie Bunch valerie@matchhouserealty.com,
Match House Realty Group LLC
Source: MIBOR as distributed by MLS GRID,MLS#: 22119111
Facts & features
Interior
Bedrooms & bathrooms
- Bedrooms: 3
- Bathrooms: 2
- Full bathrooms: 2
- Main level bathrooms: 2
- Main level bedrooms: 3
Primary bedroom
- Level: Main
- Area: 169 Square Feet
- Dimensions: 13x13
Bedroom 2
- Level: Main
- Area: 132 Square Feet
- Dimensions: 11x12
Bedroom 3
- Level: Main
- Area: 132 Square Feet
- Dimensions: 11x12
Dining room
- Level: Main
- Area: 130 Square Feet
- Dimensions: 13x10
Kitchen
- Level: Main
- Area: 195 Square Feet
- Dimensions: 13x15
Laundry
- Level: Main
- Area: 64 Square Feet
- Dimensions: 8x8
Living room
- Level: Main
- Area: 255 Square Feet
- Dimensions: 17x15
Heating
- Forced Air, Heat Pump
Cooling
- Central Air, Heat Pump
Appliances
- Included: Electric Cooktop, Dishwasher, Electric Water Heater, Microwave, Electric Oven, Refrigerator, Water Heater
- Laundry: Connections All, Laundry Room, Main Level
Features
- Attic Pull Down Stairs, High Ceilings, Vaulted Ceiling(s), Kitchen Island, Eat-in Kitchen, Walk-In Closet(s)
- Has basement: No
- Attic: Pull Down Stairs
Interior area
- Total structure area: 1,232
- Total interior livable area: 1,232 sqft
Property
Parking
- Total spaces: 2
- Parking features: Concrete, Attached, Garage Door Opener
- Attached garage spaces: 2
Features
- Levels: One
- Stories: 1
- Patio & porch: Covered
Lot
- Size: 8,712 Square Feet
Details
- Parcel number: 670501304063000014
- Horse amenities: None
Construction
Type & style
- Home type: SingleFamily
- Architectural style: Traditional
- Property subtype: Residential, Single Family Residence
Materials
- Other
- Foundation: Slab
Condition
- New Construction
- New construction: Yes
- Year built: 2026
Details
- Builder name: Bunch Acquisitions
Utilities & green energy
- Electric: 200+ Amp Service
- Water: Public
- Utilities for property: Electricity Connected
Community & HOA
Community
- Security: Fire Alarm
- Subdivision: Northfield
HOA
- Has HOA: No
Location
- Region: Bainbridge
Financial & listing details
- Price per square foot: $237/sqft
- Tax assessed value: $14,000
- Annual tax amount: $280
- Date on market: 8/8/2026
- Cumulative days on market: 145 days
- Electric utility on property: Yes
Estimated market value
Not available
Estimated sales range
Not available
Not available
Price history
| Date | Event | Price |
|---|---|---|
| 10/21/2026 | Price change | $292,500-0.7%$237/sqft |
Source:  MIBOR as distributed by MLS GRID #22119111 Report a problem MIBOR as distributed by MLS GRID #22119111 Report a problem | ||
| 10/1/2026 | Price change | $294,500-0.1%$239/sqft |
Source: MIBOR as distributed by MLS GRID #22119111 Report a problem | ||
| 9/11/2026 | Price change | $294,9000%$239/sqft |
Source: MIBOR as distributed by MLS GRID #22119111 Report a problem | ||
| 8/30/2026 | Listed for sale | $295,000$239/sqft |
Source: MIBOR as distributed by MLS GRID #22119111 Report a problem | ||
| 8/20/2026 | Pending sale | $295,000$239/sqft |
Source: MIBOR as distributed by MLS GRID #22119111 Report a problem | ||
| 8/8/2026 | Listed for sale | $295,000-1%$239/sqft |
Source: MIBOR as distributed by MLS GRID #22119111 Report a problem | ||
| 6/2/2026 | Listing removed | $298,000$242/sqft |
Source: MIBOR as distributed by MLS GRID #22089619 Report a problem | ||
| 3/17/2026 | Listed for sale | $298,000+954.9%$242/sqft |
Source: MIBOR as distributed by MLS GRID #22089619 Report a problem | ||
| 8/11/2025 | Sold | $28,250-19.3%$23/sqft |
Source: MIBOR as distributed by MLS GRID #22015216 Report a problem | ||
| 7/29/2025 | Pending sale | $35,000$28/sqft |
Source: MIBOR as distributed by MLS GRID #22015216 Report a problem | ||
| 12/17/2024 | Listed for sale | $35,000$28/sqft |
Source: MIBOR as distributed by MLS GRID #22015216 Report a problem | ||
Public tax history
| Year | Property taxes | Tax assessment |
|---|---|---|
| 2025 | $280 -25.7% | $14,000 |
| 2024 | $377 +0.3% | $14,000 |
| 2023 | $375 +3510.4% | $14,000 |
| 2022 | $10 -1.9% | $14,000 +3400% |
| 2021 | $11 +6.9% | $400 |
| 2020 | $10 +14% | $400 |
| 2019 | $9 +101.4% | $400 |
| 2018 | $4 +11.3% | $400 +100% |
| 2017 | $4 -4% | $200 |
| 2016 | $4 -0.5% | $200 |
| 2014 | $4 +1.5% | $200 |
| 2013 | $4 +1% | $200 |
| 2012 | $4 +4.2% | $200 |
| 2011 | $4 -4% | $200 |
| 2010 | $4 | $200 |
| 2009 | $4 | $200 |
| 2006 | -- | $200 |
Find assessor info on the county website
Monthly payment
Est. payment
Payment breakdown
Explore the cost of this home by adjusting the details. Changes won't be saved.Climate risks
Neighborhood: 46105
Nearby schools
Schools provided by the listing agent
- Elementary: Bainbridge Elementary School
- Middle: North Putnam Middle School
- High: North Putnam Sr High School
Source: MIBOR as distributed by MLS GRID. This data may not be complete. We recommend contacting the local school district to confirm school assignments for this home.

Similar homes
- $277,5003 bd2 ba1k sqft406 E College St, Bainbridge, IN 46105Active
 MLS ID #22119157, Valerie Bunch, Match House Realty Group LLC. MIBOR as distributed by MLS GRID
 - $--3 bd2 ba1.3k sqft316 W Depot St, Bainbridge, IN 46105Auction
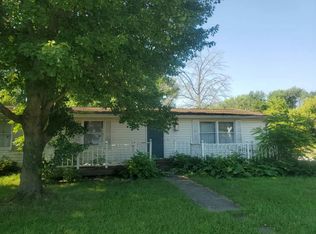 Auction.com 2
 - $284,9003 bd2 ba1.3k sqft1271 Sherwood Dr, Danville, IN 46122Active
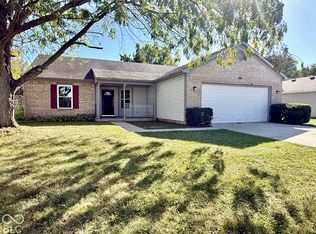 MLS ID #22132284, Matt Steward, F.C. Tucker Company. MIBOR as distributed by MLS GRID
 - $--3 bd2 ba1.2k sqft123 Parkview Dr, Danville, IN 46122Auction
 Auction.com 2
 - $319,0003 bd2 ba1.4k sqft4392 E Old 36 Rd, Rockville, IN 47872For Sale
 MLS ID #110754, FLOYD YOUNG, MOSSY OAK PROPERTIES INDIANA LAND AND LIFESTYLE. THAAR
