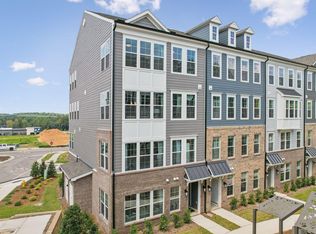
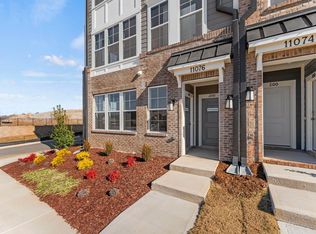
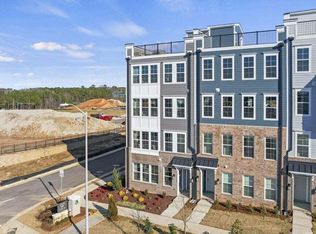
Looking for a low-maintenance condo that provides comfort and convenience? Look no further than this stunning END UNIT 3-bedroom, 2.5-bathroom Tessa plan townhome-style condo! With great use of living space, this beautiful home features a 1-car, rear-load garage with ample storage areas to keep all your tools, sports equipment, and other belongings. The main level boasts an open-concept living space that is perfect for hosting get-togethers or entertaining. The inviting family room, breakfast area, and modern gourmet kitchen create a seamless flow that makes mingling a breeze. On the upper level, you'll find a spacious primary suite that comes complete with an attached private bathroom and two walk-in closets, providing plenty of storage space for all your needs. An additional bedroom, a full bathroom, and a third bedroom with a spacious deck to round out the space! Additionally, the hallway closet provides a convenient location for stackable laundry, making it easier to manage household chores. Don't miss out on this fantastic opportunity!
Pending
Price cut: $25K (7/8)
$300,000
404 Gaston Park Ln #100, Wake Forest, NC 27587
3beds
1,577sqft
Condominium, Residential
Built in 2025
-- sqft lot
$297,600 Zestimate®
$190/sqft
$265/mo HOA
What's special
Modern gourmet kitchenBreakfast areaSpacious primary suiteTwo walk-in closetsAttached private bathroomAdditional bedroomOpen-concept living space
- 54 days |
- 119 |
- 2 |
Zillow last checked:
Listing updated:
Listed by:
Jolene Johnson 919-215-6479,
SM North Carolina Brokerage
Source: Doorify MLS,MLS#: 10175881
Facts & features
Interior
Bedrooms & bathrooms
- Bedrooms: 3
- Bathrooms: 3
- Full bathrooms: 2
- 1/2 bathrooms: 1
Heating
- Electric
Cooling
- Electric
Appliances
- Included: Dishwasher, Electric Range, Electric Water Heater, Microwave
- Laundry: Electric Dryer Hookup, Upper Level
Features
- Bathtub/Shower Combination, Double Vanity, Eat-in Kitchen, High Ceilings, Kitchen/Dining Room Combination, Pantry, Quartz Counters, Smooth Ceilings, Walk-In Closet(s), Walk-In Shower, Water Closet
- Flooring: Carpet, Ceramic Tile, Vinyl
- Common walls with other units/homes: End Unit
Interior area
- Total structure area: 1,577
- Total interior livable area: 1,577 sqft
- Finished area above ground: 1,577
- Finished area below ground: 0
Property
Parking
- Total spaces: 2
- Parking features: Attached, Concrete, Driveway, Garage, Garage Door Opener, Garage Faces Rear
- Attached garage spaces: 1
- Uncovered spaces: 1
Features
- Levels: Two
- Stories: 2
- Patio & porch: Deck
- Exterior features: Balcony
- Has view: Yes
Details
- Parcel number: 1830961373 012
- Special conditions: Standard
Construction
Type & style
- Home type: Condo
- Architectural style: Transitional
- Property subtype: Condominium, Residential
- Attached to another structure: Yes
Materials
- Brick, Fiber Cement
- Foundation: Slab
- Roof: Shingle
Condition
- New construction: Yes
- Year built: 2025
- Major remodel year: 2025
Details
- Builder name: Stanley Martin Homes
Utilities & green energy
- Sewer: Public Sewer
- Water: Public
Green energy
- Energy efficient items: Thermostat
Community & HOA
Community
- Features: Street Lights
- Subdivision: Grove 98
HOA
- Has HOA: Yes
- Services included: Insurance, Maintenance Grounds, Maintenance Structure, Sewer, Storm Water Maintenance, Water
- HOA fee: $265 monthly
Location
- Region: Wake Forest
Financial & listing details
- Price per square foot: $190/sqft
- Date on market: 6/23/2026
Estimated market value
$297,600
$283,000 - $312,000
$1,995/mo
Price history
| Date | Event | Price |
|---|---|---|
| 8/12/2026 | Listing removed | $2,395$2/sqft |
Source: Zillow Rentals Report a problem | ||
| 8/11/2026 | Listed for rent | $2,395$2/sqft |
Source: Zillow Rentals Report a problem | ||
| 7/31/2026 | Pending sale | $300,000$190/sqft |
Source:  Doorify MLS #10175881 Report a problem Doorify MLS #10175881 Report a problem | ||
| 7/8/2026 | Price change | $300,000-7.7%$190/sqft |
Source: Doorify MLS #10175881 Report a problem | ||
| 6/23/2026 | Listed for sale | $325,000-13.9%$206/sqft |
Source: Doorify MLS #10175881 Report a problem | ||
| 10/17/2025 | Listing removed | $377,290-3.3%$239/sqft |
Source: Doorify MLS #10090146 Report a problem | ||
| 8/26/2025 | Price change | $390,140+3.4%$247/sqft |
Source:  Stanley Martin Homes Report a problem Stanley Martin Homes Report a problem | ||
| 5/21/2025 | Price change | $377,290+2.7%$239/sqft |
Source: Stanley Martin Homes Report a problem | ||
| 4/8/2025 | Listed for sale | $367,290$233/sqft |
Source: Stanley Martin Homes Report a problem | ||
Public tax history
Tax history is unavailable.
Monthly payment
Est. payment
Payment breakdown
Explore the cost of this home by adjusting the details. Changes won't be saved.Climate risks
Neighborhood: 27587
Nearby schools
GreatSchools rating
- 6/10Wake Forest ElementaryGrades: PK-5Distance: 1.2 mi
- 4/10Wake Forest Middle SchoolGrades: 6-8Distance: 0.6 mi
- 7/10Wake Forest High SchoolGrades: 9-12Distance: 1.6 mi
Schools provided by the listing agent
- Elementary: Wake - Wake Forest Elementary
- Middle: Wake - Wake Forest Middle School
- High: Wake - Wake Forest High School
Source: Doorify MLS. This data may not be complete. We recommend contacting the local school district to confirm school assignments for this home.
- $310,0002 bd3 ba1.5k sqft408 Gaston Park Ln #100, Wake Forest, NC 27587Sold
- $500,000-- bd3 ba2.4k sqft1408 Grove Village Rd, Wake Forest, NC 27587Sold
- $335,0002 bd3 ba1.5k sqft410 Gaston Park Ln #100, Wake Forest, NC 27587Sold
- $365,0003 bd3 ba2.4k sqft410 Gaston Park Ln UNIT 200, Wake Forest, NC 27587Sold
- $440,0004 bd5 ba2.4k sqft1412 Grove Village Rd LOT 8, Wake Forest, NC 27587Sold
- $428,0004 bd4 ba2.1k sqft1410 Grove Village Rd LOT 7, Wake Forest, NC 27587Sold
- $300,0003 bd3 ba1.5k sqft412 Gaston Park Ln #100, Wake Forest, NC 27587Sold
- $370,0003 bd3 ba2.4k sqft412 Gaston Park Ln #200, Wake Forest, NC 27587Sold
A local agent can set up tours, give advice and negotiate with sellers.
Similar homes
- $295,0003 bd3 ba1.5k sqft417 Grove Overlook Ln Unit 100, Wake Forest, NC 27587New Construction
 Doorify MLS
 - $285,0002 bd3 ba1.5k sqft418 Gaston Park Ln #100, Wake Forest, NC 27587New Construction
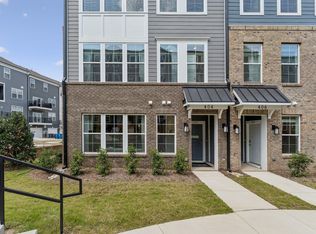 Doorify MLS
 - $335,0003 bd3 ba1.5k sqft415 Grove Overlook Ln Unit 100, Wake Forest, NC 27587New Construction
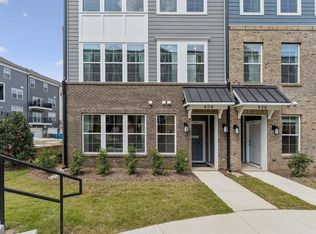 Doorify MLS
 - $275,0002 bd3 ba1.5k sqft419 Grove Overlook Ln Unit 100, Wake Forest, NC 27587New Construction
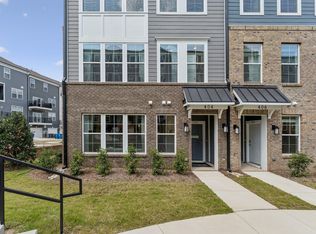 Doorify MLS
 - $299,9003 bd3 ba1.5k sqft3834 Prince Noah Loop, Wake Forest, NC 27587For SaleMLS ID #10172096, CLAUDIA Alzate. Doorify MLS
- $339,9903 bd3 ba1.7k sqft205 Solaire Aly, Wake Forest, NC 27587New ConstructionMLS ID #10177249, Stacy Weber. Doorify MLS
- $339,9903 bd3 ba1.7k sqft203 Solaire Aly, Wake Forest, NC 27587New ConstructionDoorify MLS
- $312,9003 bd3 ba1.5k sqft518 Retreat Ln, Wake Forest, NC 27587For SaleMLS ID #10145655, Jim Allen. Doorify MLS
- $309,0004 bd3 ba1.9k sqft9941 Sweet Basil Dr, Wake Forest, NC 27587For SaleMLS ID #10156239, Jeremy Gage. Doorify MLS
- $340,0003 bd3 ba1.8k sqft820 Laurel Gate Dr, Wake Forest, NC 27587For SaleMLS ID #10140104, Devin Sullivan. Doorify MLS
- $349,9903 bd4 ba2.2k sqft507 Gateway Townes Blvd, Wake Forest, NC 27587For SaleMLS ID #10167621, Lee Cox. Doorify MLS
- from $287,4903 bd3 ba1.4k sqftPEARSON Plan, The Townes at Prestleigh, Wake Forest, NC 27587New ConstructionDR Horton
- $354,9003 bd3 ba1.7k sqft250 Shingle Oak Rd, Wake Forest, NC 27587For SaleMLS ID #10183648, Alicia Rivera. Doorify MLS
- $335,0004 bd4 ba2.1k sqft829 Winter Meadow Dr, Wake Forest, NC 27587For SaleMLS ID #10154341, Angie Cole. Doorify MLS
- $369,9904 bd4 ba2.1k sqft708 Hyperion Aly, Wake Forest, NC 27587New ConstructionDoorify MLS
- $315,9903 bd3 ba1.4k sqftDogwood, Rolesville, NC 27587New ConstructionDoorify MLS
- $315,9903 bd3 ba1.4k sqft604 Rosy Ct, Rolesville, NC 27571New ConstructionAshton Woods Homes
- $339,9993 bd3 ba1.7k sqft8772 Wardle Ct, Wake Forest, NC 27587New ConstructionDoorify MLS
- $374,9904 bd4 ba2.2k sqft702 Hyperion Aly, Wake Forest, NC 27587New ConstructionDoorify MLS
- $369,9904 bd4 ba2.1k sqft706 Hyperion Aly, Wake Forest, NC 27587New ConstructionDoorify MLS
