Discover coastal living at its finest on one of the most desirable streets in Indian Rocks Beach, surrounded by multimillion-dollar homes and just a short stroll to the beautiful sandy beaches of the Gulf Coast! This beautifully updated 3-bedroom, 2-bathroom home with a 2-car garage offers a desirable open floor plan, stylish modern finishes, and exceptional indoor-outdoor living. The stunning, renovated kitchen is the heart of the home, featuring new white shaker cabinetry with crown molding, quartz countertops, stainless steel GE Profile appliances, three pantries with convenient pullout storage, and a stainless steel farmhouse sink with a touchless faucet. The impressive 49” x 83” island provides abundant workspace and seating, along with a built-in drawer microwave and soft-close cabinetry on both sides. Both bathrooms showcase contemporary finishes and spa-inspired features. The guest bathroom offers a rain shower with a handheld showerhead, new cabinetry, quartz countertops, and modern porcelain tile from floor to ceiling. The primary suite features plank-style porcelain tile flooring, a walk-in closet, and a beautifully appointed bathroom with quartz countertops, marble flooring, floor-to-ceiling porcelain tile, and a rain shower with a handheld showerhead. The two guest bedrooms feature fresh paint, stylish barn doors, and updated finishes, with one offering a spacious walk-in closet. New 2’ x 4’ porcelain tile flooring installed in 2026 adds a clean, contemporary feel throughout the home. Additional improvements include a 2024 whole-home Trane air purification system, a new roof installed in 2022, and a new water heater in 2026. Step outside to a spacious, fenced backyard with attractive landscaping and plenty of room to create your own private poolside oasis. Enjoy the relaxed lifestyle that makes Indian Rocks Beach so special. This golf-cart-friendly coastal community offers beautiful beaches, outstanding restaurants, shopping, parks, a library, an art center, tennis and pickleball courts, public fishing docks, a dog park, a boat ramp, a marina, and a baseball field. Whether you are searching for a full-time residence, a private beach retreat, or an income-producing investment property, this exceptional coastal home offers an exciting opportunity in a highly desirable beachside location. With no HOA and no lease restrictions, the possibilities are plentiful. Enjoy the best of Indian Rocks Beach living, where coastal charm, modern updates, and an unbeatable beachside lifestyle come together!
For sale
Price cut: $105K (10/28)
$1,080,000
404 HARBOR DRIVE S, INDIAN ROCKS BEACH, FL 33785
3beds
2,230sqft
Single Family Residence
Built in 1972
7,279 Square Feet Lot
$-- Zestimate®
$484/sqft
$-- HOA
What's special
Stunning renovated kitchenQuartz countertopsDesirable open floor planStylish modern finishesBuilt-in drawer microwaveExceptional indoor-outdoor living
- 29 days
- 666
- 36
Zillow last checked:
Listing updated:
Listed by:
Lori Yaniscavitch 727-744-6666,
COASTAL PROPERTIES GROUP INTERNATIONAL 727-493-1555
Source: Stellar MLS,MLS#: TB8553795 Originating MLS: Suncoast Tampa
Facts & features
Interior
Bedrooms & bathrooms
- Bedrooms: 3
- Bathrooms: 2
- Full bathrooms: 2
Rooms
- Room types: Utility Room
Primary bedroom
- Features: Ceiling Fan(s), En Suite Bathroom, Exhaust Fan, Rain Shower Head, Stone Counters, Walk-In Closet(s)
- Level: First
- Area: 246 Square Feet
- Dimensions: 15x16.4
Bedroom 2
- Features: Ceiling Fan(s), Walk-In Closet(s)
- Level: First
- Area: 120 Square Feet
- Dimensions: 12x10
Bedroom 3
- Features: Ceiling Fan(s), Built-in Closet
- Level: First
- Area: 154.8 Square Feet
- Dimensions: 12x12.9
Bathroom 1
- Features: Built-In Shower Bench, Multiple Shower Heads, Rain Shower Head, Stone Counters
- Level: First
- Area: 80 Square Feet
- Dimensions: 10x8
Bathroom 2
- Features: Dual Sinks, Multiple Shower Heads, Rain Shower Head, Stone Counters, Built-in Closet
- Level: First
- Area: 81 Square Feet
- Dimensions: 9x9
Kitchen
- Features: Ceiling Fan(s), Kitchen Island, Pantry, Stone Counters
- Level: First
- Area: 287.5 Square Feet
- Dimensions: 12.5x23
Living room
- Features: Ceiling Fan(s)
- Level: First
- Area: 486 Square Feet
- Dimensions: 18x27
Utility room
- Features: Stone Counters
- Level: First
Heating
- Central, Electric
Cooling
- Central Air
Appliances
- Included: Dishwasher, Disposal, Electric Water Heater, Exhaust Fan, Range, Refrigerator, Touchless Faucet, Washer, Water Softener
- Laundry: Electric Dryer Hookup, Inside, Laundry Room, Washer Hookup
Features
- Built-in Features, Ceiling Fan(s), Crown Molding, Eating Space In Kitchen, Living Room/Dining Room Combo, Open Floorplan, Primary Bedroom Main Floor, Stone Counters, Thermostat
- Flooring: Marble, Porcelain Tile, Tile
- Windows: Hurricane Shutters/Windows
- Has fireplace: Yes
- Fireplace features: Living Room, Masonry
- Furnished: Yes
Interior area
- Total structure area: 2,703
- Total interior livable area: 2,230 sqft
Property
Parking
- Total spaces: 2
- Parking features: Circular Driveway, Electric Vehicle Charging Station(s), Garage Door Opener
- Attached garage spaces: 2
- Has uncovered spaces: Yes
- Details: Garage Dimensions: 22x19
Features
- Levels: One
- Stories: 1
- Patio & porch: Covered, Front Porch, Patio, Rear Porch, Side Porch
- Exterior features: Garden, Rain Gutters
- Fencing: Other,Vinyl,Wood
- Has view: Yes
- View description: Garden
Lot
- Size: 7,279 Square Feet
- Features: Flood Insurance Required, City Lot, Landscaped
Details
- Additional structures: Shed(s)
- Parcel number: 063015424080000020
- Zoning: RES
- Special conditions: None
Construction
Type & style
- Home type: SingleFamily
- Architectural style: Florida
- Property subtype: Single Family Residence
Materials
- Block, Stucco
- Foundation: Slab
- Roof: Membrane,Metal
Condition
- Completed
- New construction: No
- Year built: 1972
Utilities & green energy
- Sewer: Public Sewer
- Water: Public
- Utilities for property: BB/HS Internet Available, Cable Available, Electricity Connected, Fiber Optics, Public, Sewer Connected, Sprinkler Meter, Street Lights, Water Connected
Green energy
- Energy efficient items: Appliances, Exposure/Shade
- Indoor air quality: Moisture Control
Community & HOA
Community
- Features: Dog Park, Golf Carts OK, Irrigation-Reclaimed Water, Park, Playground, Sidewalks, Tennis Court(s)
- Security: Security Lights, Smoke Detector(s)
- Pet fee: $0 monthly
- Subdivision: INDIAN BEACH RE-REVISED 21ST ADD
HOA
- Has HOA: No
Location
- Region: Indian Rocks Beach
Financial & listing details
- Price per square foot: $484/sqft
- Tax assessed value: $489,181
- Annual tax amount: $5,234
- Date on market: 10/16/2026
- Cumulative days on market: 29 days
- Listing terms: Cash,Conventional
- Ownership: Fee Simple
- Total actual rent: 0
- Electric utility on property: Yes
- Road surface type: Paved, Asphalt
Estimated market value
Not available
Estimated sales range
Not available
Not available
Price history
| Date | Event | Price |
|---|---|---|
| 10/28/2026 | Price change | $1,080,000-8.9%$484/sqft |
Source:  Stellar MLS #TB8553795 Report a problem | ||
| 10/16/2026 | Listed for sale | $1,185,000+221.8%$531/sqft |
Source: Stellar MLS #TB8553795 Report a problem | ||
| 8/1/2017 | Sold | $368,200-3%$165/sqft |
Source: Public Record Report a problem | ||
| 6/16/2017 | Listed for sale | $379,500$170/sqft |
Source: COASTAL PROPERTIES GROUP #U7822903 Report a problem | ||
Public tax history
| Year | Property taxes | Tax assessment |
|---|---|---|
| 2025 | $5,234 -11% | $347,671 -12.6% |
| 2024 | $5,884 +1.1% | $397,799 +3% |
| 2023 | $5,818 +5.9% | $386,213 +3% |
| 2022 | $5,494 -2% | $374,964 +3% |
| 2021 | $5,605 -0.1% | $364,043 +1.4% |
| 2020 | $5,608 +1.4% | $359,017 +2.3% |
| 2019 | $5,531 | $350,945 +1.9% |
| 2018 | $5,531 +3% | $344,401 +4.4% |
| 2017 | $5,372 +153.2% | $329,878 +126% |
| 2016 | $2,122 -2% | $145,968 +0.7% |
| 2015 | $2,165 +0.5% | $144,953 +0.8% |
| 2014 | $2,154 +0.5% | $143,803 +1.5% |
| 2013 | $2,143 +1.8% | $141,678 +1.7% |
| 2012 | $2,104 | $139,310 +3% |
| 2011 | -- | $135,252 +1.5% |
| 2010 | -- | $133,253 +2.7% |
| 2009 | -- | $129,750 +0.1% |
| 2008 | $1,795 | $129,620 +3% |
| 2007 | -- | $125,845 -61.1% |
| 2005 | -- | $323,300 +45% |
| 2004 | $1,949 +4.2% | $223,000 +19.8% |
| 2003 | $1,870 +2.9% | $186,100 +10.4% |
| 2002 | $1,818 +7.1% | $168,500 +17.7% |
| 2001 | $1,698 +4.4% | $143,100 +18.9% |
| 2000 | $1,627 | $120,400 |
Find assessor info on the county website
Monthly payment
Est. payment
Payment breakdown
Explore the cost of this home by adjusting the details. Changes won't be saved.Climate risks
Neighborhood: 33785
Nearby schools
Schools provided by the listing agent
- Elementary: Anona Elementary-PN
- Middle: Seminole Middle-PN
- High: Largo High-PN
Source: Stellar MLS. This data may not be complete. We recommend contacting the local school district to confirm school assignments for this home.
- $866,9003 bd3 ba1.3k sqft406 Harbor Dr S, Indian Rocks Beach, FL 33785Off Market

- $768,8003 bd2 ba1k sqft403 Harbor Dr N, Indian Rocks Beach, FL 33785Off Market

- $795,900-- bd-- ba2.4k sqft401 Harbor Dr N, Indian Rocks Beach, FL 33785Off Market
- $971,1003 bd2 ba1.9k sqft408 Harbor Dr S, Indian Rocks Beach, FL 33785Off Market

Similar homes
- $1,000,0003 bd2 ba1.5k sqft2504 GULF BOULEVARD #304, INDIAN ROCKS BEACH, FL 33785For Sale
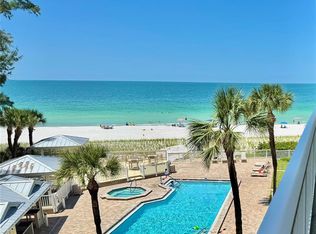
 MLS ID #TB8508320, Barb Ulrich, KELLER WILLIAMS REALTY PORTFOLIO COLLECTION. Stellar MLS
- $1,200,0003 bd2 ba1.9k sqft527 Harbor Drive N, Indian Rocks Beach, FL 33785For Sale

 MLS ID #B26063551, Edward S Branigan, Engel & Voelkers Vero Beach. BeachesMLS
- $1,090,0003 bd3 ba2.2k sqft112 6TH STREET, BELLEAIR BEACH, FL 33786For Sale
 MLS ID #TB8548393, Julie Folden, COASTAL PROPERTIES GROUP INTERNATIONAL. Stellar MLS
- $999,9003 bd2 ba1.6k sqft120 11TH AVENUE, INDIAN ROCKS BEACH, FL 33785For Sale
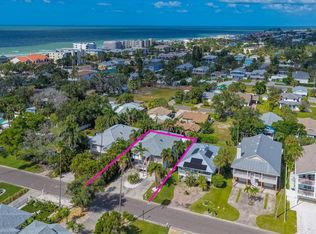 MLS ID #TB8564321, Martha Thorn, COLDWELL BANKER REALTY. Stellar MLS
- $1,050,0003 bd2 ba1.5k sqft1217 BAY SHORE BOULEVARD, INDIAN ROCKS BEACH, FL 33785For SaleMLS ID #TB8480253, Jon Jantomaso, REALTY EXPERTS. Stellar MLS
- $929,0003 bd2 ba1.8k sqft307 LA HACIENDA DRIVE, INDIAN ROCKS BEACH, FL 33785For SaleMLS ID #TB8560554, Eric Olsen, X, PLUMLEE GULF BEACH REALTY. Stellar MLS
- $1,250,0002 bd2 ba1.8k sqft513 HARBOR DRIVE N, INDIAN ROCKS BEACH, FL 33785For SaleMLS ID #TB8516837, Sharon Deegan, COLDWELL BANKER REALTY. Stellar MLS
- $885,0003 bd3 ba1.8k sqft100 WINDRUSH BOULEVARD #2, INDIAN ROCKS BEACH, FL 33785For SaleMLS ID #TB8565942, Julie Folden, COASTAL PROPERTIES GROUP INTERNATIONAL. Stellar MLS
- $1,200,0003 bd3 ba1.7k sqft2509 GULF BOULEVARD, BELLEAIR BEACH, FL 33786For SaleMLS ID #TB8561573, Kerryn Ellson, COASTAL PROPERTIES GROUP INTERNATIONAL. Stellar MLS
- $1,395,0003 bd2 ba2k sqft410 HARBOR DRIVE N, INDIAN ROCKS BEACH, FL 33785For SaleMLS ID #TB8450453, Ina Daoud, CENTURY 21 BEGGINS. Stellar MLS
- $1,099,0003 bd3 ba1.5k sqft349 BAHIA VISTA DRIVE, INDIAN ROCKS BEACH, FL 33785For SaleMLS ID #TB8425877, Michael Faust, RE/MAX ALLIANCE GROUP. Stellar MLS
- $1,050,0003 bd3 ba1.9k sqft1575 BROOKSIDE BOULEVARD, LARGO, FL 33770For SaleMLS ID #TB8562891, Isabela Serra, CHARLES RUTENBERG REALTY INC. Stellar MLS
- $1,499,0003 bd2 ba2.2k sqft316 16TH AVENUE, INDIAN ROCKS BEACH, FL 33785For SaleMLS ID #TB8564955, Shea Conley, CENTURY 21 BEGGINS. Stellar MLS
- $1,187,0003 bd3 ba2.3k sqft1040 PALM DRIVE, BELLEAIR BEACH, FL 33786For SaleMLS ID #TB8534927, Kimberly Way-Haggerty, EXP REALTY LLC. Stellar MLS
- $1,150,0003 bd2 ba1.3k sqft1000 GULF BOULEVARD #307, INDIAN ROCKS BEACH, FL 33785For SaleMLS ID #TB8563170, Sherri Otoski, KELLER WILLIAMS REALTY- PALM HARBOR. Stellar MLS
- $1,349,0005 bd3 ba2.7k sqft517 20TH AVENUE, INDIAN ROCKS BEACH, FL 33785For SaleMLS ID #TB8550741, Troy Walseth, KELLER WILLIAMS GULF BEACHES. Stellar MLS
- $1,175,0003 bd3 ba1.7k sqft208 BATES AVENUE, INDIAN ROCKS BEACH, FL 33785For SaleMLS ID #TB8433818, John Morgan, KELLER WILLIAMS TAMPA CENTRAL. Stellar MLS
- $849,9003 bd2 ba1.9k sqft337 LA HACIENDA DRIVE, INDIAN ROCKS BEACH, FL 33785For SaleMLS ID #TB8529478, Julie Folden, COASTAL PROPERTIES GROUP INTERNATIONAL. Stellar MLS
- $1,149,0002 bd2 ba1.3k sqft74 GULF BOULEVARD #4B, INDIAN ROCKS BEACH, FL 33785For SaleMLS ID #TB8563670, Giuliana Cianfarani, KELLER WILLIAMS ST PETE REALTY. Stellar MLS
