Welcome to this storybook home, where beautiful curb appeal and extensive landscaping create an unforgettable first impression. Inside, thoughtful design and tasteful finishes are found throughout, including classic wainscoting, stylish fixtures, updated lighting, and gleaming hickory hardwood floors. The spacious living room and formal dining room offer plenty of room for entertaining. The large, open kitchen features abundant cabinetry, a subway tile backsplash, hardwood flooring, and stainless steel appliances. A generous first-floor laundry and mudroom includes Samsung front-loading appliances and exceptional storage space. The first floor also offers a bedroom and beautifully remodeled full bathroom. Upstairs, you’ll find two additional bedrooms, including an oversized primary suite with its own remodeled full bathroom. Step outside to your private backyard oasis, set on an impressive 40x146 lot. Relax beneath the 25-by-10-foot covered pergola with a hot tub, or gather around the firepit on the dry-laid flagstone patio—all surrounded by lush landscaping within the fully fenced backyard. A newly constructed 200-square-foot outbuilding with 10-foot ceilings, this dedicated work area provides incredible possibilities for storage, hobbies, or a workshop. Additional updates include an architectural roof, boiler, hot water tank, and electrical system. This truly special home combines storybook character, modern comfort, and outstanding indoor and outdoor space. Showings start Tuesday Sept. 8th @ 5pm. Offers are due Monday Sept.14th at 12:30pm.
Pending
$239,900
404 Main St, Tonawanda, NY 14150
3beds
1,483sqft
Single Family Residence
Built in 1900
5,841 Square Feet Lot
$252,500 Zestimate®
$162/sqft
$-- HOA
What's special
Stylish fixturesPrivate backyard oasisHot tubExceptional storage spaceStainless steel appliancesArchitectural roofOversized primary suite
- 47 days
- 218
- 5
Zillow last checked:
Listing updated:
Listed by:
Iconic Real Estate 716-236-7644,
Samantha E Muscato 716-603-8605
Source: NYSAMLSs,MLS#: B1711465 Originating MLS: Buffalo
Facts & features
Interior
Bedrooms & bathrooms
- Bedrooms: 3
- Bathrooms: 2
- Full bathrooms: 2
- Main level bathrooms: 1
- Main level bedrooms: 1
Bedroom 1
- Level: First
- Dimensions: 8.00 x 14.00
Bedroom 2
- Level: Second
- Dimensions: 19.00 x 10.00
Bedroom 3
- Level: Second
- Dimensions: 14.00 x 16.00
Dining room
- Level: First
- Dimensions: 14.00 x 11.00
Kitchen
- Level: First
- Dimensions: 18.00 x 13.00
Living room
- Level: First
- Dimensions: 13.00 x 15.00
Other
- Level: First
- Dimensions: 10.00 x 11.00
Heating
- Gas, Baseboard, Hot Water
Appliances
- Included: Dryer, Dishwasher, Free-Standing Range, Gas Water Heater, Oven, Refrigerator, Washer
- Laundry: Main Level
Features
- Separate/Formal Dining Room, Eat-in Kitchen, Separate/Formal Living Room, Bedroom on Main Level, Bath in Primary Bedroom
- Flooring: Carpet, Hardwood, Varies
- Basement: Crawl Space
- Has fireplace: No
Interior area
- Total structure area: 1,483
- Total interior livable area: 1,483 sqft
Property
Parking
- Parking features: Detached, Garage
- Has garage: Yes
Features
- Patio & porch: Covered, Deck, Porch
- Exterior features: Blacktop Driveway, Deck, Fully Fenced, Hot Tub/Spa
- Has spa: Yes
- Fencing: Full
Lot
- Size: 5,841 Square Feet
- Dimensions: 40 x 146
- Features: Near Public Transit, Rectangular, Rectangular Lot, Residential Lot
Details
- Additional structures: Barn(s), Outbuilding, Shed(s), Storage
- Parcel number: 1416000397700006006000
- Special conditions: Standard
Construction
Type & style
- Home type: SingleFamily
- Architectural style: Colonial,Two Story,Traditional
- Property subtype: Single Family Residence
Materials
- Vinyl Siding
- Foundation: Stone
Condition
- Resale
- Year built: 1900
Utilities & green energy
- Sewer: Connected
- Water: Connected, Public
- Utilities for property: Sewer Connected, Water Connected
Community & HOA
Community
- Subdivision: City/Tonawanda
Location
- Region: Tonawanda
Financial & listing details
- Price per square foot: $162/sqft
- Tax assessed value: $168,000
- Annual tax amount: $4,949
- Date on market: 9/5/2026
- Cumulative days on market: 44 days
- Listing terms: Conventional,FHA,VA Loan
Estimated market value
$252,500
$240,000 - $268,000
$2,440/mo
Price history
| Date | Event | Price |
|---|---|---|
| 9/18/2026 | Pending sale | $239,900$162/sqft |
Source:  NYSAMLSs #B1711465 Report a problem | ||
| 9/6/2026 | Listed for sale | $239,900+209.5%$162/sqft |
Source: NYSAMLSs #B1711465 Report a problem | ||
| 1/4/2013 | Sold | $77,500$52/sqft |
Source: Public Record Report a problem | ||
| 10/24/2012 | Price change | $77,500-3%$52/sqft |
Source: Cipriano Incorporated #B417398 Report a problem | ||
| 10/13/2012 | Price change | $79,900-3.6%$54/sqft |
Source: Cipriano Incorporated #B417398 Report a problem | ||
| 10/2/2012 | Listed for sale | $82,900+231.6%$56/sqft |
Source: Cipriano Incorporated #B417398 Report a problem | ||
| 10/13/2010 | Sold | $25,000$17/sqft |
Source: Public Record Report a problem | ||
Public tax history
| Year | Property taxes | Tax assessment |
|---|---|---|
| 2025 | -- | $168,000 |
| 2024 | -- | $168,000 |
| 2023 | -- | $168,000 +88.8% |
| 2022 | -- | $89,000 |
| 2021 | -- | $89,000 |
| 2020 | -- | $89,000 |
| 2019 | -- | $89,000 |
| 2018 | -- | $89,000 +23.6% |
| 2017 | $2,416 +454.2% | $72,000 |
| 2016 | $436 | $72,000 |
| 2015 | -- | $72,000 |
| 2014 | -- | $72,000 |
| 2013 | -- | $72,000 +35.8% |
| 2012 | -- | $53,000 |
| 2011 | -- | $53,000 |
| 2010 | -- | $53,000 |
| 2009 | -- | $53,000 +47.2% |
| 2008 | -- | $36,000 -12.8% |
| 2007 | -- | $41,300 |
| 2006 | -- | $41,300 |
| 2005 | -- | $41,300 |
| 2004 | -- | $41,300 |
| 2003 | -- | $41,300 |
| 2002 | -- | $41,300 |
| 2001 | -- | $41,300 |
| 2000 | -- | $41,300 |
Find assessor info on the county website
Monthly payment
Climate risks
Neighborhood: 14150
Nearby schools
Similar homes
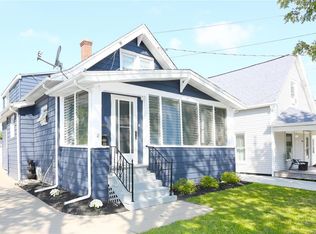
- $259,9003 bd2 ba1.4k sqft283 Wrexham Ct N, Tonawanda, NY 14150For Sale
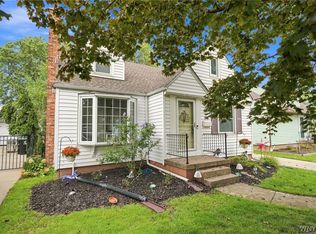
 MLS ID #B1711283, Joshua James, Listing by: Keller Williams Realty WNY. NYSAMLSs
- $269,9003 bd1 ba990 sqft66 Evergreen Dr, Tonawanda, NY 14150For Sale
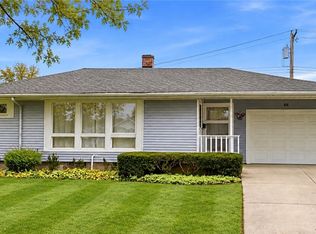 MLS ID #B1722458, Dana Sciolino, Listing by: WNY Metro Roberts Realty. NYSAMLSs
- $289,9003 bd2 ba974 sqft1178 Brighton Rd, Tonawanda, NY 14150For Sale
 MLS ID #B1719957, Joshua James, Listing by: Keller Williams Realty WNY. NYSAMLSs
- $269,9003 bd1 ba1.4k sqft246 Dupont Ave, Tonawanda, NY 14150For Sale
 MLS ID #B1692902, Mariyam Dursun, Listing by: Own NY Real Estate LLC. NYSAMLSs
- $229,9004 bd1 ba1.2k sqft244 McConkey Dr, Buffalo, NY 14223For SaleMLS ID #B1713106, Brenda O'Connor, Listing by: Trank Real Estate. NYSAMLSs
- $250,0003 bd2 ba1.1k sqft79 Kenview Ave, Buffalo, NY 14217For SaleMLS ID #B1711989, Robert J Grinewich, Listing by: Howard Hanna WNY Inc.. NYSAMLSs
- $225,0003 bd2 ba1.2k sqft1461 Kenmore Ave, Buffalo, NY 14217For SaleMLS ID #B1711156, Erin O'Connell, Listing by: HUNT Real Estate ERA. NYSAMLSs
- $349,0003 bd2 ba1.1k sqft63 Saint Clare Ter, Tonawanda, NY 14150For SaleMLS ID #B1720322, Giavanna Rossi, Listing by: Howard Hanna WNY Inc.. NYSAMLSs
- $199,9003 bd2 ba1.4k sqft65 California St, Buffalo, NY 14213For SaleMLS ID #B1724420, Kekeli Olympio, Listing by: Atlas Realty Trading Co LLC. NYSAMLSs
- $249,0005 bd3 ba1.7k sqft160 Fowler Ave, Buffalo, NY 14217For SaleMLS ID #B1719942, Elizabeth Bauch, Listing by: WNY Metro Roberts Realty. NYSAMLSs
- $229,0003 bd1 ba1.2k sqft39 Mapleview Dr, Amherst, NY 14226For SaleMLS ID #B1718684, Jeevakaran Seevaratnam, Listing by: HUNT Real Estate ERA. NYSAMLSs
- $284,9003 bd1 ba1.4k sqft235 Belmont Ct W, North Tonawanda, NY 14120For SaleMLS ID #B1720174, Joe Sorrentino Jr, Listing by: Keller Williams Realty WNY. NYSAMLSs
- $239,9004 bd2 ba1.7k sqft8508 Richmond Ave, Niagara Falls, NY 14304For SaleMLS ID #B1719621, Corrine M Urshel, Listing by: Howard Hanna WNY Inc.. NYSAMLSs
- $299,9005 bd2 ba1.3k sqft266 Peppertree Dr, Amherst, NY 14228For SaleMLS ID #B1724248, Mohammad Ali, Listing by: HUNT Real Estate ERA. NYSAMLSs
- $224,9004 bd2 ba1.6k sqft99 Jackson Ave, Sloan, NY 14212For SaleMLS ID #B1723622, Md Nazmul Hussain, Listing by: HUNT Real Estate ERA. NYSAMLSs
- $235,0003 bd1 ba1.1k sqft72 Grand Blvd, Cheektowaga, NY 14225For SaleMLS ID #B1721795, Donald Zappia, Listing by: eXp Realty. NYSAMLSs
- $210,0003 bd1 ba1.1k sqft122 Heath St, Buffalo, NY 14214For SaleMLS ID #B1722371, Nicholas Giambra, Listing by: Giambra Realty Corp. NYSAMLSs
- $244,9003 bd2 ba1k sqft23 Rogers Dr, Depew, NY 14043For SaleMLS ID #B1722211, Tyler Ehde, Listing by: Century 21 North East. NYSAMLSs
- $279,9003 bd2 ba1.4k sqft196 Glencove Rd, Buffalo, NY 14223For SaleMLS ID #B1713016, Kelly A Limina, Listing by: HUNT Real Estate ERA. NYSAMLSs
- $269,0004 bd3 ba1.7k sqft12 Yvonne Ave, Cheektowaga, NY 14225For SaleMLS ID #B1723884, Meredith Battin, Listing by: Gurney Becker & Bourne. NYSAMLSs
