It's all about the location at 404 Pineview Drive! Situated at the desirable Crescent Hill neighborhood, this classic brick ranch offers the convenience of being within walking distance of downtown Kings Mountain, where you can enjoy local dining, shopping, community events and more. Inside, this 3-bedroom, 2-bath home offers a comfortable single-level floor plan with a spacious living area, dedicated dining space and a large laundry/utility room providing plenty of additional functionality. The home's covered side porch has been transformed into an adorable sitting area, an inviting spot to relax, enjoy your morning coffee or unwind at the end of the day.
Outside, you'll find a fenced backyard with plenty of usable space, along with a storage building for lawn equipment, tools and extra storage. A covered carport and classic brick exterior add to the home's everyday practicality. Seller is offering a home warranty of the buyer’s choice with an acceptable offer.
With its established neighborhood setting, convenient location and opportunity to make the space your own, 404 Pineview Drive is ready for its next chapter.
Active
Price cut: $6K (9/21)
$269,000
404 Pineview Dr, Kings Mountain, NC 28086
3beds
1,369sqft
Single Family Residence
Built in 1968
0.37 Acres Lot
$265,300 Zestimate®
$196/sqft
$-- HOA
What's special
Classic brick ranchClassic brick exteriorDedicated dining spaceInviting spot to relaxComfortable single-level floor planCovered carport
- 48 days
- 465
- 26
Zillow last checked:
Listing updated:
Listed by:
Kelly Howell khowellrealty@gmail.com,
Huitt Realty LLC
Source: Canopy MLS as distributed by MLS GRID,MLS#: 4416233
Facts & features
Interior
Bedrooms & bathrooms
- Bedrooms: 3
- Bathrooms: 2
- Full bathrooms: 2
- Main level bedrooms: 3
Primary bedroom
- Level: Main
Bedroom s
- Level: Main
Bedroom s
- Level: Main
Bathroom full
- Level: Main
Bathroom full
- Level: Main
Kitchen
- Level: Main
Laundry
- Level: Main
Living room
- Level: Main
Heating
- Central
Cooling
- Central Air
Appliances
- Included: Electric Oven, Refrigerator, Washer/Dryer
- Laundry: Mud Room, Inside
Features
- Has basement: No
Interior area
- Total structure area: 1,369
- Total interior livable area: 1,369 sqft
- Finished area above ground: 1,369
- Finished area below ground: 0
Property
Parking
- Total spaces: 1
- Parking features: Attached Carport, Driveway
- Carport spaces: 1
- Has uncovered spaces: Yes
Features
- Levels: One
- Stories: 1
- Patio & porch: Patio, Rear Porch
- Fencing: Back Yard
Lot
- Size: 0.37 Acres
Details
- Parcel number: 7411
- Zoning: SR
- Special conditions: Standard
Construction
Type & style
- Home type: SingleFamily
- Architectural style: Ranch
- Property subtype: Single Family Residence
Materials
- Brick Full
- Foundation: Crawl Space
Condition
- New construction: No
- Year built: 1968
Utilities & green energy
- Sewer: Public Sewer
- Water: City
Community & HOA
Community
- Subdivision: Crescent Hills
Location
- Region: Kings Mountain
Financial & listing details
- Price per square foot: $196/sqft
- Tax assessed value: $192,185
- Annual tax amount: $1,970
- Date on market: 8/22/2026
- Cumulative days on market: 48 days
- Listing terms: Cash,Conventional,FHA,USDA Loan,VA Loan
- Road surface type: Concrete, Paved
Estimated market value
$265,300
$252,000 - $279,000
$1,727/mo
Price history
| Date | Event | Price |
|---|---|---|
| 9/21/2026 | Price change | $269,000-2.2%$196/sqft |
Source:  Canopy MLS as distributed by MLS GRID #4416233 Report a problem Canopy MLS as distributed by MLS GRID #4416233 Report a problem | ||
| 8/26/2026 | Price change | $275,000-3.5%$201/sqft |
Source: Canopy MLS as distributed by MLS GRID #4416233 Report a problem | ||
| 8/22/2026 | Listed for sale | $285,000+26.7%$208/sqft |
Source: Canopy MLS as distributed by MLS GRID #4416233 Report a problem | ||
| 8/25/2022 | Sold | $225,000$164/sqft |
Source: Canopy MLS as distributed by MLS GRID #3887427 Report a problem | ||
| 7/26/2022 | Contingent | $225,000$164/sqft |
Source: Canopy MLS as distributed by MLS GRID #3887427 Report a problem | ||
| 7/26/2022 | Listed for sale | $225,000+28.6%$164/sqft |
Source: Canopy MLS as distributed by MLS GRID #3887427 Report a problem | ||
| 6/1/2021 | Sold | $175,000-2.7%$128/sqft |
Source: Canopy MLS as distributed by MLS GRID #3727911 Report a problem | ||
| 4/17/2021 | Pending sale | $179,900$131/sqft |
Source: Canopy MLS as distributed by MLS GRID #3727911 Report a problem | ||
| 4/12/2021 | Listed for sale | $179,900$131/sqft |
Source: Canopy MLS as distributed by MLS GRID #3727911 Report a problem | ||
Public tax history
| Year | Property taxes | Tax assessment |
|---|---|---|
| 2025 | $1,970 +16.6% | $192,185 +34.2% |
| 2024 | $1,689 | $143,253 |
| 2023 | $1,689 +30.9% | $143,253 +25.9% |
| 2022 | $1,291 | $113,824 |
| 2021 | $1,291 +22.5% | $113,824 +26.2% |
| 2020 | $1,054 | $90,161 |
| 2019 | $1,054 +0.1% | $90,161 |
| 2018 | $1,052 +0.2% | $90,161 |
| 2017 | $1,050 | $90,161 |
| 2016 | $1,050 | $90,161 +14.9% |
| 2015 | $1,050 | $78,460 |
| 2014 | $1,050 | $78,460 |
| 2013 | -- | $78,460 |
| 2012 | -- | $78,460 |
| 2011 | -- | $78,460 |
| 2010 | -- | $78,460 |
| 2008 | -- | $78,460 +3.7% |
| 2007 | -- | $75,639 |
| 2006 | -- | $75,639 |
| 2005 | -- | $75,639 |
| 2003 | -- | $75,639 |
Find assessor info on the county website
Monthly payment
Est. payment
Payment breakdown
Explore the cost of this home by adjusting the details. Changes won't be saved.Climate risks
Neighborhood: 28086
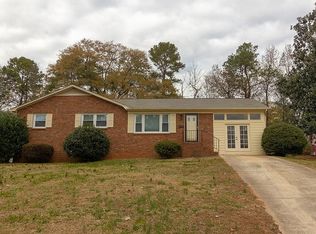
- $256,3003 bd2 ba1.4k sqft406 Pineview Dr, Kings Mountain, NC 28086Off Market
- $402,2005 bd4 ba2.8k sqft310 Crescent Hill Rd, Kings Mountain, NC 28086Off Market

- $213,500-- bd-- ba1.1k sqft306 Crescent Hill Rd, Kings Mountain, NC 28086Off Market
- $248,2003 bd2 ba1.3k sqft408 Pineview Dr, Kings Mountain, NC 28086Off Market
Similar homes
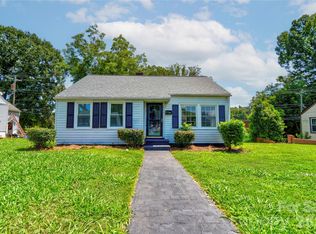
- $265,0003 bd2 ba1.6k sqft605 Meadowbrook Rd, Kings Mountain, NC 28086For Sale
 MLS ID #4415554, Tracy Whisnant, REMAX Select. Canopy MLS as distributed by MLS GRID
 - $293,9003 bd2 ba1.4k sqft309 W Gold St, Kings Mountain, NC 28086For Sale
 MLS ID #4412699, Melissa Dickerson, NorthGroup Real Estate LLC. Canopy MLS as distributed by MLS GRID
 - $240,0003 bd2 ba1.3k sqft409 Baker St, Kings Mountain, NC 28086For Sale
 MLS ID #4408668, Mishella Bastianson, Lake Norman Realty, Inc.. Canopy MLS as distributed by MLS GRID
 - $396,0004 bd2 ba1.8k sqft309 W Mountain St, Kings Mountain, NC 28086For Sale
 MLS ID #4431647, Marvin Biddix, REMAX Select. Canopy MLS as distributed by MLS GRID
 - $325,0003 bd2 ba1.4k sqft109 Colonial Dr, Kings Mountain, NC 28086For SaleMLS ID #4430231, Anca Maga, Howard Hanna Allen Tate Gastonia. Canopy MLS as distributed by MLS GRID
- $283,5004 bd2 ba1.5k sqft220 Lackey St, Kings Mountain, NC 28086For SaleMLS ID #4393044, Cindy Hagans, Hagans Real Estate INC. Canopy MLS as distributed by MLS GRID
- $325,0003 bd2 ba1.4k sqft506 S Cansler St, Kings Mountain, NC 28086For SaleMLS ID #4412832, Erin Jolly, Jolly Realty Group LLC. Canopy MLS as distributed by MLS GRID
- $299,9003 bd2 ba1.6k sqft307 Somerset Dr, Kings Mountain, NC 28086For SaleMLS ID #4406255, Justin Huitt, Huitt Realty LLC. Canopy MLS as distributed by MLS GRID
- $280,0004 bd3 ba1.5k sqft110 Mill Creek Dr, Kings Mountain, NC 28086For SaleMLS ID #4414660, Stefanie Hill, Hill Real Estate Group. Canopy MLS as distributed by MLS GRID
- $278,0003 bd2 ba1.3k sqft223 Frank Burns Way, Kings Mountain, NC 28086For SaleMLS ID #4419139, Alex Dixon, AD Realty Partners, LLC. Canopy MLS as distributed by MLS GRID
- $310,0003 bd2 ba1.8k sqft1208 N Piedmont Ave, Kings Mountain, NC 28086For SaleMLS ID #4415799, Diane Ledbetter, Diane Ledbetter Real Estate. Canopy MLS as distributed by MLS GRID
- $275,0003 bd2 ba1.5k sqft226 Caley St, Kings Mountain, NC 28086For SaleMLS ID #4408413, Justin Sciranko, Keller Williams Lake Norman. Canopy MLS as distributed by MLS GRID
- $273,0003 bd3 ba1.4k sqft366 Frank Burns Way, Kings Mountain, NC 28086For SaleMLS ID #4377221, Nakia Walker, Opendoor Brokerage LLC. Canopy MLS as distributed by MLS GRID
- $199,9003 bd2 ba1.1k sqft505 S Battleground Ave, Kings Mountain, NC 28086For SaleMLS ID #4407116, Nolan Raby, Coldwell Banker Carver-Pressley, Realtors. Canopy MLS as distributed by MLS GRID
- $325,0003 bd2 ba1.6k sqft320 Amhurst Dr, Kings Mountain, NC 28086For SaleMLS ID #4380797, Andi McLeymore, EXP Realty LLC Ballantyne. Canopy MLS as distributed by MLS GRID
- $270,0003 bd2 ba1k sqft125 Unity Church Rd, Kings Mountain, NC 28086For SaleMLS ID #4422822, Whitney Hunt-Sailors, Opendoor Brokerage LLC. Canopy MLS as distributed by MLS GRID
- $242,5003 bd1 ba1k sqft251 Branchwood Cir, Kings Mountain, NC 28086For SaleMLS ID #4394195, Pearl Smith, Pearl Realty. Canopy MLS as distributed by MLS GRID
