Immaculate & Turn-Key Townhouse with Private Wooded Views!
Welcome home to 404 Silvis Way, tucked away on a quiet top street in Hillcrest Village.. This pristine 2-bedroom, 1.5-bath townhouse offers effortless, low-maintenance living at its finest.
Step inside the lower-level entry to find brand-new LVT flooring, a fresh front and storm door, and a convenient laundry room equipped with a utility sink and a brand-new washer and dryer. The attached garage features built-in shelving that conveys for excellent storage.
Freshly painted stairs lead to the bright main living area, boasting beautiful new LVT flooring, a fresh coat of neutral paint, and a cozy corner fireplace. The kitchen features new appliances and all-new windows throughout the home, offering plenty of natural light. Step out onto the freshly stained, updated deck to enjoy peace and privacy with a beautiful, wooded backdrop.
Upstairs showcases brand-new carpeting, a full bath with a large linen closet and new lighting, and two generous bedrooms—each featuring double closets, ceiling fans, and new blinds.
Enjoy true turn-key living with a low monthly HOA that covers grass, landscaping, snow removal, and road maintenance. Perfectly located just minutes from Route 30 shopping, dining, and commuting. Move right in and enjoy!
Under contract
$174,900
404 Silvis Way, Greensburg, PA 15601
2beds
1,024sqft
:
Get pre-qualified$1,278/mo
Townhouse
Built in 1997
2,278 Square Feet Lot
$-- Zestimate®
$171/sqft
$100/mo HOA
What's special
Cozy corner fireplacePrivate wooded viewsBrand-new lvt flooringFreshly painted stairs
- 30 days |
- 142 |
- 10 |
Zillow last checked:
Listing updated:
Listed by:
Victoria Scalise 724-864-5500,
SCALISE REAL ESTATE 724-864-5500
Source: WPMLS,MLS#: 1762431 Originating MLS: West Penn Multi-List
Originating MLS: West Penn Multi-ListFacts & features
Interior
Bedrooms & bathrooms
- Bedrooms: 2
- Bathrooms: 2
- Full bathrooms: 1
- 1/2 bathrooms: 1
Primary bedroom
- Level: Upper
- Dimensions: 13x12
Bedroom 2
- Level: Upper
- Dimensions: 12x11
Dining room
- Level: Main
- Dimensions: 14x9
Kitchen
- Level: Main
- Dimensions: 11x7
Living room
- Level: Main
- Dimensions: 18x12
Heating
- Forced Air, Gas
Cooling
- Central Air
Appliances
- Included: Some Electric Appliances, Dryer, Dishwasher, Disposal, Refrigerator, Stove, Washer
- Laundry: In Basement
Features
- Window Treatments
- Flooring: Ceramic Tile, Vinyl, Carpet
- Windows: Window Treatments
- Basement: Walk-Out Access
- Number of fireplaces: 1
- Fireplace features: Family/Living/Great Room
Interior area
- Total structure area: 1,024
- Total interior livable area: 1,024 sqft
Video & virtual tour
Property
Parking
- Parking features: Built In, Garage Door Opener
- Has attached garage: Yes
Features
- Levels: Two
- Stories: 2
- Pool features: None
Lot
- Size: 2,278 Square Feet
- Dimensions: 0.0523
Construction
Type & style
- Home type: Townhouse
- Architectural style: Two Story
- Property subtype: Townhouse
Materials
- Brick, Vinyl Siding
- Roof: Asphalt
Condition
- Resale
- Year built: 1997
Details
- Warranty included: Yes
Utilities & green energy
- Sewer: Public Sewer
- Water: Public
Community & HOA
Community
- Subdivision: Hillcrest Village Condos
HOA
- Has HOA: Yes
- HOA fee: $100 monthly
Location
- Region: Greensburg
Financial & listing details
- Price per square foot: $171/sqft
- Tax assessed value: $15,770
- Annual tax amount: $2,384
- Date on market: 6/30/2026
Estimated market value
Not available
Estimated sales range
Not available
Not available
Price history
| Date | Event | Price |
|---|---|---|
| 7/3/2026 | Pending sale | $174,900$171/sqft |
Source:  WPMLS #1762431 Report a problem WPMLS #1762431 Report a problem | ||
| 6/30/2026 | Listed for sale | $174,900+59%$171/sqft |
Source: WPMLS #1762431 Report a problem | ||
| 5/19/2023 | Sold | $110,000-15.3%$107/sqft |
Source: WPMLS #1599033 Report a problem | ||
| 4/12/2023 | Contingent | $129,900$127/sqft |
Source: WPMLS #1599033 Report a problem | ||
| 4/3/2023 | Listed for sale | $129,900$127/sqft |
Source: WPMLS #1599033 Report a problem | ||
Public tax history
Tax history is unavailable.
Monthly payment
Est. payment
Payment breakdown
Explore the cost of this home by adjusting the details. Changes won't be saved.Climate risks
Neighborhood: 15601
Nearby schools
GreatSchools rating
- 5/10Amos K Hutchinson El SchoolGrades: K-5Distance: 0.5 mi
- 4/10Greensburg-Salem Middle SchoolGrades: 6-8Distance: 1.2 mi
- 5/10Greensburg-Salem High SchoolGrades: 9-12Distance: 2.4 mi
Schools provided by the listing agent
- District: Greensburg-Salem
Source: WPMLS. This data may not be complete. We recommend contacting the local school district to confirm school assignments for this home.
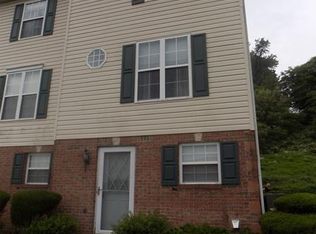
- $194,9002 bd2 ba-- sqft406 Silvis Way, Greensburg, PA 15601Off Market
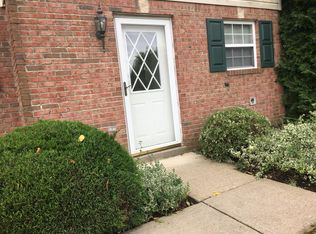
- $144,2002 bd1 ba1.2k sqft422 Silvis Way, Greensburg, PA 15601Off Market
- $145,500-- bd-- ba1k sqft506 Bush Way, Greensburg, PA 15601Off Market
- $140,400-- bd-- ba1k sqft404 Dornin St, Greensburg, PA 15601Off Market
- $139,1002 bd1 ba-- sqft400 Silvis Way, Greensburg, PA 15601Off Market
- $133,200-- bd-- ba512 sqft406 Dornin St, Greensburg, PA 15601Off Market
- $159,0002 bd1 ba1k sqft503 Dornin St, Greensburg, PA 15601Off Market
- $178,3002 bd1 ba1k sqft510 Bush Way, Greensburg, PA 15601Off Market
A local agent can set up tours, give advice and negotiate with sellers.
A local lender can help you make sure your offer is ready when you are.
Similar homes
- $209,9003 bd2 ba1.2k sqft203 George St, Jeannette, PA 15644For Sale
 MLS ID #1766949, Stefanie Weese. WPMLS
 - $159,9003 bd2 ba1.1k sqft727 Dithridge St, Jeannette, PA 15644For Sale
 MLS ID #1760478, Pete Colosimo. WPMLS
 - $214,9004 bd2 ba1.2k sqft1361 Conway St, Greensburg, PA 15601For Sale
 MLS ID #1751777, Danielle Zontek. WPMLS
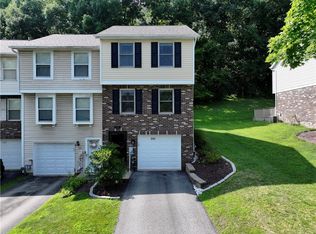
 - $180,0002 bd2 ba1k sqft383 Shady Ridge Dr, Monroeville, PA 15146For Sale
 MLS ID #1766215, Shannon Koch. WPMLS
 - $174,9002 bd3 ba992 sqft1120 Highland Ave, Pitcairn, PA 15140For SaleMLS ID #1762845, Lisa Haberstroh. WPMLS
- $184,0002 bd2 ba1k sqft212 Shady Ridge Dr, Monroeville, PA 15146For SaleMLS ID #1757844, Molly Strickland. WPMLS
- $139,9002 bd1 ba800 sqft1048 Unity Center Rd, Pittsburgh, PA 15239For SaleMLS ID #1767522, Sarah Lauter. WPMLS
- $184,9002 bd2 ba988 sqft1563 Route 30, Ligonier, PA 15658For SaleMLS ID #1764277, Wendy Ritenour. WPMLS
- $237,0003 bd2 ba1.4k sqft205 Sagerville Ln, Harrison City, PA 15636For SaleMLS ID #1766701, Donna Wetzel-Felice. WPMLS
- $194,9002 bd2 ba1.2k sqft2682 5th St, Monroeville, PA 15146For SaleMLS ID #1766465, Jackie Horvath. WPMLS
- $175,0002 bd1 ba1.1k sqft255 Broadlawn Dr, Elizabeth, PA 15037For SaleMLS ID #1747823, Alecia DiMatteo. WPMLS
- $208,0003 bd2 ba1.1k sqft523 Friendship Dr, McKeesport, PA 15135For SaleMLS ID #1763919, Vanessa Morrison. WPMLS
- $169,9003 bd1 ba1.1k sqft205 Maryellen Dr, North Versailles, PA 15137For SaleMLS ID #1762883, Andrew Dellavecchia. WPMLS
- $170,0004 bd2 ba1.4k sqft615 6th Ave, Elizabeth, PA 15037For SaleMLS ID #1763610, Jacob Cofini. WPMLS
- $169,9003 bd2 ba1k sqft700 Overhill Dr, North Versailles, PA 15137For SaleMLS ID #1758766, Melissa Kirk. WPMLS
- $234,9002 bd4 ba1.4k sqft275 Huntingdon Ave, North Huntingdon, PA 15642For SaleMLS ID #1761623, Albert Majiros. WPMLS
- $249,9002 bd2 ba1.2k sqft486 Woodlawn Ave, Jeannette, PA 15644For SaleMLS ID #1763975, Barbara Ciampini. WPMLS
- $135,0002 bd2 ba1.2k sqft214 Union Ave, North Versailles, PA 15137For SaleMLS ID #1759195, Danitza Nicklow. WPMLS
- $159,9003 bd2 ba1.1k sqft107 Dunbar Dr, Pittsburgh, PA 15235For SaleMLS ID #1760466, Frederick Altieri. WPMLS
- $200,0003 bd2 ba1.1k sqft1997 Gregory Dr, Monroeville, PA 15146For SaleMLS ID #1763869, Michael Pohlot. WPMLS
