INCREDIBLE BUYER INCENTIVES: $3,000 MORTGAGE CONCESSION. Opendoor Home Loans will contribute up to $3,000 towards a permanent interest rate buy-down if you finance with Opendoor Home Loans LLC.
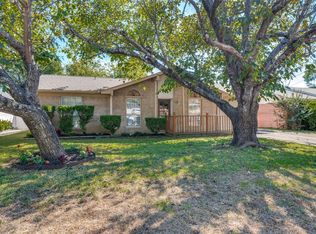
404 Vincent St is a Cedar Hill home built in 1984 with three bedrooms and three bathrooms. The kitchen features white cabinetry, stainless steel appliances, tile flooring and a pass-through to the main living area. A fireplace, ceiling fan and decorative floor inlay define the living room, with additional rooms providing flexible space across the layout. Bedroom views show closet storage, and the bathrooms include tiled bathing areas and updated shower enclosures. A separate laundry room has shelving and washer connections. Outside, a covered rear patio and paved outdoor area extend along the home, with driveway parking at the front. Home comes with a 100-Day Home Warranty
For sale
$225,000
404 Vincent St, Cedar Hill, TX 75104
3beds
1,724sqft
Single Family Residence
Built in 1984
6,094 Square Feet Lot
$-- Zestimate®
$131/sqft
$-- HOA
What's special
Stainless steel appliancesTile flooringCovered rear patioDecorative floor inlayCeiling fanTiled bathing areasKitchen features white cabinetry
- 23 days
- 2,340
- 246
Likely to sell faster than
Zillow last checked:
Listing updated:
Listed by:
Amber Broadway 0618409 480-462-5392,
Opendoor Brokerage, LLC 480-462-5392
Source: NTREIS,MLS#: 21399322
Facts & features
Interior
Bedrooms & bathrooms
- Bedrooms: 3
- Bathrooms: 3
- Full bathrooms: 3
Primary bedroom
- Level: First
- Dimensions: 20 x 17
Living room
- Level: First
- Dimensions: 14 x 24
Heating
- Central
Cooling
- Central Air, Electric
Appliances
- Included: Dishwasher, Microwave
Features
- Other
- Flooring: Carpet, Ceramic Tile
- Has basement: No
- Number of fireplaces: 1
- Fireplace features: Living Room, Wood Burning
Interior area
- Total interior livable area: 1,724 sqft
Video & virtual tour
Property
Parking
- Parking features: Driveway, None
Features
- Levels: One
- Stories: 1
- Pool features: None
- Fencing: Back Yard,Wood
Lot
- Size: 6,094 Square Feet
- Features: Cul-De-Sac
Details
- Parcel number: 160206900K0410000
Construction
Type & style
- Home type: SingleFamily
- Architectural style: Detached
- Property subtype: Single Family Residence
Materials
- Brick, Wood Siding
- Foundation: Slab
Condition
- Resale
- Year built: 1984
Utilities & green energy
- Water: Public
- Utilities for property: Water Available
Community & HOA
Community
- Subdivision: Highlands 03 & 08 Rep
HOA
- Has HOA: No
Location
- Region: Cedar Hill
Financial & listing details
- Price per square foot: $131/sqft
- Tax assessed value: $301,190
- Annual tax amount: $6,923
- Date on market: 9/29/2026
- Cumulative days on market: 24 days
- Listing terms: Cash,Conventional,VA Loan
- Exclusions: Security system does not convey. Kwikset lock replaced at close.
Estimated market value
Not available
Estimated sales range
Not available
Not available
Price history
| Date | Event | Price |
|---|---|---|
| 9/29/2026 | Listed for sale | $225,000+45.3%$131/sqft |
Source: NTREIS #21399322 Report a problem | ||
| 4/15/2019 | Sold | -- |
Source: Agent Provided Report a problem | ||
| 4/3/2019 | Pending sale | $154,900$90/sqft |
Source: Townview, REALTORS #14017677 Report a problem | ||
| 2/17/2019 | Price change | $154,900-6.1%$90/sqft |
Source: Townview, REALTORS #14017677 Report a problem | ||
| 2/7/2019 | Listed for sale | $164,900+83.2%$96/sqft |
Source: Townview, REALTORS #14017677 Report a problem | ||
| 12/19/2009 | Listing removed | $90,000$52/sqft |
Source: Virginia Cook, Realtors #11314683 Report a problem | ||
| 12/11/2009 | Listed for sale | $90,000$52/sqft |
Source: Virginia Cook, REALTORS #11314683 Report a problem | ||
Public tax history
| Year | Property taxes | Tax assessment |
|---|---|---|
| 2025 | $6,923 +19% | $301,190 +18.9% |
| 2024 | $5,819 -2.8% | $253,300 -1.6% |
| 2023 | $5,985 -8.7% | $257,500 |
| 2022 | $6,559 +57.4% | $257,500 +57.7% |
| 2021 | $4,167 -2.3% | $163,300 |
| 2020 | $4,264 -1.4% | $163,300 |
| 2019 | $4,327 +22.6% | $163,300 +26.3% |
| 2018 | $3,530 +7.2% | $129,330 +12.8% |
| 2017 | $3,293 +44.9% | $114,690 +44.8% |
| 2016 | $2,273 +13.6% | $79,230 +14% |
| 2015 | $2,001 | $69,470 +0.2% |
| 2014 | $2,001 | $69,310 |
| 2013 | -- | -- |
| 2012 | -- | -- |
| 2011 | -- | -- |
| 2010 | -- | -- |
| 2009 | -- | -- |
| 2008 | -- | -- |
| 2007 | -- | -- |
| 2005 | -- | -- |
| 2004 | -- | -- |
| 2003 | -- | -- |
| 2002 | -- | -- |
| 2001 | -- | -- |
Find assessor info on the county website
Monthly payment
Est. payment
Payment breakdown
Explore the cost of this home by adjusting the details. Changes won't be saved.Climate risks
Neighborhood: Highlands
Nearby schools
Schools provided by the listing agent
- Elementary: Highlands
- Middle: Permenter
- High: Cedar Hill
- District: Cedar Hill ISD
Source: NTREIS. This data may not be complete. We recommend contacting the local school district to confirm school assignments for this home.


Similar homes
- $237,9003 bd2 ba1.1k sqft1316 Saturn St, Cedar Hill, TX 75104For Sale
 MLS ID #21414324, Angela Downes. NTREIS
- $--4 bd2 ba2k sqft431 Round Rock Rd, Cedar Hill, TX 75104Auction
 Auction.com 2
- $--3 bd2 ba1.7k sqft1456 Atkins St, Cedar Hill, TX 75104Auction
 Xome
- $205,9003 bd1 ba917 sqft449 Jones St, Cedar Hill, TX 75104For Sale
 MLS ID #21271719, Thomas Adeboye. NTREIS
