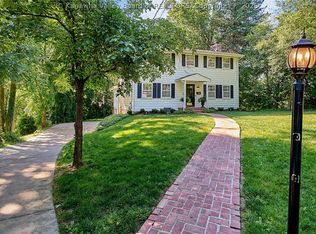
This beautiful all-brick home offers the perfect combination of space, updates, & efficiency. The main level features gleaming hardwood floors & an updated kitchen complete with a large center island, double ovens, & abundant workspace—ideal for everyday living & entertaining. Upstairs, you'll find four generously sized bedrooms, including a spacious primary suite with a large walk-in closet d a beautifully renovated en-suite bath. The finished lower level provides expansive recreation and gathering spaces, offering plenty of room for a media room, game room, home gym, or office. Enjoy outdoor living from the oversized screened-in deck on the main level or & the additional lower deck, with both decks featuring stair access to the backyard. Energy-efficient solar panels help dramatically reduce monthly electric costs, making this home as economical as it is impressive. With a two-car garage, exceptional living space, & a prime location, this Woodbridge home is one you won't want to miss
Pending
$599,900
404 Woodbridge Dr, Charleston, WV 25311
4beds
4,307sqft
:
Get pre-qualified$3,743/mo
Single Family Residence
Built in 1989
-- sqft lot
$601,100 Zestimate®
$139/sqft
$-- HOA
What's special
Finished lower levelAll-brick homeLarge center islandUpdated kitchenEnergy-efficient solar panelsTwo-car garageBeautifully renovated en-suite bath
- 29 days |
- 363 |
- 17 |
Zillow last checked:
Listing updated:
Listed by:
Denise Pacifico Stricklen,
Old Colony 304-344-2581,
Joseph Pacifico,
Old Colony
Source: KVBR,MLS#: 284243 Originating MLS: Kanawha Valley Board of REALTORS
Originating MLS: Kanawha Valley Board of REALTORSFacts & features
Interior
Bedrooms & bathrooms
- Bedrooms: 4
- Bathrooms: 4
- Full bathrooms: 3
- 1/2 bathrooms: 1
Primary bedroom
- Description: Primary Bedroom
- Level: Upper
- Dimensions: 19.00x13.05
Bedroom 2
- Description: Bedroom 2
- Level: Upper
- Dimensions: 13.05x14.03
Bedroom 3
- Description: Bedroom 3
- Level: Upper
- Dimensions: 13.05x14.03
Bedroom 4
- Description: Bedroom 4
- Level: Upper
- Dimensions: 15.06x11.09
Den
- Description: Den
- Level: Lower
- Dimensions: 22.00x14.00
Dining room
- Description: Dining Room
- Level: Main
- Dimensions: 16.00x13.05
Family room
- Description: Family Room
- Level: Main
- Dimensions: 19.00x15.01
Kitchen
- Description: Kitchen
- Level: Main
- Dimensions: 23.02x15.01
Living room
- Description: Living Room
- Level: Main
- Dimensions: 16.00x13.05
Recreation
- Description: Rec Room
- Level: Lower
- Dimensions: 15.00x24.00
Utility room
- Description: Utility Room
- Level: Main
- Dimensions: 09.00x05.08
Heating
- Heat Pump
Cooling
- Heat Pump
Appliances
- Included: Dishwasher, Electric Range, Microwave, Refrigerator
Features
- Wet Bar, Separate/Formal Dining Room, Eat-in Kitchen
- Flooring: Carpet, Tile, Vinyl
- Windows: Insulated Windows
- Basement: None
- Has fireplace: No
Interior area
- Total interior livable area: 4,307 sqft
Property
Parking
- Total spaces: 2
- Parking features: Attached, Garage, Two Car Garage
- Attached garage spaces: 2
Features
- Levels: Two
- Stories: 2
- Patio & porch: Deck
- Exterior features: Deck
Lot
- Dimensions: 141 x 82 x 329 x 315
- Features: Wooded
Details
- Parcel number: 10066A000300000000
Construction
Type & style
- Home type: SingleFamily
- Architectural style: Two Story
- Property subtype: Single Family Residence
Materials
- Brick, Drywall
- Roof: Composition,Shingle
Condition
- Year built: 1989
Utilities & green energy
- Water: Public
Community & HOA
Community
- Security: Smoke Detector(s)
- Subdivision: Woodbridge
HOA
- Has HOA: No
Location
- Region: Charleston
Financial & listing details
- Price per square foot: $139/sqft
- Tax assessed value: $384,000
- Annual tax amount: $3,386
- Date on market: 6/29/2026
- Cumulative days on market: 30 days
Estimated market value
$601,100
$571,000 - $631,000
$4,653/mo
Price history
| Date | Event | Price |
|---|---|---|
| 7/1/2026 | Pending sale | $599,900$139/sqft |
Source:  KVBR #284243 Report a problem KVBR #284243 Report a problem | ||
| 6/29/2026 | Listed for sale | $599,900+118.1%$139/sqft |
Source: KVBR #284243 Report a problem | ||
| 3/20/2001 | Sold | $275,000$64/sqft |
Source: Agent Provided Report a problem | ||
Public tax history
| Year | Property taxes | Tax assessment |
|---|---|---|
| 2025 | $3,385 -1.2% | $230,400 -1.1% |
| 2024 | $3,427 +5.2% | $232,980 +4.7% |
| 2023 | $3,259 | $222,540 +4.9% |
| 2022 | -- | $212,100 -1.1% |
| 2021 | -- | $214,380 -1.1% |
| 2020 | -- | $216,660 |
| 2019 | $3,105 +9.3% | $216,660 -1% |
| 2018 | $2,840 -0.5% | $218,880 -1% |
| 2017 | $2,854 -0.5% | $221,160 -1% |
| 2016 | $2,869 | $223,440 -1% |
| 2015 | $2,869 +1.5% | $225,660 +0% |
| 2014 | $2,825 -12.1% | $225,600 +0% |
| 2013 | $3,216 | $225,540 -3.8% |
| 2012 | $3,216 +12.5% | $234,480 +15.1% |
| 2011 | $2,859 | $203,640 |
| 2010 | $2,859 -1.9% | $203,640 |
| 2009 | $2,915 -0.8% | $203,640 |
| 2008 | $2,939 +3% | $203,640 +2.5% |
| 2007 | $2,853 -3% | $198,600 -1.9% |
| 2006 | $2,941 -0.1% | $202,380 -0.1% |
| 2005 | $2,945 | $202,620 |
| 2004 | -- | $202,620 |
| 2003 | -- | $202,620 |
| 2002 | -- | $202,620 |
| 2001 | -- | $202,620 |
Find assessor info on the county website
Monthly payment
Est. payment
Payment breakdown
Explore the cost of this home by adjusting the details. Changes won't be saved.Climate risks
Neighborhood: Oakridge/Greenbrier
Getting around
0 / 100
Car-DependentNearby schools
GreatSchools rating
- 6/10Ruffner Elementary SchoolGrades: PK-5Distance: 1 mi
- 5/10Horace Mann Middle SchoolGrades: 6-8Distance: 2.4 mi
- 3/10Capital High SchoolGrades: 9-12Distance: 1 mi
Schools provided by the listing agent
- Elementary: Ruffner
- Middle: Horace Mann
- High: Capital
Source: KVBR. This data may not be complete. We recommend contacting the local school district to confirm school assignments for this home.
- $468,5004 bd3 ba4.8k sqft406 Woodbridge Dr, Charleston, WV 25311Off Market
- $430,0004 bd5 ba4.5k sqft402 Woodbridge Dr, Charleston, WV 25311Sold

- $506,5004 bd3 ba3.7k sqft408 Woodbridge Dr, Charleston, WV 25311Off Market
- $670,4005 bd5 ba5.6k sqft400 Woodbridge Dr, Charleston, WV 25311Off Market
- $464,2004 bd3 ba3.7k sqft405 Woodbridge Dr, Charleston, WV 25311Off Market
- $511,9004 bd4 ba4.4k sqft407 Woodbridge Dr, Charleston, WV 25311Off Market
- $458,1004 bd3 ba3.6k sqft403 Woodbridge Dr, Charleston, WV 25311Off Market
- $419,0005 bd5 ba3.9k sqft320 Woodbridge Dr, Charleston, WV 25311Sold
A local agent can set up tours, give advice and negotiate with sellers.
A local lender can help you make sure your offer is ready when you are.
Similar homes
- $625,0004 bd4 ba3.1k sqft1508 Thomas Cir, Charleston, WV 25314For Sale
 MLS ID #284307, Nick Campbell. KVBR
 - $650,0004 bd6 ba4.9k sqft1 Barnes Pl, Charleston, WV 25314For Sale
 MLS ID #283696, Sara Steorts. KVBR
 - $650,0005 bd5 ba3.7k sqft703 Laurel Rd, Charleston, WV 25314For Sale
 MLS ID #284338, Misty Harris. KVBR
 - $579,0004 bd4 ba2.6k sqft909 Chestnut Rd, Charleston, WV 25314For Sale
 MLS ID #283774, Christie Goldman. KVBR
 - $525,0004 bd3 ba3.4k sqft1585 Virginia St E, Charleston, WV 25311For SaleMLS ID #282817, Susan Ann Murad. KVBR
- $549,0004 bd4 ba3k sqft606 Briarwood Rd, Charleston, WV 25314For SaleMLS ID #282764, Jane G. Beattie-Shepherd. KVBR
- $700,0004 bd4 ba4.2k sqft2067 Smith Rd, Charleston, WV 25314For SaleMLS ID #284282, Margo H. Teeter. KVBR
- $699,9004 bd3 ba3.4k sqft1408 Longridge Rd, Charleston, WV 25314For SaleMLS ID #284035, Denise Pacifico Stricklen. KVBR
- $650,0005 bd6 ba5.9k sqft1017 Edgewood Dr, Charleston, WV 25302For SaleMLS ID #284627, Christie Goldman. KVBR
- $699,0005 bd7 ba4.8k sqft109 Cyrus Point, Charleston, WV 25314For SaleMLS ID #283724, Christie Goldman. KVBR
- $799,0004 bd5 ba4.1k sqft1620 Loudon Heights Rd, Charleston, WV 25314For SaleMLS ID #284378, Susan Ann Murad. KVBR
- $405,0004 bd3 ba3.4k sqft791 Suncrest Rd, South Charleston, WV 25303For SaleMLS ID #284622, Alanie Flanagan. KVBR
- $495,0007 bd5 ba4.2k sqft8 Quail Cove Rd, Charleston, WV 25314For SaleMLS ID #283508, Craig Allison. KVBR
- $--4 bd3 ba2.6k sqft3718 Noyes Ave, Charleston, WV 25304AuctionServiceLink Auction
- $545,0003 bd5 ba4.5k sqft409 Wildlife Way, Clendenin, WV 25045For SaleMLS ID #284332, Janet Amores. KVBR
- $399,9005 bd5 ba5.5k sqft328 McKinley Ave, Charleston, WV 25314For SaleMLS ID #282807, Nick Campbell. KVBR
- $479,0005 bd5 ba4.2k sqft16 Carriage Rd, Charleston, WV 25314For SaleMLS ID #284261, Kimberly Jarrouj. KVBR
- $--4 bd4 ba3.6k sqft5400 Westbrook Dr, Charleston, WV 25313AuctionServiceLink Auction
- $749,0005 bd5 ba3.9k sqft1819 Loudon Heights Rd, Charleston, WV 25314For SaleMLS ID #284390, Susan Ann Murad. KVBR
- $799,0004 bd4 ba2.8k sqft930 Lower Ridgeway Rd, Charleston, WV 25314For SaleMLS ID #284296, Vickie McLaughlin. KVBR
