Discover breathtaking views from this stunning 2 bedroom, 2 bath home located on a premium lot in one of the areas most prestigious 55+ communities. Perched at the top of the hill at the end of a cul de sac, this home offers sweeping, unobstructed valley views you can enjoy from sunrise to sunset—truly one of the best locations in the park! Inside, the spacious floor plan offers plenty of room for relaxation and entertaining. Upon entering, the front living room greets you with huge surrounding windows. Connecting to the formal dining and family room complete with cozy fire place. The warm, inviting kitchen features abundant cabinetry providing excellent storage and functionality. The primary suite features an en suite bathroom complete with a soaker tub, dual-sink vanity, and walk-in shower. A large laundry room adds even more convenience with additional storage and a built-in desk. Step outside onto the view deck, where you can unwind and take in the expansive valley. A generously sized yard and two car garage - perfect for guests or extra storage. Don't miss this opportunity to make this hilltop retreat your own!
Pending
Listed by: TRUST PROPERTIES USA, INC • VERONICA FOSTER • Contact: 909-653-5191
$245,000
4040 E Piedmont Dr Space 322, Highland, CA 92346
2beds
1,910sqft
Manufactured Home
Built in 1986
1,910 Square Feet Lot
$236,800 Zestimate®
$128/sqft
$-- HOA
What's special
Cozy fireplaceTwo car garagePremium lotGenerously sized yardHuge surrounding windowsFamily roomSweeping unobstructed valley views
- 52 days |
- 150 |
- 2 |
Zillow last checked:
Listing updated:
Listed by:
VERONICA FOSTER DRE #02009279 909-653-5191,
TRUST PROPERTIES USA, INC
Source: CRMLS,MLS#: IV26096267 Originating MLS: California Regional MLS
Originating MLS: California Regional MLSFacts & features
Interior
Bedrooms & bathrooms
- Bedrooms: 2
- Bathrooms: 2
- Full bathrooms: 2
Rooms
- Room types: Bedroom
Bedroom
- Features: All Bedrooms Down
Heating
- Central
Cooling
- Central Air
Appliances
- Laundry: Inside, Laundry Room
Features
- All Bedrooms Down
Interior area
- Total interior livable area: 1,910 sqft
Property
Parking
- Total spaces: 2
- Parking features: Driveway, Garage
- Garage spaces: 2
Features
- Levels: One
- Stories: 1
- Entry location: east side of home
- Pool features: Community, Association
- Has view: Yes
- View description: City Lights, Mountain(s), Panoramic
- Park: Mountain Shadows Mobile Home Community
Lot
- Size: 1,910 Square Feet
- Features: 0-1 Unit/Acre
Details
- Parcel number: 1199291026322
- On leased land: Yes
- Lease amount: $1,357
- Special conditions: Probate Listing
Construction
Type & style
- Home type: MobileManufactured
- Property subtype: Manufactured Home
Condition
- Year built: 1986
Utilities & green energy
- Sewer: Public Sewer
- Water: Public
Community & HOA
Community
- Features: Dog Park, Foothills, Street Lights, Suburban, Pool
- Senior community: Yes
HOA
- Amenities included: Clubhouse, Dog Park, Pool, Spa/Hot Tub
- HOA name: Mountain Shadows Mobile Home Community
- HOA phone: 909-862-2400
Location
- Region: Highland
Financial & listing details
- Price per square foot: $128/sqft
- Tax assessed value: $31,500
- Annual tax amount: $277
- Date on market: 5/4/2026
- Cumulative days on market: 52 days
- Listing terms: Cash,Submit
- Body type: Triple Wide
Estimated market value
$236,800
$225,000 - $249,000
$2,168/mo
Price history
| Date | Event | Price |
|---|---|---|
| 7/21/2026 | Pending sale | $245,000$128/sqft |
Source:  CRMLS #IV26096267 Report a problem CRMLS #IV26096267 Report a problem | ||
| 6/3/2026 | Contingent | $245,000$128/sqft |
Source: CRMLS #IV26096267 Report a problem | ||
| 5/4/2026 | Listed for sale | $245,000$128/sqft |
Source: CRMLS #IV26096267 Report a problem | ||
Public tax history
| Year | Property taxes | Tax assessment |
|---|---|---|
| 2025 | $277 | $31,500 |
| 2024 | -- | $31,500 |
| 2023 | -- | $31,500 |
| 2022 | -- | $31,500 |
| 2021 | $286 | $31,500 |
| 2020 | $286 +1.3% | $31,500 |
| 2019 | $283 0% | $31,500 |
| 2018 | $283 +1.3% | $31,500 |
| 2017 | $279 | $31,500 |
| 2016 | $279 +2.1% | $31,500 |
| 2015 | $273 -3.8% | $31,500 |
| 2014 | $284 | $31,500 |
| 2013 | -- | $31,500 |
Find assessor info on the county website
Monthly payment
Climate risks
Neighborhood: Small Canyon
Nearby schools
GreatSchools rating
- 5/10Oehl Elementary SchoolGrades: K-6Distance: 0.5 mi
- 5/10Serrano Middle SchoolGrades: 7-8Distance: 1.2 mi
- 4/10San Gorgonio High SchoolGrades: 9-12Distance: 2.3 mi
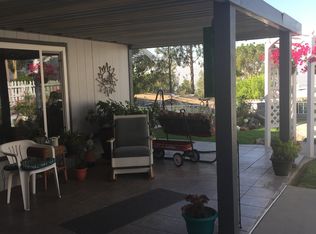
- $168,6002 bd2 ba1.9k sqft4040 Piedmont Dr SPC 266, Highland, CA 92346Off Market
- $188,8003 bd2 ba1.9k sqft4040 Piedmont Dr SPC 254, Highland, CA 92346Off Market

- $135,5002 bd2 ba1.4k sqft4040 Piedmont Dr SPC 382, Highland, CA 92346Off Market
- $120,8002 bd2 ba1.1k sqft4040 Piedmont Dr SPC 212, Highland, CA 92346Off Market
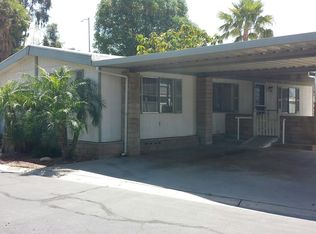
- $132,0002 bd2 ba1.4k sqft4040 Piedmont Dr SPC 111, Highland, CA 92346Off Market
- $127,6002 bd2 ba1.3k sqft4040 Piedmont Dr SPC 40, Highland, CA 92346Off Market
- $135,6002 bd2 ba1.4k sqft4040 Piedmont Dr SPC 286, Highland, CA 92346Off Market
- $153,1002 bd2 ba1.9k sqft4040 Piedmont Dr SPC 275, Highland, CA 92346Off Market
A local agent can set up tours, give advice and negotiate with sellers.
Similar homes
- $140,0002 bd2 ba1.3k sqft4040 E Piedmont Dr #68, Highland, CA 92346For Sale
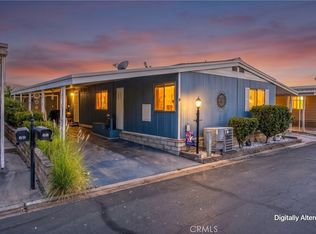 MLS ID #IG26157232, Sherri Baker, CENTURY 21 LOIS LAUER REALTY. CRMLS
 - $129,9002 bd2 ba1.7k sqft3850 E Atlantic Ave Space 214, Highland, CA 92346For Sale
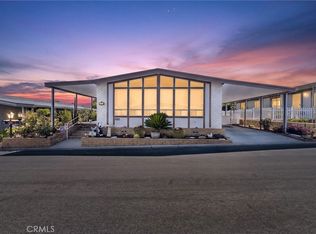 MLS ID #CV26136602, Amy Sandoval, Real Brokerage Technologies, Inc. CRMLS
 - $209,0002 bd2 ba960 sqft2727 E Pacific St #95, Highland, CA 92346For Sale
 MLS ID #IG26173028, ERIN WELLS, COLDWELL BANKER KIVETT-TEETERS. CRMLS
 - $245,0003 bd2 ba1.3k sqft26245 E Baseline St Space 51, Highland, CA 92346For Sale
 MLS ID #CV26147898, Gustavo Tabares, CENTURY 21 SYNERGIA REALTY. CRMLS
 - $175,0003 bd2 ba1.5k sqft1721 E Colton Ave Spc 89, Redlands, CA 92374For SaleMLS ID #CV26172885, ROSEMARY AVALOS, REALTY ONE GROUP EMPIRE. CRMLS
- $220,0003 bd2 ba1.8k sqft1721 E Colton Ave Space 50, Redlands, CA 92374For SaleMLS ID #CV26088083, Michael Carranza, eXp Realty of Southern California Inc. CRMLS
- $235,0003 bd2 ba1.5k sqft24414 University Ave Space 49, Loma Linda, CA 92354For SaleMLS ID #IG26077862, LAURI JONES, RE/MAX ADVANTAGE. CRMLS
- $--3 bd2 ba1.1k sqft19970 Medford Way, Apple Valley, CA 92308AuctionAuction.com 2
- $269,9992 bd2 ba1.3k sqft9619 Crestknoll Dr, Calimesa, CA 92320For SaleMLS ID #IG26170002, Terrie Andrews, Berkshire Hathaway Homeservices California Realty. CRMLS
- $249,0002 bd2 ba1.4k sqft10495 Frontier Trl, Cherry Valley, CA 92223For SaleMLS ID #IG26128984, April Schmidt-Barrios, REAL ESTATE MASTERS GROUP. CRMLS
- $279,8502 bd2 ba1k sqft3600 Mountain Ave, San Bernardino, CA 92404For SaleMLS ID #DW26101062, Jose Gutierrez, Century 21 Allstars. CRMLS
- $206,0003 bd2 ba1.4k sqft1251 E Lugonia Ave Space 136, Redlands, CA 92374For SaleMLS ID #IV26143844, ANTONIO VILLARI, BERKSHIRE HATHAWAY HOMESERVICES CALIFORNIA REALTY. CRMLS
- $225,0003 bd2 ba1.9k sqft10961 Desert Lawn Dr Space 263, Calimesa, CA 92320For SaleMLS ID #CV26160406, Briana Price, The Agency. CRMLS
- $195,0003 bd2 ba1.2k sqft2140 Mentone Blvd Space 152, Mentone, CA 92359For SaleMLS ID #IG26141248, Carolyn De Boer, RE/MAX ADVANTAGE. CRMLS
- $309,9002 bd2 ba1.2k sqft1974 E Lynwood Dr APT 10E, San Bernardino, CA 92404For SaleMLS ID #SR26139338, Steven Menendez, LPT Realty, Inc. CRMLS
- $255,0002 bd2 ba1.4k sqft10333 Overland Trl, Cherry Valley, CA 92223For SaleMLS ID #IG26059229, Russ Rigsby, REAL ESTATE MASTERS GROUP. CRMLS
- $252,0003 bd2 ba1.3k sqft1025 S Riverside Ave Space 26, Rialto, CA 92376For SaleMLS ID #HD26096199, Juana Barnes, Century 21 Masters. CRMLS
- $299,9992 bd2 ba1.4k sqft19126 Hinton St, Hesperia, CA 92345For SaleMLS ID #SW26172551, Robin Tapia, eXp Realty of California, Inc.. CRMLS
- $219,5002 bd2 ba1k sqft32455 Highway 18 #13, Running Springs, CA 92382For SaleMLS ID #IG26101035, LISA HOUCK, MOUNTAIN TOP PRODUCERS REALTY. CRMLS
- $244,9003 bd3 ba1.8k sqft10961 Desert Lawn Dr Space 464, Calimesa, CA 92320For SaleMLS ID #IG26036216, Monica Robinson, CENTURY 21 LOIS LAUER REALTY. CRMLS
Local buyer's agents are ready to help
