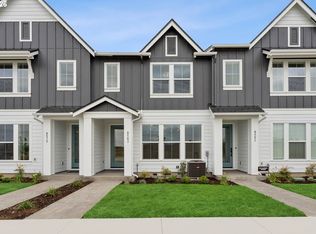
Move-in ready in Reeds Crossing! The Heathley by David Weekley Homes offers approximately 1,348 square feet of smart, stylish living with 3 bedrooms, 2 full baths and a one-car garage. The bright, open-concept main level connects the kitchen, dining and family areas, while the main-level Owner’s Retreat features an en suite bath and walk-in closet. Upstairs offers two additional bedrooms, a shared bath and a versatile loft ideal for an office, playroom or media space. Enjoy nearby parks, trails, green spaces and all the amenities of this thoughtfully planned Hillsboro community. New construction, exceptional design and ready for you now!
Active
$440,140
4041 SW 209th Ave, Hillsboro, OR 97123
3beds
1,332sqft
Residential
Built in 2026
1,742 Square Feet Lot
$-- Zestimate®
$330/sqft
$250/mo HOA
What's special
One-car garageEn suite bathWalk-in closetBright open-concept main level
- 18 days
- 177
- 5
Zillow last checked:
Listing updated:
Listed by:
Barbie Schieman 971-378-3816,
Weekley Homes LLC,
Lindsay Deitch 971-378-3816,
Weekley Homes LLC
Source: RMLS (OR),MLS#: 452488478
Facts & features
Interior
Bedrooms & bathrooms
- Bedrooms: 3
- Bathrooms: 3
- Full bathrooms: 2
- Partial bathrooms: 1
- Main level bathrooms: 1
Rooms
- Room types: Bedroom 2, Bedroom 3, Dining Room, Family Room, Kitchen, Living Room, Primary Bedroom
Primary bedroom
- Level: Upper
Bedroom 2
- Level: Upper
Bedroom 3
- Level: Upper
Dining room
- Level: Main
Family room
- Level: Main
Kitchen
- Level: Main
Living room
- Level: Main
Heating
- Forced Air 95 Plus
Cooling
- Central Air
Appliances
- Included: Dishwasher, Disposal, ENERGY STAR Qualified Appliances, Free-Standing Gas Range, Free-Standing Range, Gas Appliances, Microwave, Stainless Steel Appliance(s), Gas Water Heater, Tankless Water Heater
- Laundry: Laundry Room
Features
- High Ceilings, Quartz, Pantry
- Flooring: Luxury Vinyl Plank
- Windows: Double Pane Windows, Vinyl Frames
- Basement: Crawl Space
Interior area
- Total structure area: 1,332
- Total interior livable area: 1,332 sqft
Property
Parking
- Total spaces: 2
- Parking features: Driveway, Garage Door Opener, Attached
- Attached garage spaces: 2
- Has uncovered spaces: Yes
Features
- Levels: Two
- Stories: 2
- On waterfront: Yes
- Waterfront features: Other
Lot
- Size: 1,742 Square Feet
- Features: SqFt 0K to 2999
Details
- Parcel number: R2236031
Construction
Type & style
- Home type: SingleFamily
- Property subtype: Residential
- Attached to another structure: Yes
Materials
- Cement Siding, Lap Siding
- Foundation: Concrete Perimeter
- Roof: Composition
Condition
- New Construction
- New construction: Yes
- Year built: 2026
Details
- Warranty included: Yes
Utilities & green energy
- Gas: Gas
- Sewer: Public Sewer
- Water: Public
Community & HOA
Community
- Security: None
- Subdivision: Reeds Crossing
HOA
- Has HOA: Yes
- Amenities included: Commons, Exterior Maintenance, Front Yard Landscaping, Insurance, Maintenance Grounds, Management
- HOA fee: $250 monthly
Location
- Region: Hillsboro
Financial & listing details
- Price per square foot: $330/sqft
- Annual tax amount: $1,018
- Date on market: 9/6/2026
- Listing terms: Cash,Conventional,FHA,VA Loan
- Road surface type: Paved
Estimated market value
Not available
Estimated sales range
Not available
Not available
Price history
| Date | Event | Price |
|---|---|---|
| 9/6/2026 | Listed for sale | $440,140$330/sqft |
Source:  RMLS (OR) #452488478 Report a problem RMLS (OR) #452488478 Report a problem | ||
Public tax history
Tax history is unavailable.
Monthly payment
Est. payment
Payment breakdown
Explore the cost of this home by adjusting the details. Changes won't be saved.Climate risks
Neighborhood: 97123
Nearby schools
Schools provided by the listing agent
- Elementary: Tamarack
- Middle: South Meadows
- High: Hillsboro
Source: RMLS (OR). This data may not be complete. We recommend contacting the local school district to confirm school assignments for this home.
Similar homes
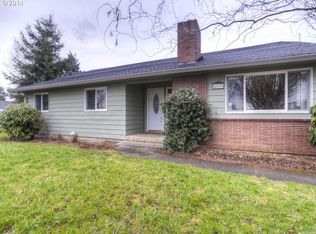
- $433,8003 bd3 ba1.5k sqft4264 SE Century Blvd, Hillsboro, OR 97123Active

 RMLS (OR)
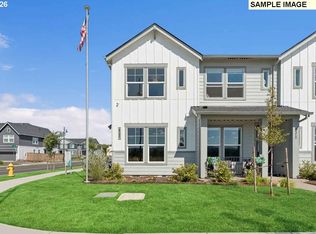
 - from $424,9003 bd3 ba1.5k sqftThe Pioneer - Rosedale Parks Plan, Rosedale Parks, Hillsboro, OR 97123New Construction
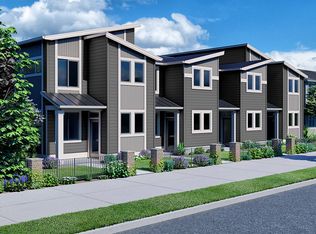 Pahlisch Homes
 - $449,5003 bd3 ba1.9k sqft5065 SE Davis Rd, Hillsboro, OR 97123Active
 MLS ID #516707308, Megan Talalemotu, John L. Scott. RMLS (OR)
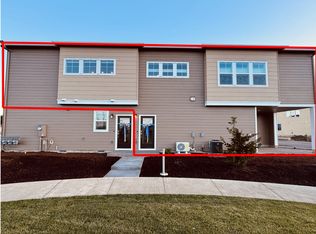
 - $499,9903 bd3 ba1.6k sqft8583 SE Kinnaman St, Hillsboro, OR 97123Active
 MLS ID #138939531, Barbie Schieman, Weekley Homes LLC. RMLS (OR)
 - $450,0003 bd3 ba1.5k sqft7004 SE Butternut Creek Pkwy, Hillsboro, OR 97123ActiveMLS ID #236733866, Dennis Coxen, Real Broker. RMLS (OR)
- $610,9003 bd3 ba1.9k sqft6615 SE Kinnaman St, Hillsboro, OR 97123ActiveRMLS (OR)
- $594,7803 bd3 ba1.7k sqft8533 SE Crescent Dr, Hillsboro, OR 97123ActiveMLS ID #739580347, Natalie Olsen, Weekley Homes LLC. RMLS (OR)
- $499,5003 bd3 ba1.9k sqft5131 SE Thornapple St, Hillsboro, OR 97123ActiveMLS ID #526135782, Megan Talalemotu, John L. Scott. RMLS (OR)
- $498,5003 bd3 ba1.7k sqft16117 NW Reliance Ln, Portland, OR 97229ActiveMLS ID #619019037, Lichun Lee, MORE Realty. RMLS (OR)
- $479,5004 bd4 ba1.9k sqft3445 SE Everwood Ln, Hillsboro, OR 97123ActiveRMLS (OR)
- $355,0002 bd2 ba1.4k sqft7728 NE Julie Ann Ln, Hillsboro, OR 97124ActiveMLS ID #752842295, Veta Holscher, RE/MAX Equity Group. RMLS (OR)
- $529,5004 bd4 ba1.9k sqft5139 SE Thornapple St, Hillsboro, OR 97123ActiveMLS ID #222885122, Megan Talalemotu, John L. Scott. RMLS (OR)
- $297,5002 bd3 ba1.5k sqft1248 SE Bianca St, Hillsboro, OR 97123ActiveMLS ID #168712213, Kyle Hayden, Hayden Group LLC. RMLS (OR)
- $339,9003 bd2 ba1.3k sqft8115 NE Wilkins St, Beaverton, OR 97006ActiveMLS ID #672056347, Julie Ann Smith, MORE Realty. RMLS (OR)
