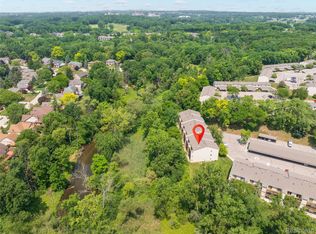
Welcome to one of the best locations in Country Club Manor! This spacious first floor, 2 bedroom, 1.5 bath condo offers comfortable, convenient living with generously sized rooms, abundant storage, and a functional layout throughout. Enjoy the ease of first-floor living along with a large basement area featuring private laundry and additional storage. Step outside to your covered patio/terrace overlooking peaceful green space—the perfect spot to relax, entertain, or enjoy your morning coffee. The community pool is just steps away for added enjoyment during the warmer months. Ideally located near upscale dining, specialty markets, Equinox Fitness, Oakland Hills Country Club, and The Birmingham Athletic Club, this home offers an ideal combination of comfort and convenience. A covered carport is also included. HOA fee includes the all-in-one HVAC system with heat during colder months and air conditioning during warmer months, plus pool access, water, gas, trash, grounds maintenance, and building maintenance.
For sale
$209,900
4041 W Maple Rd APT E102, Bloomfield Hills, MI 48301
2beds
1,166sqft
Condominium
Built in 1964
-- sqft lot
$200,500 Zestimate®
$180/sqft
$625/mo HOA
What's special
- 38 days
- 581
- 32
Zillow last checked:
Listing updated:
Listed by:
Reina Snively 248-763-3329,
DOBI Real Estate 248-385-3350
Source: Realcomp II,MLS#: 20261064932
Facts & features
Interior
Bedrooms & bathrooms
- Bedrooms: 2
- Bathrooms: 2
- Full bathrooms: 1
- 1/2 bathrooms: 1
Primary bedroom
- Level: Entry
- Area: 195
- Dimensions: 15 X 13
Bedroom
- Level: Entry
- Area: 165
- Dimensions: 15 X 11
Primary bathroom
- Level: Entry
Other
- Level: Entry
Dining room
- Level: Entry
- Area: 150
- Dimensions: 15 X 10
Kitchen
- Level: Entry
- Area: 195
- Dimensions: 15 X 13
Living room
- Level: Entry
- Area: 225
- Dimensions: 15 X 15
Heating
- Forced Air, Natural Gas, Radiant, Wall Furnace
Cooling
- Central Air
Appliances
- Included: Dishwasher, Dryer, Free Standing Gas Range, Free Standing Refrigerator, Microwave, Range Hood, Washer
- Laundry: Common Area
Features
- Basement: Common,Unfinished
- Has fireplace: No
Interior area
- Total interior livable area: 1,166 sqft
- Finished area above ground: 1,166
Property
Parking
- Parking features: No Garage
Features
- Levels: One
- Stories: 1
- Entry location: GroundLevel
- Patio & porch: Porch
- Exterior features: Grounds Maintenance
- Pool features: Community, In Ground, Outdoor Pool
Details
- Parcel number: 1933101051
- Special conditions: Short Sale No,Standard
Construction
Type & style
- Home type: Condo
- Architectural style: Ranch
- Property subtype: Condominium
Materials
- Brick
- Foundation: Basement, Block
- Roof: Asphalt
Condition
- New construction: No
- Year built: 1964
Utilities & green energy
- Sewer: Public Sewer
- Water: Public
- Utilities for property: Cable Available
Community & HOA
Community
- Subdivision: COUNTRY CLUB MANOR OCCPN 18
HOA
- Has HOA: Yes
- Services included: Electricity, Gas, Maintenance Grounds, Snow Removal, Trash, Utilities, Water
- HOA fee: $625 monthly
- HOA phone: 248-706-9065
Location
- Region: Bloomfield Hills
Financial & listing details
- Price per square foot: $180/sqft
- Tax assessed value: $44,600
- Annual tax amount: $1,632
- Date on market: 8/15/2026
- Cumulative days on market: 38 days
- Listing agreement: Exclusive Right To Sell
- Listing terms: Cash,Conventional
Estimated market value
$200,500
$190,000 - $211,000
$1,963/mo
Price history
| Date | Event | Price |
|---|---|---|
| 8/15/2026 | Listed for sale | $209,900+311.6%$180/sqft |
Source:  Realcomp II #20261064932 Report a problem Realcomp II #20261064932 Report a problem | ||
| 10/22/2012 | Sold | $51,000$44/sqft |
Source: Public Record Report a problem | ||
Public tax history
| Year | Property taxes | Tax assessment |
|---|---|---|
| 2025 | $1,598 +3.3% | $92,640 |
| 2024 | $1,547 +5.6% | $92,640 +13.6% |
| 2023 | $1,464 +0.7% | $81,570 +0.1% |
| 2022 | $1,454 +23% | $81,490 +35.4% |
| 2021 | $1,182 | $60,170 +7.3% |
| 2020 | -- | $56,100 +7.6% |
| 2019 | $1,390 +1.8% | $52,140 +7.1% |
| 2018 | $1,365 | $48,680 +1.9% |
| 2017 | -- | $47,750 +6.1% |
| 2016 | -- | $45,000 +6% |
| 2015 | -- | $42,450 +11.7% |
| 2014 | -- | $38,020 +40.7% |
| 2011 | -- | $27,030 -33.4% |
| 2010 | $1,580 -19.6% | $40,560 -25.1% |
| 2009 | $1,965 | $54,160 |
Find assessor info on the county website
Monthly payment
Est. payment
Payment breakdown
Explore the cost of this home by adjusting the details. Changes won't be saved.Climate risks
Neighborhood: 48301
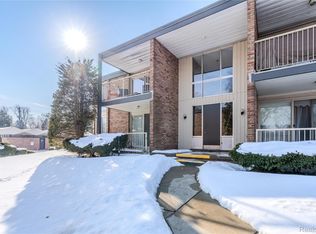
- $221,0002 bd2 ba1.2k sqft4045 W Maple Rd APT C101, Bloomfield Hills, MI 48301Sold
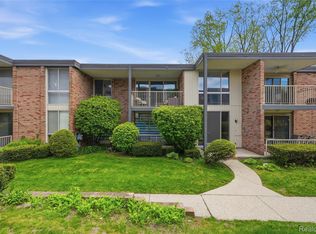
- $205,0002 bd2 ba1.2k sqft4041 W Maple Rd APT E203, Bloomfield Hills, MI 48301Sold
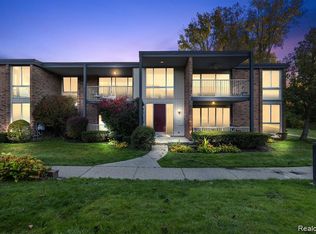
- $200,0002 bd2 ba1.3k sqft4041 W Maple Rd APT 204, Bloomfield Hills, MI 48301Sold
- $188,7002 bd2 ba1.1k sqft4047 W Maple Rd APT B101, Bloomfield Hills, MI 48301Off Market
Similar homes
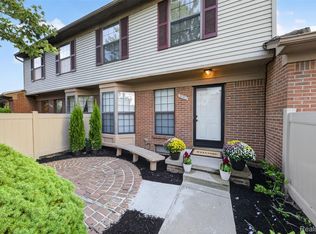
- $215,0002 bd2 ba1.3k sqft38902 Country Cir #16, Farmington, MI 48331For Sale
 MLS ID #20261071035, Kevin George, Irongate Realty Group. Realcomp II
 - $205,0003 bd2 ba1.4k sqft1938 Torquay Ave, Royal Oak, MI 48073For Sale
 MLS ID #20261073521, Frank Flynn, The Agency Hall & Hunter. Realcomp II
 - $189,0003 bd2 ba982 sqft1245 Derby Rd APT 7, Birmingham, MI 48009For Sale
 MLS ID #20261055573, Lori Goldman, Berkshire Hathaway HomeServices Kee Realty Bham. Realcomp II
 - $203,9002 bd2 ba1.1k sqft1693 Riverside Dr APT 3, Rochester Hills, MI 48309For Sale
 MLS ID #20261063893, Bryan Best, Max Broock, REALTORS®-Troy. Realcomp II
 - $189,9002 bd2 ba1.5k sqft31915 W Forteen Mile Rd, Farmington, MI 48334For SaleMLS ID #20261063124, Bobby Hesley, REMAX City Centre. Realcomp II
- $199,0002 bd2 ba1.3k sqft30450 Orchard Lake Rd Unit 73, Farmington, MI 48334For SaleMLS ID #20261040379, Hulya Huriye Erol Garvett, Real Estate One-Northville. Realcomp II
- $195,0002 bd2 ba1.1k sqft1683 Riverside Dr APT 2, Rochester Hills, MI 48309For SaleMLS ID #20261070125, Stacey L Taylor, @properties Christie's Int'l R E Clarkston. Realcomp II
- $215,9002 bd2 ba1.2k sqft1791 Wickham St, Royal Oak, MI 48073For SaleMLS ID #20261049902, Thomas A Harding II, Key Realty - Monroe. Realcomp II
- $198,0002 bd2 ba1.3k sqft6689 Ridgefield Cir APT 201, West Bloomfield, MI 48322For SaleMLS ID #20261027539, Suzy Lewis, Coldwell Banker Town & Country. Realcomp II
- $249,9002 bd2 ba1.1k sqft2723 Grayson St, Ferndale, MI 48220For SaleMLS ID #20261075772, William Moore, Realgistics. Realcomp II
- $229,9002 bd2 ba1.3k sqft13169 Canopy Dr, Sterling Heights, MI 48313For SaleMLS ID #20261075512, Ontonio Doha, Community Choice Realty Inc. Realcomp II
- $199,0002 bd2 ba1.2k sqft1355 Lochaven Rd, Waterford, MI 48327For SaleMLS ID #20261068986, Katie Juliano, Berkshire Hathaway HomeServices Kee Realty Clinton. Realcomp II
- $224,5002 bd1 ba864 sqft555 Donald Ave, Clawson, MI 48017For SaleMLS ID #20261063488, Anthony Moreno, Berkley Realty Group LLC. Realcomp II
- $239,9002 bd3 ba1.6k sqft5590 Hillcrest Cir W, West Bloomfield, MI 48322For SaleMLS ID #20261067653, Suzanne L Cavanaugh Stabile, Home Realty Partners. Realcomp II
- $207,9002 bd2 ba1.2k sqft45302 Manor Dr, Shelby Township, MI 48317For SaleMLS ID #20261058902, Faddi Shamon, Market Max America. Realcomp II
- $175,0003 bd2 ba1.4k sqft862 Amanda Ln, Pontiac, MI 48340For SaleMLS ID #20261074183, Todd Fedie, KW Realty Livingston. Realcomp II
- $212,0003 bd1 ba1.4k sqft22141 Condon St, Oak Park, MI 48237For SaleMLS ID #20261068739, Laith Alkhafaji, KW Domain. Realcomp II
- $199,5002 bd2 ba910 sqft1127 S Lake Dr Unit 117, Novi, MI 48377For SaleMLS ID #20261071460, Carolyn Kessie, 3DX Real Estate LLC. Realcomp II
- $210,0003 bd2 ba1.1k sqft18391 Masonic Blvd, Fraser, MI 48026For SaleMLS ID #20261057491, Jordan Boulton, Five Star Real Estate Davison. Realcomp II
- $209,9002 bd2 ba1.2k sqft6384 Hunter Pointe St, Westland, MI 48185For SaleMLS ID #20261052230, Andre Wadley Jr, EXP Realty Main. Realcomp II
