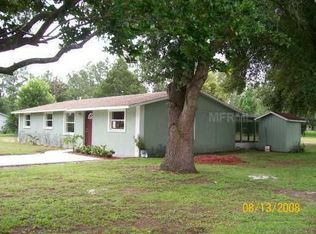
Welcome to this immaculate 4 BEDROOM move-in ready home featuring a TRUE USABLE FLAT HALF ACRE of LAND and FULLY FENCED BACKYARD. Detached HUGE WORKSHOP with ATTACHED CARPORT equipped with ELECTRIC throughout, Perfect HE-SHED or SHE-SHED. Bring your RV, BOAT, SHED, and all your TOYS! The Master bedroom offers a walk-in closet and half bath allowing room to make into a full bath, 3 bedrooms on one side of the home and 1 Huge bedroom on the opposite side of the home with private entrance perfect or in-law suite. NEW ROOF 2018, Newer AC, and hot water heater, home is on septic resulting in lower water bills. Large screened Lanai with extended concrete patio flowing into the wrap-around walkway to the driveway. Relax while swinging on the new porch swing nestled under the shaded Oaktree enjoying the breeze of the evening. The neighborhood shows such pride of ownership throughout and the best part, its a no outlet street. NO HOA, NO DEED RESTRICTIONS so bring all your toys, RV, Boat, etc. Just minutes to 4 grocery stores, 2 Walmarts, drive-in theatre, eclectic shops, Wiregrass mall, the outlets and St. Leo University. Less than an hour to Dysney, major attractions, world-class beaches, and 2 major airports. It's all about LOCATION and This Home has it ALL. Septic Inspected and pumped 6/20/19 and Appraised above value! WELCOME HOME. SELLER IS WILLING TO ASSIST WITH CLOSING COSTS!
Pre-foreclosure
Est. $281,600
40415 Sunburst Dr, Dade City, FL 33525
4beds
1,326sqft
Single Family Residence
Built in 1979
0.52 Acres Lot
$281,600 Zestimate®
$212/sqft
$-- HOA
Overview
- 90 days |
- 39 |
- 8 |
Originating MLS: Tampa
Facts & features
Interior
Bedrooms & bathrooms
- Bedrooms: 4
- Bathrooms: 2
- Full bathrooms: 1
- 1/2 bathrooms: 1
Heating
- Forced air
Cooling
- Central
Appliances
- Included: Dryer, Washer
- Laundry: Inside, Laundry Room
Features
- Ceiling Fans(s), Split Bedroom, Walk-In Closet(s), Living Room/Dining Room Combo
- Flooring: Concrete
- Windows: Blinds
Interior area
- Structure area source: Public Records
- Total interior livable area: 1,326 sqft
Property
Parking
- Total spaces: 1
- Parking features: Carport
Features
- Levels: One
- Patio & porch: Screened, Rear Porch, Enclosed
- Exterior features: Stucco, Cement / Concrete
Lot
- Size: 0.52 Acres
- Features: In County, Oversized Lot, Level/Flat, Sidewalk, Street Paved, Corner Lot, Street Dead-End
- Residential vegetation: Mature Landscaping, Trees/Landscaped, Oak Trees
Details
- Additional structures: Workshop
- Parcel number: 1925220020000001710
- Zoning: AR
Construction
Type & style
- Home type: SingleFamily
- Architectural style: Ranch
- Property subtype: Single Family Residence
Materials
- Concrete Block
- Roof: Asphalt
Condition
- Year built: 1979
Utilities & green energy
- Sewer: Septic Tank
- Water: Public
- Utilities for property: Electricity Connected, BB/HS Internet Available, Cable Connected
Community & HOA
Community
- Security: Smoke Detector(s)
- Subdivision: SUNBURST HILLS SUB
Location
- Region: Dade City
Financial & listing details
- Price per square foot: $212/sqft
- Tax assessed value: $193,728
- Annual tax amount: $3,467
- Listing terms: Cash, Conventional, FHA, VA Loan, USDA Loan
- Ownership: Fee Simple
Foreclosure details
Estimated market value
$281,600
$262,000 - $298,000
$1,846/mo
Price history
| Date | Event | Price |
|---|---|---|
| 10/18/2019 | Sold | $184,900+0%$139/sqft |
Source: Stellar MLS #T3178964 Report a problem | ||
| 10/3/2019 | Pending sale | $184,888$139/sqft |
Source: SIGNATURE REALTY ASSOCIATES #T3178964 Report a problem | ||
| 8/22/2019 | Price change | $184,8880%$139/sqft |
Source: SIGNATURE REALTY ASSOCIATES #T3178964 Report a problem | ||
| 7/8/2019 | Listed for sale | $184,900$139/sqft |
Source: SIGNATURE REALTY ASSOCIATES #T3178964 Report a problem | ||
| 7/8/2019 | Pending sale | $184,900$139/sqft |
Source: SIGNATURE REALTY ASSOCIATES #T3178964 Report a problem | ||
| 6/11/2019 | Listed for sale | $184,900+38%$139/sqft |
Source: SIGNATURE REALTY ASSOCIATES #T3178964 Report a problem | ||
| 5/22/2018 | Sold | $134,000+3.1%$101/sqft |
Source: Public Record Report a problem | ||
| 4/18/2018 | Pending sale | $130,000$98/sqft |
Source: RE/MAX PREMIER GROUP #T2934495 Report a problem | ||
| 4/13/2018 | Listed for sale | $130,000$98/sqft |
Source: RE/MAX PREMIER GROUP #T2934495 Report a problem | ||
| 3/19/2018 | Pending sale | $130,000$98/sqft |
Source: RE/MAX PREMIER GROUP #T2934495 Report a problem | ||
| 3/19/2018 | Listed for sale | $130,000$98/sqft |
Source: RE/MAX PREMIER GROUP #T2934495 Report a problem | ||
| 3/19/2018 | Pending sale | $130,000$98/sqft |
Source: RE/MAX PREMIER GROUP #T2934495 Report a problem | ||
| 3/14/2018 | Listed for sale | $130,000+62.7%$98/sqft |
Source: RE/MAX PREMIER GROUP #T2934495 Report a problem | ||
| 7/9/2001 | Sold | $79,900$60/sqft |
Source: Public Record Report a problem | ||
Public tax history
| Year | Property taxes | Tax assessment |
|---|---|---|
| 2025 | $3,467 +1.5% | $193,728 -1.7% |
| 2024 | $3,417 +5.2% | $197,060 +6.3% |
| 2023 | $3,248 +21.3% | $185,350 +11.6% |
| 2022 | $2,677 +10.4% | $166,052 +19.2% |
| 2021 | $2,425 +10.5% | $139,270 +10% |
| 2020 | $2,194 +99% | $126,609 +28.5% |
| 2019 | $1,102 | $98,546 +47.1% |
| 2018 | $1,102 +64.2% | $67,007 |
| 2017 | $672 -0.5% | $67,007 +4.2% |
| 2016 | $675 +4.7% | $64,279 +0.7% |
| 2015 | $645 -6.4% | $63,832 -1% |
| 2014 | $689 | $64,506 +5.4% |
| 2013 | -- | $61,226 +1% |
| 2012 | -- | $60,640 -3.3% |
| 2011 | -- | $62,733 -0.2% |
| 2010 | -- | $62,835 -17.9% |
| 2009 | -- | $76,567 -32% |
| 2008 | -- | $112,522 -7.9% |
| 2007 | -- | $122,147 +5.5% |
| 2006 | -- | $115,733 +39.7% |
| 2005 | -- | $82,836 +4.9% |
| 2004 | -- | $78,986 +24.2% |
| 2003 | -- | $63,597 -0.3% |
| 2002 | -- | $63,801 +8.8% |
| 2000 | -- | $58,621 |
| 1999 | -- | $58,621 |
Find assessor info on the county website
Monthly payment
Climate risks
Neighborhood: 33525
Nearby schools
GreatSchools rating
- 3/10Woodland Elementary SchoolGrades: PK-5Distance: 3.9 mi
- 3/10Centennial Middle SchoolGrades: 6-8Distance: 2.2 mi
- 3/10Pasco High SchoolGrades: PK,9-12Distance: 14.2 mi
Schools provided by the listing agent
- Elementary: Centennial Elementary-PO
- Middle: Centennial Middle-PO
- High: Pasco High-PO
Source: The MLS. This data may not be complete. We recommend contacting the local school district to confirm school assignments for this home.
- $221,200-- bd1 ba1.2k sqft40407 Sunburst Dr, Dade City, FL 33525Off Market
- $223,100-- bd1 ba1.6k sqft40431 Sunburst Dr, Dade City, FL 33525Off Market
- $236,8003 bd1 ba1.1k sqft40349 Sunburst Dr, Dade City, FL 33525Off Market
- $275,9003 bd1 ba1.1k sqft40414 Sunburst Dr, Dade City, FL 33525Off Market
- $274,2002 bd2 ba1.3k sqft40439 Sunburst Dr, Dade City, FL 33525Off Market
- $243,600-- bd2 ba1.2k sqft40403 Sunburst Dr, Dade City, FL 33525Off Market
- $303,9004 bd3 ba1.6k sqft40430 Sunburst Dr, Dade City, FL 33525Off Market
- $239,300-- bd1 ba1k sqft40348 Sunburst Dr, Dade City, FL 33525Off Market
Similar homes
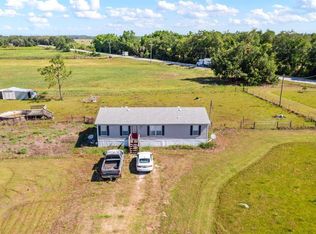
- $279,0004 bd2 ba1.2k sqft12011 OLD LAKELAND HIGHWAY, DADE CITY, FL 33525For Sale
 MLS ID #TB8502135, Matt Pereira, BLUE PEAK REALTY LLC. Stellar MLS
 - $315,0003 bd2 ba1.3k sqft38648 FERM CIRCLE, ZEPHYRHILLS, FL 33540For Sale
 MLS ID #TB8534899, Samuel Rudolph, COLDWELL BANKER REALTY. Stellar MLS
 - $285,0002 bd2 ba1.2k sqft8429 JACQUELINE COURT, ZEPHYRHILLS, FL 33541For Sale
 MLS ID #TB8509377, Erica Shireman, KELLER WILLIAMS RLTY NEW TAMPA. Stellar MLS
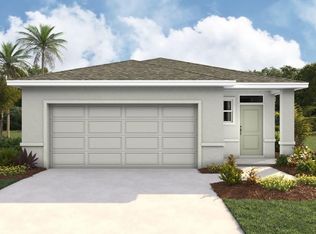
 - $290,0004 bd2 ba1.6k sqft11966 NOBLE CHASE PATH, DADE CITY, FL 33525New Construction
 Stellar MLS
 - $300,0003 bd3 ba1.5k sqft38732 TALL DRIVE, ZEPHYRHILLS, FL 33540For SaleMLS ID #TB8487204, Jill Thomas, SUNSHINE REALTY COMPANY LLC. Stellar MLS
- $283,9004 bd2 ba1.8k sqft38368 Pindos Dr, Dade City, FL 33525New ConstructionLennar Homes
- $279,9003 bd2 ba1.3k sqft7552 JENO STREET, ZEPHYRHILLS, FL 33540For SaleMLS ID #TB8520406, Christopher Young, KING & ASSOCIATES REAL ESTATE LLC. Stellar MLS
- $277,4503 bd2 ba1.5k sqft7631 MERCHANTVILLE CIRCLE, ZEPHYRHILLS, FL 33540For SaleMLS ID #TB8526145, Melisha-Simr Patel, CHARLES RUTENBERG REALTY INC. Stellar MLS
- $295,0003 bd2 ba1.2k sqft7930 FROGGY LANE, ZEPHYRHILLS, FL 33540For SaleMLS ID #TB8529670, Johanna Theel, CENTURY 21 BILL NYE REALTY. Stellar MLS
- $289,9003 bd2 ba1.6k sqft7912 MERCHANTVILLE CIRCLE, ZEPHYRHILLS, FL 33540For SaleMLS ID #O6427851, Eva Hockenberry, MAINSTAY BROKERAGE LLC. Stellar MLS
- $290,0003 bd2 ba1.5k sqft11952 NOBLE CHASE PATH, DADE CITY, FL 33525New ConstructionStellar MLS
- $295,0004 bd2 ba1.8k sqft7804 DAVIE RAY DRIVE, ZEPHYRHILLS, FL 33540For SaleMLS ID #TB8507902, Adam Loaknauth, KELLER WILLIAMS TAMPA PROPERTIES. Stellar MLS
- $295,0004 bd2 ba1.5k sqft7643 WEEHAWKEN DRIVE, ZEPHYRHILLS, FL 33540For SaleMLS ID #TB8490747, Ping Chiu, EZ CHOICE REALTY. Stellar MLS
- from $291,9904 bd2 ba1.6k sqftHarper Plan, Sandhill, Dade City, FL 33525New ConstructionDR Horton
- $270,0002 bd2 ba1.1k sqft7353 Applegate Dr, Zephyrhills, FL 33540For Sale By Owner
- $269,9002 bd2 ba1.5k sqft10047 EQUITY AVENUE, DADE CITY, FL 33525For SaleMLS ID #TB8463429, Erica Shireman, KELLER WILLIAMS RLTY NEW TAMPA. Stellar MLS
- $269,9003 bd2 ba1.3k sqft7647 SHANNON LANE, ZEPHYRHILLS, FL 33540For SaleMLS ID #TB8476838, Erica Monje, AVISTA BAY REALTY, LLC. Stellar MLS
- $295,0004 bd2 ba1.8k sqft12035 FALLOW DOWN DRIVE, DADE CITY, FL 33525New ConstructionStellar MLS
- $324,9002 bd1 ba1.6k sqft6708 16th St #1, Zephyrhills, FL 33542For SaleMLS ID #857037, Betsy Virt, Great Western Realty. Realtors Association of Citrus County
- from $286,9903 bd2 ba1.5k sqftAllex II Plan, Sandhill, Dade City, FL 33525New ConstructionDR Horton
