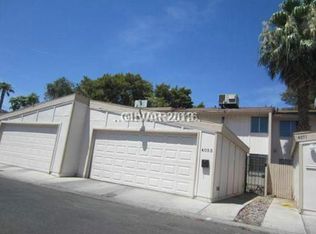
Additional seсοnd rοom in the gаragе that can be used aѕ a bеdroom with a closet. On the inside of the home it has a great layout which makes the home feel larger than it is. There is a perfect area in-between the garage and house for a BBQ or a garden along with a fenced in back yard. The HOA has a community pool, park, and other amenities included.
Pending
$210,000
4045 Great Plains Way, Las Vegas, NV 89121
1beds
924sqft
Townhouse
Built in 1974
1,742 Square Feet Lot
$207,100 Zestimate®
$227/sqft
$200/mo HOA
What's special
Great layout
- 254 days
- 20
- 0
Zillow last checked:
Listing updated:
Listed by:
Trenton Holthaus S.0183024 Trent@summerlinluxury.com,
Keller Williams Realty Las Veg
Source: LVR,MLS#: 2725478 Originating MLS: Greater Las Vegas Association of Realtors Inc
Originating MLS: Greater Las Vegas Association of Realtors IncFacts & features
Interior
Bedrooms & bathrooms
- Bedrooms: 1
- Bathrooms: 2
- Full bathrooms: 1
- 1/2 bathrooms: 1
Primary bedroom
- Description: Ceiling Fan,Closet,Pbr Separate From Other,Upstairs,Walk-In Closet(s)
- Dimensions: 11x14
Dining room
- Dimensions: 8x8
Great room
- Dimensions: 17x18
Great room
- Description: Downstairs
- Dimensions: 13x8
Heating
- Central, Gas
Cooling
- Central Air, Electric
Appliances
- Included: Dryer, Dishwasher, Disposal, Gas Range, Microwave, Refrigerator, Washer
- Laundry: Gas Dryer Hookup, Main Level
Features
- BathroomonMainLevel, Bedroom on Main Level, Ceiling Fan(s), HalfBathonMainLevel, Window Treatments
- Flooring: Carpet, Tile
- Windows: Blinds, Double Pane Windows
- Number of fireplaces: 1
- Fireplace features: Great Room, Wood Burning
Interior area
- Total structure area: 924
- Total interior livable area: 924 sqft
Video & virtual tour
Property
Parking
- Total spaces: 1
- Parking features: Air Conditioned Garage, Detached, Exterior Access Door, Garage, Garage Door Opener, Private, Storage, Guest
- Garage spaces: 1
Features
- Stories: 2
- Patio & porch: Patio
- Exterior features: Courtyard, Patio, Sprinkler/Irrigation
- Pool features: Community
- Fencing: Back Yard,Wood
Lot
- Size: 1,742 Square Feet
- Features: Drip Irrigation/Bubblers, Desert Landscaping, Landscaped, < 1/4 Acre
Details
- Parcel number: 16117413067
- Zoning description: Single Family
- Horse amenities: None
Construction
Type & style
- Home type: Townhouse
- Architectural style: Two Story
- Property subtype: Townhouse
- Attached to another structure: Yes
Materials
- Roof: Composition,Shingle
Condition
- Resale
- Year built: 1974
Utilities & green energy
- Electric: Photovoltaics None
- Sewer: Public Sewer
- Water: Public
- Utilities for property: Cable Available
Green energy
- Energy efficient items: Windows
Community & HOA
Community
- Features: Pool
- Subdivision: American Village #2
HOA
- Has HOA: Yes
- Amenities included: Basketball Court, Clubhouse, Barbecue, Park, Pool, RV Parking
- Services included: Association Management, Maintenance Grounds, Reserve Fund
- HOA fee: $200 monthly
- HOA name: American Village
- HOA phone: 702-848-3418
Location
- Region: Las Vegas
Financial & listing details
- Price per square foot: $227/sqft
- Tax assessed value: $96,717
- Annual tax amount: $449
- Date on market: 12/27/2025
- Listing agreement: Exclusive Right To Sell
- Listing terms: Cash,Conventional,FHA,VA Loan
Estimated market value
$207,100
$197,000 - $217,000
$1,518/mo
Price history
| Date | Event | Price |
|---|---|---|
| 3/6/2026 | Pending sale | $210,000$227/sqft |
Source:  LVR #2725478 Report a problem LVR #2725478 Report a problem | ||
| 2/20/2026 | Listed for sale | $210,000$227/sqft |
Source: LVR #2725478 Report a problem | ||
| 2/16/2026 | Pending sale | $210,000$227/sqft |
Source: LVR #2725478 Report a problem | ||
| 2/16/2026 | Listed for sale | $210,000$227/sqft |
Source: LVR #2725478 Report a problem | ||
| 2/3/2026 | Pending sale | $210,000$227/sqft |
Source: LVR #2725478 Report a problem | ||
| 12/27/2025 | Listed for sale | $210,000$227/sqft |
Source: LVR #2725478 Report a problem | ||
| 12/6/2025 | Listing removed | $210,000$227/sqft |
Source: LVR #2725478 Report a problem | ||
| 12/4/2025 | Price change | $210,000-4.5%$227/sqft |
Source: LVR #2725478 Report a problem | ||
| 11/27/2025 | Price change | $220,000-2.2%$238/sqft |
Source: LVR #2725478 Report a problem | ||
| 11/8/2025 | Price change | $225,000-2.2%$244/sqft |
Source: LVR #2725478 Report a problem | ||
| 10/9/2025 | Listed for sale | $230,000+91.7%$249/sqft |
Source: LVR #2725478 Report a problem | ||
| 6/6/2020 | Listing removed | $950$1/sqft |
Source: Signature Real Estate Group #2200490 Report a problem | ||
| 5/29/2020 | Listed for rent | $950$1/sqft |
Source: Signature Real Estate Group #2200490 Report a problem | ||
| 4/19/2019 | Sold | $120,000$130/sqft |
Source: LVR #2063087 Report a problem | ||
| 1/22/2019 | Listed for sale | $120,000+81.8%$130/sqft |
Source: Elite Realty #2063087 Report a problem | ||
| 3/19/2002 | Sold | $66,000+153.8%$71/sqft |
Source: Public Record Report a problem | ||
| 1/11/1999 | Sold | $26,000$28/sqft |
Source: Public Record Report a problem | ||
Public tax history
| Year | Property taxes | Tax assessment |
|---|---|---|
| 2026 | $463 +3.1% | $33,851 -0.6% |
| 2025 | $449 +2.9% | $34,052 -0.1% |
| 2024 | $436 +3% | $34,085 +12.6% |
| 2023 | $424 +3% | $30,270 +14.6% |
| 2022 | $411 +3.1% | $26,421 +9.7% |
| 2021 | $399 +1.4% | $24,081 -0.7% |
| 2020 | $393 +4.8% | $24,252 +17.8% |
| 2019 | $376 +6.9% | $20,590 0% |
| 2018 | $351 | $20,591 +5.3% |
| 2017 | $351 | $19,555 +1.7% |
| 2016 | $351 +3.7% | $19,224 +36.4% |
| 2015 | $339 | $14,096 +22.2% |
| 2014 | $339 | $11,538 |
| 2013 | -- | $11,538 +13.5% |
| 2012 | -- | $10,167 -18.4% |
| 2011 | -- | $12,457 +1.3% |
| 2010 | -- | $12,296 -52.1% |
| 2009 | -- | $25,681 |
| 2008 | -- | $25,681 -20.7% |
| 2007 | -- | $32,400 +15.1% |
| 2006 | -- | $28,160 +47.6% |
| 2005 | -- | $19,075 +6.9% |
| 2004 | -- | $17,843 -0.3% |
| 2003 | -- | $17,899 -1.1% |
| 2002 | -- | $18,090 +9.4% |
| 2001 | -- | $16,540 |
Find assessor info on the county website
Monthly payment
Est. payment
Payment breakdown
Explore the cost of this home by adjusting the details. Changes won't be saved.Climate risks
Neighborhood: Paradise
Nearby schools
Schools provided by the listing agent
- Elementary: Ferron, William,Ferron, William
- Middle: Woodbury C. W.
- High: Chaparral
Source: LVR. This data may not be complete. We recommend contacting the local school district to confirm school assignments for this home.


Similar homes
- $200,0001 bd2 ba945 sqft4288 Kona Coast Way, Las Vegas, NV 89121For Sale
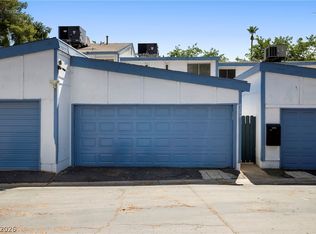 MLS ID #2776851, Hart Larson, Coldwell Banker Premier. LVR
 - $200,0002 bd2 ba928 sqft4770 Topaz St Unit 46, Las Vegas, NV 89121For Sale
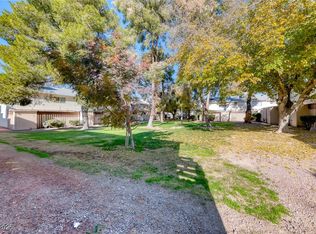 MLS ID #2741651, Tracy A. Roberson, LIFE Realty District. LVR
 - $181,5001 bd1 ba748 sqft4770 Topaz St Unit 108, Las Vegas, NV 89121For Sale
 MLS ID #2797189, Justin Donald, BHHS Nevada Properties. LVR
 - $199,9992 bd2 ba828 sqft5045 Spencer St Unit B, Las Vegas, NV 89119For Sale
 MLS ID #2798163, Amber M. Guzman, The Agency Las Vegas. LVR
