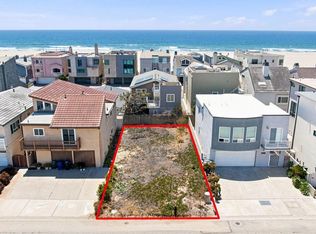
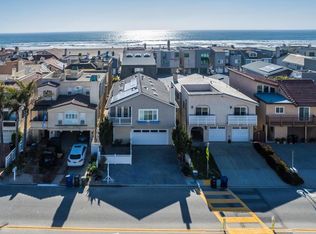
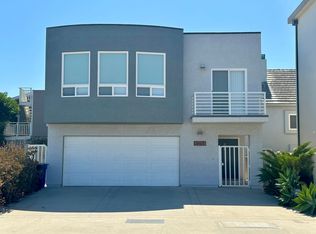
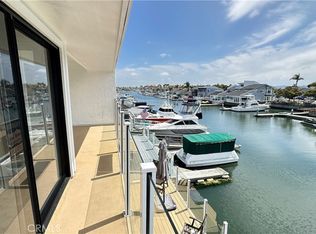
This beach house is in the market for the first time since being built in 1981 by the owner. This is a 2-story house as versatile as it converted into 2 separate dwellings. The main entry door is transitioned by an Italian ceramic tiled entry hall which leads up to the second floor while the first floor is secured by its own separate entry door which leads to main living room and next to it is a wet bar which can be a kitchenette or mini eat in corner. The first floor has its own bedroom and full bath. when you ascend the floor, it is illuminated by a chandelier located up high into volume vaulted 14 ft wood beam ceiling which covered the entire area of the house. The spacious living room has a fireplace and then there is a study area which can be converted into an office or small bedroom. The main bedroom and secondary bedroom on the second floor share a full bathroom with shower stall and separate porcelain tub. This kitchen is cute and functional which ample cabinets. Some upgrading and minor renovation of the kitchen and appliances as well as the floor and carpet will bring the 80's look to its real modern charm. There is a deliciated area for washer and dryer off the floor and carpet will bring the 80; s look to its real modern charm. This property has undergone some upgrades in 2009 and 2017 when the roofs were re-stucco.
For sale
Listed by: Sandy Loree Realty • Sandy Loree • Contact: 818-974-2243
$1,399,999
4045 Sunset Ln, Oxnard, CA 93035
3beds
2,098sqft
Townhouse
Built in 2002
2,178 Square Feet Lot
$1,344,700 Zestimate®
$667/sqft
$-- HOA
What's special
- 78 days
- 162
- 9
Zillow last checked:
Listing updated:
Listed by:
Sandy Loree DRE #01037121 818-974-2243,
Sandy Loree Realty
Source: CRMLS,MLS#: SR26162390 Originating MLS: California Regional MLS
Originating MLS: California Regional MLSFacts & features
Interior
Bedrooms & bathrooms
- Bedrooms: 3
- Bathrooms: 2
- Full bathrooms: 2
- Main level bathrooms: 2
- Main level bedrooms: 2
Rooms
- Room types: Bedroom
Bedroom
- Features: All Bedrooms Down
Bedroom
- Features: All Bedrooms Up
Cooling
- Central Air
Appliances
- Laundry: In Garage
Features
- All Bedrooms Up, All Bedrooms Down
- Has fireplace: Yes
- Fireplace features: Living Room
- Common walls with other units/homes: 1 Common Wall
Interior area
- Total interior livable area: 2,098 sqft
Property
Parking
- Total spaces: 2
- Parking features: Garage - Attached
- Attached garage spaces: 2
Features
- Levels: Two
- Stories: 2
- Entry location: front
- Pool features: None
- Has view: Yes
- View description: Mountain(s), Neighborhood
Lot
- Size: 2,178 Square Feet
Details
- Parcel number: 2060262260
- Special conditions: Third Party Approval,Probate Listing
Construction
Type & style
- Home type: Townhouse
- Property subtype: Townhouse
- Attached to another structure: Yes
Condition
- New construction: No
- Year built: 2002
Utilities & green energy
- Sewer: Public Sewer
- Water: Public
Community & HOA
Community
- Features: Biking, Fishing
- Subdivision: Beachport Cottages (4767)
HOA
- Amenities included: Other
- HOA name: n/a
Location
- Region: Oxnard
Financial & listing details
- Price per square foot: $667/sqft
- Tax assessed value: $158,977
- Date on market: 7/24/2026
- Cumulative days on market: 79 days
- Listing terms: Cash,Cash to Existing Loan,Cash to New Loan,Conventional
Estimated market value
$1,344,700
$1.28M - $1.41M
$5,697/mo
Price history
| Date | Event | Price |
|---|---|---|
| 7/25/2026 | Listed for sale | $1,399,999+16370.6%$667/sqft |
Source:  CRMLS #SR26162390 Report a problem CRMLS #SR26162390 Report a problem | ||
| 11/15/1974 | Sold | $8,500$4/sqft |
Source: Agent Provided Report a problem | ||
Public tax history
| Year | Property taxes | Tax assessment |
|---|---|---|
| 2026 | -- | $158,977 +2% |
| 2025 | $1,780 +6.2% | $155,860 +2% |
| 2024 | $1,676 | $152,804 +2% |
| 2023 | $1,676 +3.1% | $149,808 +2% |
| 2022 | $1,627 +0.1% | $146,871 +2% |
| 2021 | $1,625 +1.3% | $143,992 +1% |
| 2020 | $1,604 +1.5% | $142,517 +2% |
| 2019 | $1,580 +3.5% | $139,723 +2% |
| 2018 | $1,526 +3.9% | $136,984 +2% |
| 2017 | $1,469 +3.2% | $134,299 +2% |
| 2016 | $1,424 +2.7% | $131,666 +1.5% |
| 2015 | $1,386 +1.1% | $129,690 +2% |
| 2014 | $1,371 | $127,152 +0.5% |
| 2013 | -- | $126,579 +2% |
| 2012 | -- | $124,098 +2% |
| 2011 | -- | $121,665 +0.5% |
| 2009 | -- | $121,046 +4% |
| 2007 | -- | $116,348 +2% |
| 2006 | -- | $114,068 +2% |
| 2005 | -- | $111,833 +3.9% |
| 2003 | -- | $107,633 +2% |
| 2002 | -- | $105,523 +2% |
| 2001 | $1,581 +5.3% | $103,455 +2% |
| 2000 | $1,501 | $101,427 |
Find assessor info on the county website
Monthly payment
Est. payment
Payment breakdown
Explore the cost of this home by adjusting the details. Changes won't be saved.Climate risks
Neighborhood: Hollywood by the Sea
Similar homes
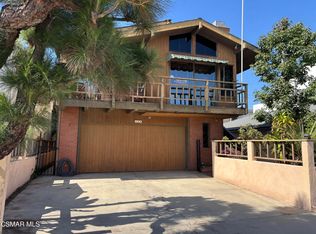
- $1,425,0004 bd3 ba2k sqft129 Van Nuys Ave, Oxnard, CA 93035For Sale
 MLS ID #226004379, Nikki O'Connell, The ONE Luxury Properties. CSMAOR
 - $1,599,0003 bd2 ba1.8k sqft4630 Eastbourne Bay, Oxnard, CA 93035For Sale
 MLS ID #SR26176090, Raymond Ray, Realty Executives Homes. CRMLS
 - $1,259,0003 bd3 ba2.4k sqft2425 Panama Dr, Oxnard, CA 93035For Sale
 MLS ID #V1-37200, Sarah Golemon, RE/MAX Gold Coast-Beach Office. CRMLS
 - $850,0002 bd2 ba1.2k sqft3142 Sunset Ln, Oxnard, CA 93035For Sale
 MLS ID #SR26193401, Lawrence Watson, RE/MAX One. CRMLS
