This beautifully updated 2-bedroom, 2-full bath home offers modern finishes and a bright, open feel throughout. 1,280 sq ft and move in ready. Enjoy a stylish, spacious eat-in kitchen featuring all-new stainless-steel appliances, including a washer and dryer, perfect for everyday convenience. The home also has upgraded lighting and flooring throughout.
Pending
$87,900
4048 Abingin Dr, Abingdon, MD 21009
2beds
1,280sqft
Manufactured Home
Built in 2012
-- sqft lot
$-- Zestimate®
$69/sqft
$-- HOA
What's special
Beautifully updatedWasher and dryerModern finishesBright open feel throughoutUpgraded lightingStylish spacious eat-in kitchenAll-new stainless-steel appliances
- 199 days |
- 74 |
- 0 |
Zillow last checked:
Listing updated:
Listed by:
Dana Winn Levitt 717-818-7847,
Homeowners Real Estate (410) 967-5995
Source: Bright MLS,MLS#: MDHR2050942
Facts & features
Interior
Bedrooms & bathrooms
- Bedrooms: 2
- Bathrooms: 2
- Full bathrooms: 2
- Main level bathrooms: 2
- Main level bedrooms: 2
Heating
- Forced Air, Propane
Cooling
- Central Air, Electric
Appliances
- Included: Water Heater
Features
- Has basement: No
- Has fireplace: No
Interior area
- Total structure area: 1,280
- Total interior livable area: 1,280 sqft
- Finished area above ground: 1,280
Property
Parking
- Parking features: Driveway, On Street
- Has uncovered spaces: Yes
Accessibility
- Accessibility features: None
Features
- Levels: One
- Stories: 1
- Pool features: None
Details
- Additional structures: Above Grade
- Parcel number: 0
- Zoning: R
- Special conditions: Standard
Construction
Type & style
- Home type: MobileManufactured
- Architectural style: Ranch/Rambler
- Property subtype: Manufactured Home
Materials
- Vinyl Siding
Condition
- New construction: No
- Year built: 2012
Utilities & green energy
- Sewer: Private Sewer
- Water: Public
Community & HOA
Community
- Subdivision: Beechwood
HOA
- Has HOA: No
Location
- Region: Abingdon
Financial & listing details
- Price per square foot: $69/sqft
- Tax assessed value: $1
- Date on market: 1/17/2026
- Listing agreement: Exclusive Right To Sell
- Ownership: Ground Rent

Dana Levitt
(717) 818-7847
By pressing Contact Agent, you agree that the real estate professional identified above may call/text you about your search, which may involve use of automated means and pre-recorded/artificial voices. You don't need to consent as a condition of buying any property, goods, or services. Message/data rates may apply. You also agree to our Terms of Use. Zillow does not endorse any real estate professionals. We may share information about your recent and future site activity with your agent to help them understand what you're looking for in a home.
Estimated market value
Not available
Estimated sales range
Not available
Not available
Price history
| Date | Event | Price |
|---|---|---|
| 6/27/2026 | Pending sale | $87,900$69/sqft |
Source:  Bright MLS #MDHR2050942 Report a problem Bright MLS #MDHR2050942 Report a problem | ||
| 4/27/2026 | Price change | $87,900-2.2%$69/sqft |
Source: Bright MLS #MDHR2050942 Report a problem | ||
| 3/24/2026 | Pending sale | $89,900$70/sqft |
Source: Bright MLS #MDHR2050942 Report a problem | ||
| 3/3/2026 | Price change | $89,900-3.9%$70/sqft |
Source: Bright MLS #MDHR2050942 Report a problem | ||
| 1/18/2026 | Listed for sale | $93,500$73/sqft |
Source: Bright MLS #MDHR2050942 Report a problem | ||
Public tax history
Tax history is unavailable.
Monthly payment
Climate risks
Neighborhood: 21009
Nearby schools
GreatSchools rating
- 4/10William Paca/Old Post Road Elementary SchoolGrades: PK-5Distance: 2.2 mi
- 4/10Edgewood Middle SchoolGrades: 6-8Distance: 3.2 mi
- 3/10Edgewood High SchoolGrades: 9-12Distance: 3.2 mi
Schools provided by the listing agent
- District: Harford County Public Schools
Source: Bright MLS. This data may not be complete. We recommend contacting the local school district to confirm school assignments for this home.
- $70,5002 bd2 ba980 sqft4046 Abingin Dr, Abingdon, MD 21009Sold

- $284,9003 bd2 ba1.8k sqft4024 Timothy Dr, Abingdon, MD 21009Off Market
- $217,7003 bd2 ba1.3k sqft4026 Timothy Dr, Abingdon, MD 21009Off Market
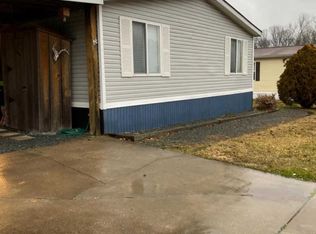
- $206,600-- bd2 ba1.1k sqft4022 Timothy Dr, Abingdon, MD 21009Off Market
- $116,1003 bd2 ba-- sqft1210 Abinjud Dr, Abingdon, MD 21009Off Market
- $106,5002 bd1 ba-- sqft1208 Abinjud Dr, Abingdon, MD 21009Off Market
- $202,2002 bd2 ba-- sqft1215 Abinjud Dr, Abingdon, MD 21009Off Market
- $72,8003 bd2 ba780 sqft1207 Abinjud Dr, Abingdon, MD 21009Off Market
Similar homes
- $85,0003 bd2 ba1.3k sqft216 Garner Dr, Aberdeen, MD 21001For Sale

 MLS ID #MDHR2056680, Yan Sapoznick, Revol Real Estate, LLC. Bright MLS
 - $92,0003 bd2 ba1.5k sqft428 Pollack Dr, Perryman, MD 21130For Sale
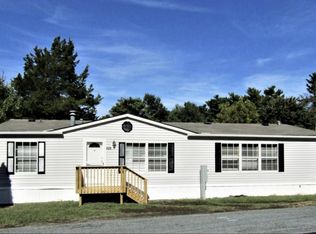 MLS ID #MDHR2057060, Jodi Shelby, Remax Vision. Bright MLS
 - $65,0003 bd2 ba1.3k sqft1830 Emily Dr, Edgewood, MD 21040For Sale
 MLS ID #MDHR2058304, John Fink, Berkshire Hathaway HomeServices PenFed Realty. Bright MLS
 - $89,9902 bd1 ba882 sqftMra, Edgewood, MD 21040For Sale
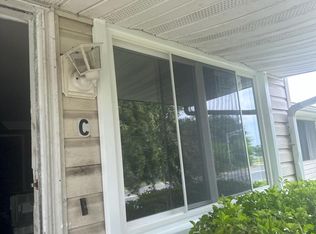 MLS ID #MDHR2058450, Jesse Hoffman, HomeSmart. Bright MLS
 - $100,0003 bd2 ba1k sqft1944 Sidnee Dr, Edgewood, MD 21040For SaleMLS ID #MDHR2057570, Melanie Humeniuk, Corner House Realty. Bright MLS
- $99,0003 bd2 ba1.8k sqft606 Red Oak Dr, Edgewood, MD 21040For SaleMLS ID #MDHR2052390, Dana Winn Levitt, Homeowners Real Estate. Bright MLS
- $104,9993 bd2 ba1.5k sqft1926 Fletcher Rd, Aberdeen, MD 21001For SaleMLS ID #MDHR2052098, Yan Sapoznick, Revol Real Estate, LLC. Bright MLS
- $58,0002 bd2 ba1k sqft245 Golf Dr, Aberdeen, MD 21001For SaleMLS ID #MDHR2053230, Eric Wade, Integrity Real Estate. Bright MLS
- $69,7503 bd2 ba1.2k sqft312 Bauers Dr, Edgewood, MD 21040For SaleMLS ID #MDHR2058210, Steven Warfield, THE WARFIELD REALTY GROUP. Bright MLS
- $86,5002 bd2 ba840 sqft14 Mango Trl, Middle River, MD 21220For SaleMLS ID #MDBC2152108, Sharon Hermani, Long & Foster Real Estate, Inc.. Bright MLS
- $99,0002 bd1 ba924 sqft1731 Fountain Rock Way Unit D, Joppa, MD 21040For SaleMLS ID #MDHR2058122, Carlo Buendia, RE/MAX Components. Bright MLS
- $89,5003 bd2 ba1.7k sqft3202 Foxglove Ln, Middle River, MD 21220For SaleMLS ID #MDBC2152712, Pat GRIER, HomeSmart. Bright MLS
- $85,0004 bd2 ba1.7k sqft3209 Gentian Ln, Middle River, MD 21220For SaleMLS ID #MDBC2168548, David Yannella, Coldwell Banker Realty. Bright MLS
- $59,0003 bd2 ba1.1k sqft3304 Iris Ln, Baltimore, MD 21220For SaleMLS ID #MDBC2171762, Ashley Ramtahal, Advance Realty, Inc.. Bright MLS
- $70,0003 bd2 ba1.2k sqft126 W Inca St, Aberdeen, MD 21001For SaleMLS ID #MDHR2051198, Eric Wade, Integrity Real Estate. Bright MLS
- $70,0002 bd2 ba980 sqft100 Lariat Rd, Middle River, MD 21220For SaleMLS ID #MDBC2170976, Lora Lochamy, Coldwell Banker Realty. Bright MLS
- $70,0003 bd2 ba858 sqft112 Day Coach Cir, Middle River, MD 21220For SaleMLS ID #MDBC2171410, Howard Brown, Signature Realty Group, LLC. Bright MLS
- $102,0002 bd1 ba924 sqft822 Windstream Way Unit D, Edgewood, MD 21040For SaleMLS ID #MDHR2056962, Carlo Buendia, RE/MAX Components. Bright MLS
- $110,9002 bd2 ba1k sqftMagnolia Woods Condo, Edgewood, MD 21040For SaleMLS ID #MDHR2056982, Kia Stanfield, Krest Realty Boutique. Bright MLS
- $69,9003 bd2 ba989 sqft24 Tearose Dr, Middle River, MD 21220For SaleMLS ID #MDBC2167252, Ryan Miller, Core Maryland Real Estate LLC. Bright MLS
