Visit Union County and see why everyone loves it! This serene country location has an acre of land to enjoy, including a private basketball court and an outdoor grilling area for summer cookouts. Built in 2017, this beautiful home offers 2542 square feet, a downstairs primary suite and 3 generous upsatirs bedrooms. A spacious kitchen opens to the large great room. Abundant natural light streams in from numerous windows. The Sellers are ready to let this gem go, their loss is the Buyer's gain! It is difficult to find a quiet country setting with an acre and no HOA!! Check out Union County schools. You will be impressed.
Active
$489,900
4048 Avis Way, Monroe, NC 28110
4beds
2,542sqft
Single Family Residence
Built in 2017
0.99 Acres Lot
$479,600 Zestimate®
$193/sqft
$-- HOA
What's special
Acre of landPrivate basketball courtSpacious kitchenDownstairs primary suiteLarge great room
- 18 days
- 329
- 17
Likely to sell faster than
Zillow last checked:
Listing updated:
Listed by:
Kathy Wing kathywingrealtor@gmail.com,
NorthGroup Real Estate LLC
Source: Canopy MLS as distributed by MLS GRID,MLS#: 4434894
Facts & features
Interior
Bedrooms & bathrooms
- Bedrooms: 4
- Bathrooms: 4
- Full bathrooms: 3
- 1/2 bathrooms: 1
- Main level bedrooms: 1
Primary bedroom
- Level: Main
Bedroom s
- Level: Upper
Bedroom s
- Level: Upper
Bedroom s
- Level: Upper
Dining room
- Level: Main
Great room
- Level: Main
Kitchen
- Level: Main
Laundry
- Level: Main
Heating
- Electric, Heat Pump
Cooling
- Electric, Heat Pump
Appliances
- Included: Dishwasher, Electric Range, Microwave, Refrigerator
- Laundry: Laundry Room
Features
- Kitchen Island, Walk-In Closet(s)
- Flooring: Carpet, Vinyl
- Has basement: No
- Attic: Pull Down Stairs
Interior area
- Total structure area: 2,542
- Total interior livable area: 2,542 sqft
- Finished area above ground: 2,542
- Finished area below ground: 0
Property
Parking
- Total spaces: 2
- Parking features: Driveway, Attached Garage, Garage Faces Front, Garage on Main Level
- Attached garage spaces: 2
- Has uncovered spaces: Yes
Features
- Levels: Two
- Stories: 2
- Exterior features: Other - See Remarks
Lot
- Size: 0.99 Acres
Details
- Parcel number: 01234014K
- Zoning: AF8
- Special conditions: Real Estate Owned
Construction
Type & style
- Home type: SingleFamily
- Property subtype: Single Family Residence
Materials
- Brick Partial, Vinyl
- Foundation: Crawl Space
Condition
- New construction: No
- Year built: 2017
Details
- Builder name: Pinnacle
Utilities & green energy
- Sewer: Septic Installed
- Water: County Water
Community & HOA
Community
- Subdivision: Country Meadows
Location
- Region: Monroe
Financial & listing details
- Price per square foot: $193/sqft
- Tax assessed value: $457,500
- Annual tax amount: $2,313
- Date on market: 10/14/2026
- Cumulative days on market: 18 days
- Listing terms: Cash,Conventional,FHA,VA Loan
- Road surface type: Concrete, Paved
Foreclosure details
Estimated market value
$479,600
$456,000 - $504,000
$2,414/mo
Price history
| Date | Event | Price |
|---|---|---|
| 5/9/2026 | Listing removed | $490,000$193/sqft |
Source:  Canopy MLS as distributed by MLS GRID #4253447 Report a problem | ||
| 7/3/2025 | Price change | $490,000-5.6%$193/sqft |
Source: Canopy MLS as distributed by MLS GRID #4253447 Report a problem | ||
| 5/1/2025 | Listed for sale | $519,000+95.8%$204/sqft |
Source: Canopy MLS as distributed by MLS GRID #4253447 Report a problem | ||
| 10/20/2017 | Sold | $265,000$104/sqft |
Source: Public Record Report a problem | ||
Public tax history
| Year | Property taxes | Tax assessment |
|---|---|---|
| 2025 | $2,313 +27.2% | $457,500 +62.8% |
| 2024 | $1,818 +3.3% | $281,000 |
| 2023 | $1,760 | $281,000 |
| 2022 | $1,760 -0.2% | $281,000 |
| 2021 | $1,764 +7.5% | $281,000 +35% |
| 2020 | $1,640 +7.1% | $208,200 |
| 2019 | $1,532 | $208,200 +0% |
| 2018 | $1,532 | $208,150 +767.3% |
| 2017 | $1,532 | $24,000 |
Find assessor info on the county website
Monthly payment
Climate risks
Neighborhood: 28110
Nearby schools
Schools provided by the listing agent
- Elementary: New Salem
- Middle: Piedmont
- High: Piedmont
Source: Canopy MLS as distributed by MLS GRID. This data may not be complete. We recommend contacting the local school district to confirm school assignments for this home.
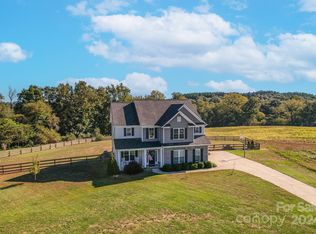

Similar homes
- $469,9003 bd4 ba2.2k sqft3114 Ansonville Rd, Marshville, NC 28103For Sale

 MLS ID #4431588, Debra Price, Debra Lynn Price. Canopy MLS as distributed by MLS GRID
- $449,9994 bd3 ba2.5k sqft2005 Potomac Rd, Indian Trail, NC 28079For Sale
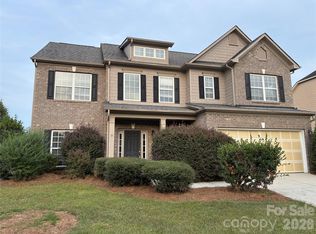 MLS ID #4435678, Jim Townsend, Townsend Realty Group. Canopy MLS as distributed by MLS GRID
- $390,0004 bd2 ba1.8k sqft3136 Blueberry Dr, Monroe, NC 28110For Sale
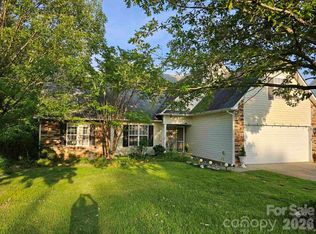 MLS ID #4392264, Henry Zolotaryov, America's Elite Realty, Inc. Canopy MLS as distributed by MLS GRID
- $477,0003 bd3 ba2.4k sqft1128 Ryan Meadow Dr, Monroe, NC 28110For Sale
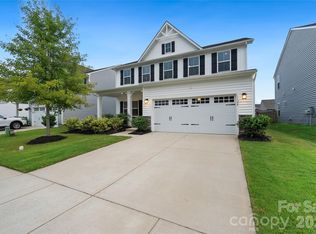 MLS ID #4428507, Tracy Dowling, Homecoin.com. Canopy MLS as distributed by MLS GRID
- $538,0004 bd3 ba2.8k sqft332 Wyndham Forest Cir, Midland, NC 28107For SaleMLS ID #4390770, Oleh Yushchenko, NorthGroup Real Estate LLC. Canopy MLS as distributed by MLS GRID
- $484,9004 bd3 ba2.4k sqft2538 Tillman St, Monroe, NC 28112For SaleMLS ID #4433773, Carla Mangerotti Javaruski, Nest Realty Asheville. Canopy MLS as distributed by MLS GRID
- $399,0004 bd3 ba2.5k sqft4304 Mary Point Rd, Monroe, NC 28110For Sale
 MLS ID #1231121, Steven Teeter. Triad MLS
- $432,5003 bd2 ba1.6k sqft3313 Luke Ct, Monroe, NC 28112For SaleMLS ID #4425342, Craig Tribus, Beycome Brokerage Realty LLC. Canopy MLS as distributed by MLS GRID
- $340,0004 bd2 ba1.6k sqft1020 Concord Ave, Monroe, NC 28110For SaleMLS ID #4359871, George Joseph, KJ Realty LLC. Canopy MLS as distributed by MLS GRID
- $539,9995 bd5 ba2.7k sqft253 Amber Glen Dr, Locust, NC 28097New ConstructionCanopy MLS as distributed by MLS GRID
- $463,0003 bd2 ba2k sqft6201 Creft Cir, Indian Trail, NC 28079For SaleMLS ID #4376580, Damien Brayboy, NorthGroup Real Estate LLC. Canopy MLS as distributed by MLS GRID
- $385,0004 bd2 ba1.7k sqft225 Jaida Ln, Oakboro, NC 28129For SaleMLS ID #4433206, Nakia Walker, Opendoor Brokerage LLC. Canopy MLS as distributed by MLS GRID
- $529,9005 bd3 ba3k sqft7222 Waterwheel St, Concord, NC 28025For SaleMLS ID #1238107, Kale Hornaday. Triad MLS
- $429,0003 bd2 ba2.1k sqft7220 Timber Ridge Dr, Mint Hill, NC 28227For SaleMLS ID #4329685, Tracy Dowling, Homecoin.com. Canopy MLS as distributed by MLS GRID
