Welcome to this lovely 3+1 bedroom, 3 bathroom bungalow in the coveted Joyland Beach community of Ramara. Just steps from McPhee Bay and featuring deeded access to Lake Simcoe, this property presents an exceptional opportunity for year-round lakeside living. The main level showcases a spacious living room with a fireplace and walkout to an enclosed breezeway, a formal dining room, and a well-appointed kitchen with stainless steel appliances and direct access to the backyard. The primary suite features a private ensuite, while the updated main bathroom includes heated floors for added comfort. The mostly finished lower level expands the living space with a large family room complete with a fireplace and bar area, a 4th bedroom, and a full bathroom, ideal for guests, extended family, or entertaining. Set on a generous 89' x 175' lot, the fenced, private park-like backyard is framed by mature trees and offers a patio, deck, and pergola for outdoor relaxation and gatherings. Additional features include a metal roof, updated furnace, some updated windows, Backup Generator, covered front porch, and an expansive 6-car driveway. WHY YOULL LOVE LIVING HERE: Located in one of Ramara's most desirable waterfront communities, Joyland Beach is renowned for its relaxed lakeside atmosphere and outstanding access to Lake Simcoe. Enjoy boating, fishing, swimming, beaches, and spectacular sunsets, all just minutes from Orillia, Casino Rama Resort, shopping, dining, and everyday amenities. Whether you're seeking a full-time residence, family home, or peaceful waterfront-area retreat, this exceptional property offers the perfect blend of comfort, recreation, and convenience!
For sale
C$599,900
4049 Bayview Ave, Ramara, ON L3V 0S2
4beds
3baths
Single Family Residence
Built in ----
0 Square Feet Lot
$-- Zestimate®
C$--/sqft
C$-- HOA
What's special
- 40 days |
- 38 |
- 2 |
Zillow last checked:
Listing updated:
Listed by:
RE/MAX HALLMARK CHAY REALTY
Source: TRREB,MLS®#: S13221300 Originating MLS®#: Toronto Regional Real Estate Board
Originating MLS®#: Toronto Regional Real Estate BoardFacts & features
Interior
Bedrooms & bathrooms
- Bedrooms: 4
- Bathrooms: 3
Primary bedroom
- Level: Main
- Dimensions: 4.29 x 3.38
Bedroom 2
- Level: Main
- Dimensions: 3.38 x 3.23
Bedroom 3
- Level: Main
- Dimensions: 2.6 x 2.5
Bedroom 4
- Level: Basement
- Dimensions: 5.66 x 3.81
Bathroom
- Level: Basement
- Dimensions: 2.1 x 1.5
Bathroom
- Level: Main
- Dimensions: 2.1 x 1.7
Bathroom
- Level: Main
- Dimensions: 2.5 x 2.1
Other
- Level: Basement
- Dimensions: 8.22 x 0.64
Dining room
- Level: Main
- Dimensions: 3.8 x 3.2
Kitchen
- Level: Main
- Dimensions: 3.38 x 2.92
Living room
- Level: Main
- Dimensions: 5.33 x 4.5
Recreation
- Level: Basement
- Dimensions: 8.22 x 6.46
Utility room
- Level: Basement
- Dimensions: 8.13 x 4.75
Heating
- Forced Air, Propane
Cooling
- Central Air
Appliances
- Included: Water Softener
Features
- Primary Bedroom - Main Floor
- Basement: Full,Finished
- Has fireplace: Yes
- Fireplace features: Wood Burning
Interior area
- Living area range: 1100-1500 null
Video & virtual tour
Property
Parking
- Total spaces: 7
- Parking features: Available, Private, Private Double, Inside Entrance
- Has garage: Yes
Features
- Patio & porch: Patio, Porch
- Exterior features: Built-In-BBQ, Year Round Living
- Pool features: None
- On waterfront: Yes
- Waterfront features: Indirect, Lake
- Body of water: Lake Simcoe
Lot
- Size: 0 Square Feet
- Features: Beach, Fenced Yard, Greenbelt/Conservation, Lake Access, Park, Rectangular Lot
Details
- Additional structures: Fence - Full, Gazebo, Storage, Garden Shed
- Parcel number: 587080184
- Other equipment: Generator - Partial
Construction
Type & style
- Home type: SingleFamily
- Architectural style: Bungalow
- Property subtype: Single Family Residence
Materials
- Vinyl Siding, Brick
- Foundation: Concrete
- Roof: Metal
Utilities & green energy
- Sewer: Septic
- Water: Drilled Well
Community & HOA
Location
- Region: Ramara
Financial & listing details
- Annual tax amount: C$3,200
- Date on market: 6/1/2026
RE/MAX HALLMARK CHAY REALTY
RE/MAX HALLMARK CHAY REALTY
By pressing Contact Agent, you agree that the real estate professional identified above may call/text you about your search, which may involve use of automated means and pre-recorded/artificial voices. You don't need to consent as a condition of buying any property, goods, or services. Message/data rates may apply. You also agree to our Terms of Use. Zillow does not endorse any real estate professionals. We may share information about your recent and future site activity with your agent to help them understand what you're looking for in a home.
Price history
Price history is unavailable.
Public tax history
Tax history is unavailable.
Climate risks
Neighborhood: L3V
Nearby schools
GreatSchools rating
No schools nearby
We couldn't find any schools near this home.
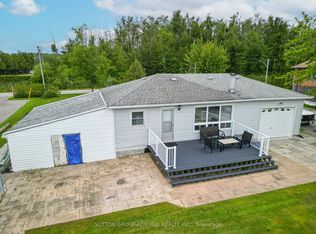
- C$774,9003 bd1 ba-- sqft4137 Bayview Ave, Orillia, ON L3V0S2For Sale
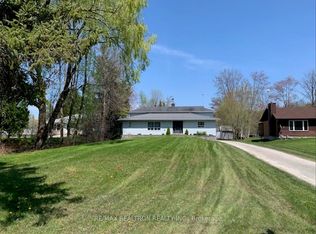
- C$960,0005 bd2 ba-- sqft4051 Glen Cedar Dr, Ramara, ON L3V0S2For Sale
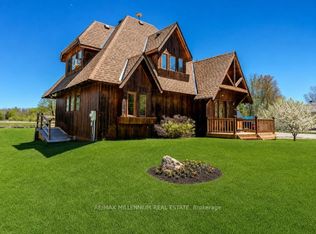
- C$849,0003 bd2 ba-- sqft4065 Glen Cedar Dr, Ramara, ON L3V0S2For Sale
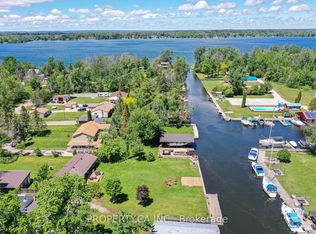
- C$838,0004 bd1 ba-- sqft4099 Glen Cedar Dr, Ramara, ON L3V0S2For Sale
- C$295,0000.39 Square Feet3962 Parkside Dr, Ramara, ON L3V0S2Lot/Land
- C$295,0000.39 Square Feet3958 Parkside Dr, Ramara, ON L3V0S2Lot/Land
- C$600,0003 bd1 ba1.5k sqft4264 Lakeview Dr, Ramara, ON L3V0S2Sold
- C$499,9903 bd1 ba-- sqft3965 Hilltop Rd, Ramara, ON L3V0S2For Sale
Similar homes
- C$624,9005 bd1 ba-- sqft3928 Edgehill Rd, Ramara, ON L3V 0L1For Sale
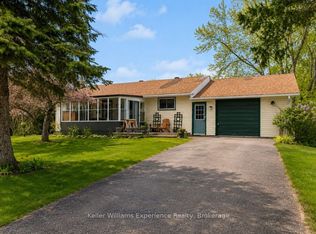 MLS ID #S13132618, Keller Williams Experience Realty. TRREB
 - C$624,9003 bd2 ba-- sqft14 Courtland St, Ramara, ON L3V 1A5For Sale
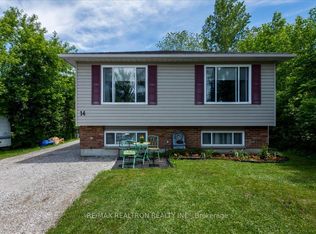 MLS ID #S13451982, RE/MAX REALTRON REALTY INC.. TRREB
 - C$614,9003 bd2 ba-- sqft8 Sandra Dr, Orillia, ON L3V 3G7For Sale
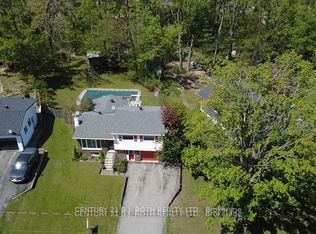 MLS ID #S13536428, ARSENAULT, STEVE . TRREB
 - C$599,9002 bd2 ba-- sqft31 Reynolds Dr, Ramara, ON L3V 8K1For Sale
 MLS ID #S13430602, RE/MAX ALL-STARS REALTY INC.. TRREB
 - C$594,9002 bd2 ba-- sqft5 Sophie Ln, Ramara, ON L3V 8J9For SaleMLS ID #S13437954, RE/MAX HALLMARK PEGGY HILL GROUP REALTY. TRREB
- C$569,9002 bd2 ba-- sqft1 Sinclair Cres, Ramara, ON L3V 8J9For SaleMLS ID #S13508354, RE/MAX RIGHT MOVE. TRREB
- C$599,0004 bd2 ba-- sqft59 3rd St, Brock, ON L0K 1A0For SaleMLS ID #N13553620, RE/MAX COUNTRY LAKES REALTY INC.. TRREB
- C$579,0002 bd2 ba-- sqft17 Sophie Ln S, Ramara, ON L3V 8J9For SaleMLS ID #S13111850, RE/MAX HALLMARK CHAY REALTY. TRREB
- C$550,0004 bd2 ba-- sqft34 Hargrave Rd, Kawartha Lakes, ON K0M 2B0For SaleMLS ID #X13544488, RE/MAX EXCEL REALTY LTD.. TRREB
- C$575,0005 bd2 ba-- sqft29 Korlea Cres, Orillia, ON L3V 7K5For SaleMLS ID #S13501662, SUTTON GROUP INCENTIVE REALTY INC.. TRREB
- C$589,6493 bd2 ba-- sqft2597 Lakeshore Dr, Ramara, ON L0K 1B0For SaleMLS ID #S13427580, ROGER GARY SELMAN, Broker. TRREB
- C$595,0003 bd3 ba-- sqft100 Laguna Pkwy #8, Ramara, ON L0K 1B0For SaleMLS ID #S13531756, FOREST HILL REAL ESTATE INC.. TRREB
- C$589,9994 bd1 ba-- sqft38 North St W, Orillia, ON L3V 3S5New ConstructionMLS ID #S13493038, KELLER WILLIAMS EXPERIENCE REALTY. TRREB
- C$789,0004 bd2 ba-- sqft12 Patricia Dr, Ramara, ON L3V 6N1For SaleMLS ID #S13486300, CENTURY 21 B.J. ROTH REALTY LTD., BROKERAGE. TRREB
- C$595,0004 bd2 ba-- sqft423 Mary St, Orillia, ON L3V 3G5For SaleMLS ID #S13134834, RE/MAX HALLMARK PEGGY HILL GROUP REALTY. TRREB
- C$619,9004 bd2 ba-- sqft44 Charles Rd, Orillia, ON L3V 3H4For SaleMLS ID #S13489208, Century 21 B.J. Roth Realty Ltd.. TRREB
- C$659,9004 bd3 ba-- sqft17 Walker Ave, Orillia, ON L3V 6G8For SaleMLS ID #S13496478, RE/MAX HALLMARK CHAY REALTY. TRREB
- C$664,9003 bd2 ba-- sqft2017 Warminster Side Rd, Oro Medonte, ON L3V 0R5For SaleMLS ID #S13533292, RE/MAX HALLMARK CHAY REALTY. TRREB
- C$599,0003 bd2 ba-- sqft586 Rohallion Rd, Kawartha Lakes, ON L0K 1B0For SaleMLS ID #X13123756, REMAX YOUR COMMUNITY REALTY. TRREB
- C$599,9993 bd2 ba-- sqft535 George St, Brock, ON L0K 1A0For SaleMLS ID #N13504978, RE/MAX ALL-STARS REALTY INC.. TRREB
- Ontario
- Simcoe County
- Ramara
- L3V 0S2
- 4049 Bayview Ave
Nearby cities
Nearby zip codes
Other Ramara Topics
