This well maintained and professionally managed income producing Duplex is located in the heart of Wylie, in an established neighborhood of like properties. Left side is a 2 Bedroom, 2 bath, one vehicle garage which has recent updates. Right side is a 3 bedroom, 2 bath, one vehicle garage also with recent updates. Each unit is individually metered and has a private yard. 2 bedroom lease expires may 2027, 2 bedroom lease expires in August 2026. Duplex has a Brand new roof and screens. 3 bedroom had a new HVAC system and ductwork in 2019. Hot Water heater in 2021. 2 bedroom Hot water heater installed in 2020. New HVAC in 2022. Homes have updated features. new sodded backyard on two bedroom side. Rents advertised are current rents. See private remarks.
Under contract
Price cut: $25K (6/9)
$400,000
405/407 S 4th St, Wylie, TX 75098
5beds
2,442sqft
:
Get pre-qualified$2,838/mo
Duplex, Multi Family
Built in 1983
-- sqft lot
$383,600 Zestimate®
$164/sqft
$-- HOA
What's special
One vehicle garageBrand new roofPrivate yardUpdated features
- 90 days |
- 529 |
- 27 |
Zillow last checked:
Listing updated:
Listed by:
Russell Page 0530652 972-442-7508,
Barnhart Realty Group 972-442-7508,
Vanessa Page 0714729 214-695-3902,
Barnhart Realty Group
Source: NTREIS,MLS#: 21252651
Facts & features
Interior
Bedrooms & bathrooms
- Bedrooms: 5
- Bathrooms: 4
- Full bathrooms: 4
Heating
- Central, Fireplace(s), Natural Gas
Cooling
- Central Air, Ceiling Fan(s)
Appliances
- Included: Dishwasher, Electric Range, Disposal, Gas Water Heater, Microwave, Refrigerator
Features
- Built-in Features, Decorative/Designer Lighting Fixtures, Eat-in Kitchen, High Speed Internet, Open Floorplan, Cable TV, Vaulted Ceiling(s), Walk-In Closet(s)
- Flooring: Carpet, Ceramic Tile, Vinyl
- Windows: Window Coverings
- Has basement: No
- Number of fireplaces: 2
- Fireplace features: Gas Starter, Wood Burning
Interior area
- Total structure area: 2,442
- Total interior livable area: 2,442 sqft
Video & virtual tour
Property
Parking
- Total spaces: 6
- Parking features: Alley Access, Common, Concrete, Direct Access, Door-Single, Driveway, Garage, Garage Door Opener, Inside Entrance, Lighted, Garage Faces Rear
- Attached garage spaces: 2
Features
- Levels: One
- Stories: 1
- Patio & porch: Covered
- Exterior features: Private Entrance, Private Yard, Rain Gutters
- Pool features: None
- Fencing: Back Yard,Wood
Lot
- Size: 7,405 Square Feet
- Features: Interior Lot, Landscaped, Subdivision
Details
- Parcel number: R127500101001
Construction
Type & style
- Home type: MultiFamily
- Property subtype: Duplex, Multi Family
Materials
- Brick
- Foundation: Slab
- Roof: Composition
Condition
- Year built: 1983
Utilities & green energy
- Sewer: Public Sewer
- Water: Public
- Utilities for property: Natural Gas Available, Sewer Available, Separate Meters, Water Available, Cable Available
Community & HOA
Community
- Features: Community Mailbox, Curbs, Sidewalks
- Security: Smoke Detector(s)
- Subdivision: Trails Add
HOA
- Has HOA: No
Location
- Region: Wylie
Financial & listing details
- Price per square foot: $164/sqft
- Annual tax amount: $5,642
- Date on market: 4/29/2026
- Cumulative days on market: 92 days
- Listing terms: Cash,Conventional,FHA,VA Loan
Estimated market value
$383,600
$364,000 - $403,000
$1,731/mo
Price history
| Date | Event | Price |
|---|---|---|
| 7/15/2026 | Contingent | $400,000$164/sqft |
Source: NTREIS #21252651 Report a problem | ||
| 6/23/2026 | Listed for sale | $400,000$164/sqft |
Source: NTREIS #21252651 Report a problem | ||
| 6/17/2026 | Contingent | $400,000$164/sqft |
Source: NTREIS #21252651 Report a problem | ||
| 6/9/2026 | Price change | $400,000-5.9%$164/sqft |
Source: NTREIS #21252651 Report a problem | ||
| 5/24/2026 | Price change | $425,000-5.6%$174/sqft |
Source: NTREIS #21252651 Report a problem | ||
| 5/7/2026 | Price change | $450,000-5.3%$184/sqft |
Source: NTREIS #21252651 Report a problem | ||
| 4/29/2026 | Listed for sale | $475,000$195/sqft |
Source: NTREIS #21252651 Report a problem | ||
Public tax history
Tax history is unavailable.
Monthly payment
Est. payment
Payment breakdown
Explore the cost of this home by adjusting the details. Changes won't be saved.Climate risks
Neighborhood: 75098
Nearby schools
GreatSchools rating
- 8/10AB Harrison Intermediate SchoolGrades: 5-6Distance: 0.4 mi
- 9/10Grady Burnett Junior High SchoolGrades: 7-8Distance: 0.2 mi
- 8/10Wylie East High SchoolGrades: 9-12Distance: 2.5 mi
Schools provided by the listing agent
- Elementary: Akin
- Middle: Harrison,Burnett
- High: Wylie East
- District: Wylie ISD
Source: NTREIS. This data may not be complete. We recommend contacting the local school district to confirm school assignments for this home.
- $243,6002 bd2 ba1.1k sqft405 S 4th St, Wylie, TX 75098Off Market
- $336,3003 bd2 ba1.3k sqft407 S 4th St, Wylie, TX 75098Off Market
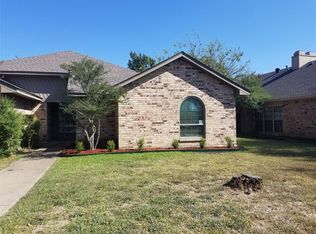
- $348,8004 bd4 ba2.4k sqft409 S 4th St, Wylie, TX 75098Off Market
- $297,9003 bd2 ba1.3k sqft401 S 4th St, Wylie, TX 75098Off Market

- $252,2003 bd2 ba1.4k sqft403 S 4th St, Wylie, TX 75098Off Market
- $--2 bd2 ba1.1k sqft417 S 4th St #1, Wylie, TX 75098Off Market
- $---- bd-- ba-- sqft417 S 4th St, Wylie, TX 75098Off Market
- $348,7006 bd4 ba1.3k sqft413/415 S 4th St, Wylie, TX 75098Off Market
A local agent can set up tours, give advice and negotiate with sellers.
A local lender can help you make sure your offer is ready when you are.
Similar homes
- $360,0004 bd3 ba2k sqft621 Fleming St, Wylie, TX 75098For Sale
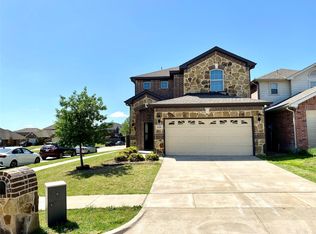 MLS ID #21317727, Hassan Butt. NTREIS
 - $259,9003 bd3 ba1.2k sqft510 E Stone Cir, Wylie, TX 75098For Sale
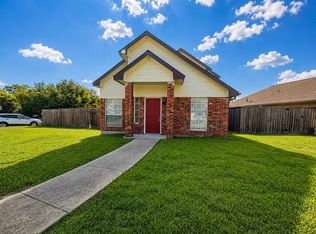 MLS ID #21336052, Gracie Vela. NTREIS
 - $339,0003 bd2 ba1.6k sqft112 Plainview Dr, Wylie, TX 75098For Sale
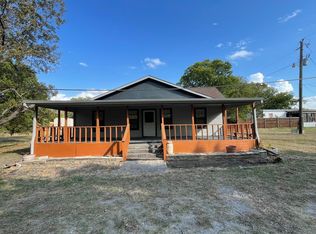 MLS ID #21316693, Karen Pi. NTREIS
 - $419,9004 bd3 ba2.3k sqft4607 Canvasback Ln, Sachse, TX 75048For Sale
 MLS ID #21293879, Hanish Kwatra. NTREIS
 - $334,9003 bd2 ba1.7k sqft3021 Sawgrass Dr, Wylie, TX 75098For SaleMLS ID #21301805, Michael Beck. NTREIS
- $379,9505 bd3 ba2.1k sqft110 RIDGEGATE DR, Garland, TX 75040For Sale
 MLS ID #1994730, Diana De La Torre TREC #474600, SuccaSa LLC. LERA MLS
 - $373,0003 bd2 ba2.3k sqft2015 Sandi Ln, Sachse, TX 75048For SaleMLS ID #21162833, Gabriella Fodor. NTREIS
- $445,0004 bd3 ba2.2k sqft354 Geren Dr, Lavon, TX 75166For SaleMLS ID #21316713, Oneida Navarro-Cavazos. NTREIS
- $415,0004 bd2 ba1.7k sqft6208 Bronze Leaf Dr, Plano, TX 75023For SaleMLS ID #21340167, Yumi Yamada. NTREIS
- $360,0004 bd2 ba2.2k sqft6010 Fawn Valley Ln, Rowlett, TX 75089For Sale By Owner
- $385,0004 bd2 ba2k sqft123 Prairie Creek Cir, Princeton, TX 75407For SaleMLS ID #21318106, Mallory Adams. NTREIS
- $368,9004 bd2 ba2k sqft2691 Eganridge Ln, Rockwall, TX 75087For SaleMLS ID #21279412, Austin Entrop. NTREIS
- $379,0004 bd2 ba2k sqft5218 Barcelona Dr, Garland, TX 75043For SaleMLS ID #21324474, Jesus Flores Hernandez. NTREIS
- $400,0003 bd3 ba1.5k sqft787 Noel Trl, Plano, TX 75023For SaleMLS ID #21337610, Michael Greiner. NTREIS
- $409,9004 bd3 ba2.3k sqft2308 Cliffside Dr, Plano, TX 75023For SaleMLS ID #21007672, Javier Paniagua. NTREIS
- $345,0004 bd2 ba2.1k sqft1334 Paris Dr, Garland, TX 75040For SaleMLS ID #21300793, Brian Miller. NTREIS
- $420,0004 bd2 ba1.9k sqft1724 Midcrest Dr, Plano, TX 75075For SaleMLS ID #21283788, Alessandria De La Rosa. NTREIS
- $399,9903 bd3 ba2k sqft11354 Still Hollow Dr, Frisco, TX 75035For SaleMLS ID #21335509, Fion Lee. NTREIS
- $350,0003 bd2 ba2.1k sqft4724 Meadowview Dr, Mesquite, TX 75150For SaleMLS ID #21337904, Kim Lohrengel. NTREIS
- $359,9994 bd3 ba2k sqft1521 Leicester St, Garland, TX 75044For SaleMLS ID #21303072, Khoa Nguyen. NTREIS
