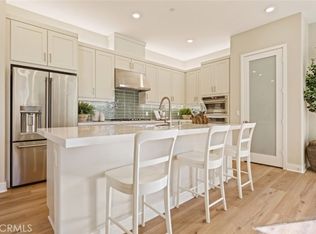
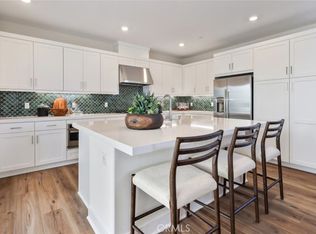
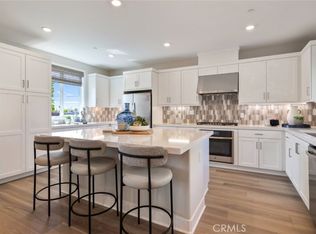
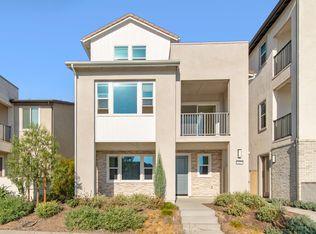
Welcome to 405 Clipper in Irvine's highly sought-after Great Park Neighborhoods. This stunning turnkey residence offers approximately 3,300 square feet of thoughtfully designed luxury living with 5 bedrooms and 6 bathrooms. Ideally situated in a private location just steps from Luna Park, the home is loaded with premium upgrades and provides access to exceptional resort-style community amenities. The versatile floor plan features a desirable first-floor bedroom with a full bath, chef’s dream kitchen, plus an expansive third-floor bonus/flex room with its own bath and access to a spacious rooftop deck. Offering exceptional value and efficiency, this home also includes Tesla solar and battery system for enhanced energy savings.
For sale
Listed by: Pacific Sterling Realty • Paul Young • Contact: 949-388-6888
Price cut: $108K (8/12)
$1,790,000
405 Clipper, Irvine, CA 92618
5beds
3,281sqft
Condominium
Built in 2026
-- sqft lot
$1,764,700 Zestimate®
$546/sqft
$240/mo HOA
What's special
- 47 days
- 277
- 13
Zillow last checked:
Listing updated:
Listed by:
Paul Young DRE #01433615 949-388-6888,
Pacific Sterling Realty
Source: CRMLS,MLS#: OC26161550 Originating MLS: California Regional MLS
Originating MLS: California Regional MLSFacts & features
Interior
Bedrooms & bathrooms
- Bedrooms: 5
- Bathrooms: 6
- Full bathrooms: 4
- 1/2 bathrooms: 2
- Main level bathrooms: 2
- Main level bedrooms: 1
Rooms
- Room types: Bonus Room, Bedroom, Entry/Foyer, Foyer, Kitchen, Laundry, Living Room, Primary Bathroom, Primary Bedroom, Other, Pantry
Bedroom
- Features: All Bedrooms Up
Bathroom
- Features: Bathroom Exhaust Fan, Dual Sinks, Enclosed Toilet, Full Bath on Main Level, Low Flow Plumbing Fixtures, Separate Shower, Tub Shower, Walk-In Shower
Kitchen
- Features: Kitchen Island, Kitchen/Family Room Combo, Pots & Pan Drawers, Quartz Counters, Self-closing Cabinet Doors, Self-closing Drawers, Walk-In Pantry
Other
- Features: Walk-In Closet(s)
Pantry
- Features: Walk-In Pantry
Heating
- Central
Cooling
- Central Air
Appliances
- Included: Convection Oven, Dishwasher, Electric Oven, Gas Cooktop, Disposal, Microwave, Refrigerator, Range Hood, Tankless Water Heater
- Laundry: Washer Hookup, Gas Dryer Hookup, Inside, Laundry Room, Upper Level
Features
- Breakfast Bar, Eat-in Kitchen, Multiple Staircases, Open Floorplan, Pantry, Recessed Lighting, Storage, Unfurnished, All Bedrooms Up, Bedroom on Main Level, Entrance Foyer, Walk-In Pantry, Walk-In Closet(s)
- Doors: Panel Doors, Sliding Doors
- Windows: Low-Emissivity Windows, Screens
- Has fireplace: No
- Fireplace features: None
- Common walls with other units/homes: 2+ Common Walls
Interior area
- Total interior livable area: 3,281 sqft
Property
Parking
- Total spaces: 2
- Parking features: Direct Access, Garage Faces Front, Garage, Garage Door Opener
- Attached garage spaces: 2
Accessibility
- Accessibility features: None
Features
- Levels: Three Or More
- Stories: 3
- Entry location: 1
- Patio & porch: Patio
- Pool features: Community, Fenced, Lap, Association
- Has spa: Yes
- Spa features: Association, Community
- Fencing: Block
Lot
- Features: Sprinkler System
Details
- Parcel number: 93007086
- Special conditions: Standard
Construction
Type & style
- Home type: Condo
- Property subtype: Condominium
- Attached to another structure: Yes
Materials
- Drywall, Frame, Stucco
Condition
- Turnkey
- New construction: No
- Year built: 2026
Details
- Builder model: Plan 2XC
- Builder name: Lennar
Utilities & green energy
- Electric: 220 Volts in Garage, Standard
- Sewer: Public Sewer
- Water: Public
Community & HOA
Community
- Features: Curbs, Gutter(s), Park, Street Lights, Suburban, Sidewalks, Pool
- Security: Carbon Monoxide Detector(s), Fire Sprinkler System, Smoke Detector(s)
- Subdivision: Aquila At Luna Park
HOA
- Has HOA: Yes
- Amenities included: Bocce Court, Clubhouse, Sport Court, Fire Pit, Maintenance Grounds, Meeting Room, Outdoor Cooking Area, Barbecue, Picnic Area, Playground, Pool, Pets Allowed, Recreation Room, Spa/Hot Tub, Trail(s)
- HOA fee: $240 monthly
- HOA name: Great Park Neighborhoods
- HOA phone: 800-428-5588
Location
- Region: Irvine
Financial & listing details
- Price per square foot: $546/sqft
- Date on market: 7/29/2026
- Cumulative days on market: 47 days
- Listing terms: Cash,Cash to New Loan,Conventional
Estimated market value
$1,764,700
$1.68M - $1.85M
$7,869/mo
Price history
| Date | Event | Price |
|---|---|---|
| 8/12/2026 | Price change | $1,790,000-5.7%$546/sqft |
Source:  CRMLS #OC26161550 Report a problem CRMLS #OC26161550 Report a problem | ||
| 7/29/2026 | Listed for sale | $1,898,000+6.6%$578/sqft |
Source: CRMLS #OC26161550 Report a problem | ||
| 10/7/2025 | Listing removed | $1,779,990$543/sqft |
Source:  Lennar Homes Report a problem Lennar Homes Report a problem | ||
| 9/9/2025 | Price change | $1,779,990-5.6%$543/sqft |
Source: Lennar Homes Report a problem | ||
| 8/26/2025 | Price change | $1,884,990+5.9%$575/sqft |
Source: Lennar Homes Report a problem | ||
| 8/16/2025 | Listed for sale | $1,779,990$543/sqft |
Source: Lennar Homes Report a problem | ||
Public tax history
Tax history is unavailable.
Monthly payment
Est. payment
Payment breakdown
Explore the cost of this home by adjusting the details. Changes won't be saved.Climate risks
Neighborhood: Orange County Great Park
Similar homes
- $1,788,0005 bd4 ba2.7k sqft351 Baluster, Irvine, CA 92618For Sale
 MLS ID #WS26176921, LI LI, Pinnacle Real Estate Group. CRMLS
 - $1,798,0004 bd4 ba2.4k sqft151 Scale, Irvine, CA 92618For Sale
 MLS ID #TR26171448, Annie Xiao Zhang, Universal Elite Inc.. CRMLS
 - $1,825,0004 bd4 ba2.8k sqft111 Spiral, Irvine, CA 92618For Sale
 MLS ID #OC26192046, Ronnie Hackett, Berkshire Hathaway HomeService. CRMLS
 - $1,799,9003 bd3 ba2.5k sqft272 Merit, Irvine, CA 92618For Sale
 MLS ID #OC26146793, Lucy Liu, Keller Williams Realty Irvine. CRMLS
Local buyer's agents are ready to help
