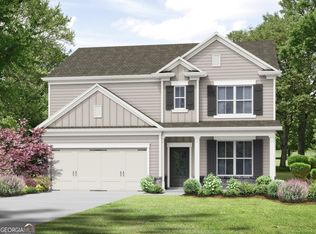
The Amherst plan built by Crawford Creek Communities. Quick Move-In! This 2,336 square foot, 4 Bed and 3 Bath thoughtfully designed home, places you just 1 mile outside of downtown Jefferson. One of only three basement lots, and the only one nested in a private CUL-DE-SAC. With handpicked selections and finishes, enjoy a well-designed, low maintenance and energy efficient home. The chef-inspired gourmet kitchen features a large island, quartz countertops, custom cabinetry, and stainless steel appliances, all open to the main living area,perfect for everyday living and entertaining. Upstairs you will find the primary bedroom and spa-like bathroom with walk in closet, laundry room, loft, two secondary bedrooms and full bath with double vanity. The full unfinished basement stubbed for a bathroom, provides an exceptional opportunity for future expansion and added value. With highly sought after Jefferson City schools, shopping, parks and restaurants all close by, now is the time to take full advantage of this limited opportunity. Up to $10,000 Flex cash with use of seller's preferred lender with binding contract by 07/30/2026.
Active
Price cut: $25K (7/8)
$474,900
405 Crimson Feather Dr, Jefferson, GA 30549
4beds
2,336sqft
Single Family Residence
Built in 2025
0.26 Acres Lot
$474,200 Zestimate®
$203/sqft
$42/mo HOA
What's special
Large islandStainless steel appliancesWalk in closetSpa-like bathroomQuartz countertopsPrimary bedroomCustom cabinetry
- 141 days |
- 129 |
- 13 |
Zillow last checked:
Listing updated:
Listed by:
Tamra J Wade 770-502-6230,
Re/Max Tru, Inc.,
Tatiana Minich 770-502-6230,
Re/Max Tru, Inc.
Source: GAMLS,MLS#: 10702083
Facts & features
Interior
Bedrooms & bathrooms
- Bedrooms: 4
- Bathrooms: 3
- Full bathrooms: 3
- Main level bathrooms: 1
- Main level bedrooms: 1
Rooms
- Room types: Foyer, Great Room, Loft, Media Room, Office
Kitchen
- Features: Breakfast Area, Kitchen Island, Solid Surface Counters, Walk-in Pantry
Heating
- Central, Electric, Forced Air, Heat Pump
Cooling
- Ceiling Fan(s), Central Air
Appliances
- Included: Dishwasher, Electric Water Heater, Microwave, Oven/Range (Combo), Stainless Steel Appliance(s)
- Laundry: In Hall, Upper Level
Features
- Double Vanity, Separate Shower, Tray Ceiling(s), Walk-In Closet(s)
- Flooring: Carpet, Hardwood, Sustainable
- Basement: Unfinished
- Attic: Pull Down Stairs
- Number of fireplaces: 1
- Fireplace features: Family Room, Gas Log, Outside
- Common walls with other units/homes: No Common Walls
Interior area
- Total structure area: 2,336
- Total interior livable area: 2,336 sqft
- Finished area above ground: 2,336
- Finished area below ground: 0
Property
Parking
- Parking features: Garage, Garage Door Opener, Kitchen Level
- Has garage: Yes
Features
- Levels: Two
- Stories: 2
- Patio & porch: Porch
- Exterior features: Sprinkler System
- Body of water: None
Lot
- Size: 0.26 Acres
- Features: Cul-De-Sac
Details
- Parcel number: 051B 026
Construction
Type & style
- Home type: SingleFamily
- Architectural style: Traditional
- Property subtype: Single Family Residence
Materials
- Concrete, Other
- Foundation: Slab
- Roof: Composition
Condition
- New Construction
- New construction: Yes
- Year built: 2025
Details
- Warranty included: Yes
Utilities & green energy
- Electric: 220 Volts
- Sewer: Public Sewer
- Water: Public
- Utilities for property: Cable Available, Electricity Available, High Speed Internet, Natural Gas Available, Water Available
Green energy
- Energy efficient items: Appliances, Doors, Insulation, Thermostat, Water Heater, Windows
Community & HOA
Community
- Features: Park, Sidewalks, Street Lights
- Security: Carbon Monoxide Detector(s), Smoke Detector(s)
- Subdivision: Red Bird Manor
HOA
- Has HOA: Yes
- Services included: Management Fee
- HOA fee: $500 annually
Location
- Region: Jefferson
Financial & listing details
- Price per square foot: $203/sqft
- Date on market: 3/3/2026
- Cumulative days on market: 141 days
- Listing agreement: Exclusive Right To Sell
- Listing terms: Cash,Conventional,FHA,USDA Loan,VA Loan
- Electric utility on property: Yes
Estimated market value
$474,200
$450,000 - $498,000
$2,461/mo
Price history
| Date | Event | Price |
|---|---|---|
| 7/8/2026 | Price change | $474,900-5%$203/sqft |
Source:  GAMLS #10702083 Report a problem GAMLS #10702083 Report a problem | ||
| 6/5/2026 | Price change | $499,900-6%$214/sqft |
Source: GAMLS #10702083 Report a problem | ||
| 3/3/2026 | Listed for sale | $531,900$228/sqft |
Source: GAMLS #10702083 Report a problem | ||
| 3/3/2026 | Listing removed | $531,900$228/sqft |
Source: GAMLS #10635421 Report a problem | ||
| 10/31/2025 | Listed for sale | $531,900$228/sqft |
Source: GAMLS #10635421 Report a problem | ||
Public tax history
Tax history is unavailable.
Monthly payment
Est. payment
Payment breakdown
Explore the cost of this home by adjusting the details. Changes won't be saved.Climate risks
Neighborhood: 30549
Nearby schools
GreatSchools rating
- NAJefferson Elementary SchoolGrades: PK-2Distance: 2.4 mi
- 9/10Jefferson Middle SchoolGrades: 6-8Distance: 2.6 mi
- 9/10Jefferson High SchoolGrades: 9-12Distance: 2.2 mi
Schools provided by the listing agent
- Elementary: Jefferson
- Middle: Jefferson
- High: Jefferson
Source: GAMLS. This data may not be complete. We recommend contacting the local school district to confirm school assignments for this home.
- $390,7004 bd3 ba1.8k sqft396 Crimson Feather Dr, Jefferson, GA 30549New Construction

- $399,2504 bd3 ba2.1k sqft384 Crimson Feather Dr, Jefferson, GA 30549New Construction

- $415,2503 bd2 ba2.2k sqft370 Crimson Feather Dr, Jefferson, GA 30549New Construction

- $204,5003 bd2 ba1.3k sqft1952 Commerce Rd, Jefferson, GA 30549Off Market
- $394,2004 bd2 ba1.7k sqft360 Crimson Feather Dr, Jefferson, GA 30549New Construction
- $47,200-- bd-- ba-- sqft2014 Commerce Rd, Jefferson, GA 30549Off Market
- $284,400-- bd3 ba1.7k sqft78 Red Bird Dr, Jefferson, GA 30549Off Market
- $5,0003 bd2 ba1k sqft2001 Commerce Rd, Jefferson, GA 30549Sold
A local agent can set up tours, give advice and negotiate with sellers.
A local lender can help you make sure your offer is ready when you are.
Similar homes
- $390,7004 bd3 ba1.8k sqft396 Crimson Feather Dr, Jefferson, GA 30549Active
 MLS ID #10781992, Tamra J Wade, Re/Max Tru, Inc.. GAMLS
 - $403,6004 bd3 ba2.3k sqft284 Crimson Feather Dr, Jefferson, GA 30549Active
 MLS ID #10788207, Tamra J Wade, Re/Max Tru, Inc.. GAMLS
 - $484,9004 bd3 ba2.7k sqft605 Whirlaway St, Jefferson, GA 30549New Construction

 MLS ID #7788144, Rhonda Haley, Keller Williams Realty Atlanta Partners. FMLS GA
 - $449,9004 bd3 ba2.1k sqft875 Lynn Ave, Jefferson, GA 30549Active
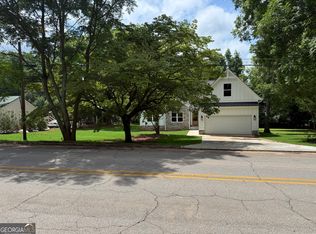 MLS ID #10755943, Rick Nation, Virtual Properties Realty.com. GAMLS
 - $485,0006 bd4 ba2.9k sqft209 Paxton Ln, Jefferson, GA 30549ActiveMLS ID #10799751, Robert Jenkins, RE/MAX Center. GAMLS
- $552,9004 bd4 ba2.8k sqft635 Rocky Springs Dr, Jefferson, GA 30549ActiveMLS ID #10716403, Kelly Hubbard, Keller Williams Realty Atl. Partners. GAMLS
- $319,0003 bd2 ba1.1k sqft906 Jefferson River Rd, Jefferson, GA 30549For SaleMLS ID #7764007, Nestor Chipana, Virtual Properties Realty.com. FMLS GA
- $593,0824 bd4 ba3.2k sqft101 Bufflehead Pass, Jefferson, GA 30549New ConstructionFMLS GA
- $619,1284 bd3 ba3k sqft1078 Hawkins Creek Dr, Jefferson, GA 30549New ConstructionFMLS GA
- $449,9004 bd3 ba2.7k sqft358 Mulberry Rd, Winder, GA 30680For SaleMLS ID #7774892, JEMISE JORDAN, Virtual Properties Realty.com. FMLS GA
- $459,0004 bd3 ba2.6k sqft929 Lakeview, Commerce, GA 30529New ConstructionMLS ID #7794969, Joyce Jones, Signature Realty Services, Inc. FMLS GA
- $559,0004 bd3 ba2.6k sqft49 Treemont Drive, Nicholson, GA 30565New Construction
 MLS ID #CL359286, Daniel Hardigree, Keller Williams Realty Atlanta. Hive MLS
 - $622,2175 bd4 ba3.4k sqft1057 Hawkins Creek Dr, Jefferson, GA 30549New ConstructionFMLS GA
- $447,0004 bd3 ba2.6k sqft1003 Lakeview, Commerce, GA 30529ActiveMLS ID #10722852, Joyce Jones, Signature Realty Services, Inc. GAMLS
- $525,0004 bd3 ba2.5k sqft5444 Pleasant Hill Ln, Braselton, GA 30517ActiveMLS ID #10728304, Susan H Ayers, Clickit Realty Inc.. GAMLS
- $439,9004 bd3 ba1.9k sqft130 Mountain Creek Ln, Maysville, GA 30558New ConstructionMLS ID #7752103, MONICA GOWDER, Tristar Realty Services. FMLS GA
- $666,4445 bd4 ba3.4k sqft1096 Hawkins Creek Dr, Jefferson, GA 30549New ConstructionFMLS GA
- $460,0004 bd3 ba2.5k sqft623 Henning Dr, Winder, GA 30680ActiveMLS ID #10798997, Angela Lara-Mejia, La Rosa Realty Georgia LLC. GAMLS
- $410,8704 bd3 ba2.1k sqft621 Rockwell Church Rd, Winder, GA 30680For SaleMLS ID #7793659, Kendra Hart, Berkshire Hathaway HomeServices Georgia Properties. FMLS GA
- $575,0005 bd4 ba3k sqft5899 Alpine Ct, Hoschton, GA 30548For SaleMLS ID #7805477, Autumn Morgan, Keller Williams Realty Atlanta Partners. FMLS GA
