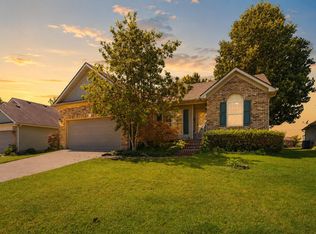
Ranch on cul-de-sac in Hunters Ridge! 3 bedroom, 2 bath one level living. Fireplace with built-ins in Great Room. Lots of cabinets in kitchen. Separate dining area is open to kitchen. Spacious bonus room located off dining area is perfect for home office, hobby room or play area. Attached 2 car garage. Easy access to Marsailles Road which means direct access to Huntertown Road or Lexington Road. Close to Huntertown School.
Pending
$345,000
405 Crown Ct, Versailles, KY 40383
3beds
1,821sqft
Single Family Residence
Built in 1997
9,300 Square Feet Lot
$345,200 Zestimate®
$189/sqft
$10/mo HOA
What's special
- 25 days
- 957
- 79
Likely to sell faster than
Zillow last checked:
Listing updated:
Listed by:
Carole Schoo 859-533-4455,
Lifstyl Real Estate
Source: Imagine MLS,MLS#: 26029058
Facts & features
Interior
Bedrooms & bathrooms
- Bedrooms: 3
- Bathrooms: 2
- Full bathrooms: 2
Primary bedroom
- Level: First
Bedroom 1
- Level: First
Bedroom 2
- Level: First
Bathroom 1
- Level: First
Bathroom 2
- Level: First
Bonus room
- Level: First
Dining room
- Level: First
Great room
- Level: First
Kitchen
- Level: First
Utility room
- Level: First
Heating
- Forced Air, Natural Gas
Cooling
- Central Air, Ceiling Fan(s), Electric
Appliances
- Included: Dryer, Disposal, Dishwasher, Refrigerator, Washer, Range, Self Cleaning Oven
- Laundry: Electric Dryer Hookup, Main Level, Washer Hookup
Features
- Breakfast Bar, Entrance Foyer, Eat-in Kitchen, Walk-In Closet(s), Ceiling Fan(s)
- Flooring: Carpet, Laminate, Vinyl
- Doors: Storm Door(s)
- Windows: Insulated Windows
- Has basement: No
- Number of fireplaces: 1
- Fireplace features: Factory Built, Gas Log, Great Room
Interior area
- Total structure area: 1,821
- Total interior livable area: 1,821 sqft
- Finished area above ground: 1,821
- Finished area below ground: 0
Property
Parking
- Total spaces: 2
- Parking features: Attached Garage, Driveway, Garage Faces Front
- Garage spaces: 2
- Has uncovered spaces: Yes
Features
- Levels: One
- Fencing: Wood
Lot
- Size: 9,300 Square Feet
- Features: Landscaped
Details
- Parcel number: 30902502700
Construction
Type & style
- Home type: SingleFamily
- Architectural style: Ranch
- Property subtype: Single Family Residence
Materials
- Brick Veneer, Vinyl Siding
- Foundation: Slab
- Roof: Composition,Dimensional Style
Condition
- Year built: 1997
Utilities & green energy
- Sewer: Public Sewer
- Water: Public
- Utilities for property: Cable Available, Electricity Connected, Natural Gas Connected, Phone Available, Underground Utilities, Water Connected
Community & HOA
Community
- Subdivision: Hunters Ridge
HOA
- Has HOA: Yes
- Amenities included: None
- Services included: Maintenance Grounds
- HOA fee: $120 annually
Location
- Region: Versailles
Financial & listing details
- Price per square foot: $189/sqft
- Tax assessed value: $255,000
- Annual tax amount: $2,037
- Date on market: 10/20/2026
Estimated market value
$345,200
$328,000 - $362,000
$2,311/mo
Price history
| Date | Event | Price |
|---|---|---|
| 10/23/2026 | Pending sale | $345,000$189/sqft |
Source:  Imagine MLS #26029058 Report a problem | ||
| 10/21/2026 | Listed for sale | $345,000+150.9%$189/sqft |
Source: Imagine MLS #26029058 Report a problem | ||
| 11/30/2000 | Sold | $137,500+12.4%$76/sqft |
Source:  Imagine MLS #2007670 Report a problem | ||
| 7/30/1997 | Sold | $122,335$67/sqft |
Source: Imagine MLS #701190 Report a problem | ||
Public tax history
| Year | Property taxes | Tax assessment |
|---|---|---|
| 2025 | $2,037 -6.2% | $255,000 |
| 2024 | $2,172 +18.9% | $255,000 +18.6% |
| 2023 | $1,827 -2.5% | $215,000 |
| 2022 | $1,874 -1% | $215,000 |
| 2021 | $1,893 -0.9% | $215,000 |
| 2020 | $1,910 +39.4% | $215,000 +26.5% |
| 2019 | $1,370 -0.2% | $170,000 |
| 2018 | $1,374 +2% | $170,000 |
| 2017 | $1,347 -0.4% | $170,000 |
| 2016 | $1,352 +1% | $170,000 |
| 2015 | $1,339 +15.2% | $170,000 -0.5% |
| 2010 | $1,162 | $170,800 |
Find assessor info on the county website
Monthly payment
Est. payment
Payment breakdown
Explore the cost of this home by adjusting the details. Changes won't be saved.Climate risks
Neighborhood: 40383
Nearby schools
Schools provided by the listing agent
- Elementary: Huntertown
- Middle: Woodford Co
- High: Woodford Co
Source: Imagine MLS. This data may not be complete. We recommend contacting the local school district to confirm school assignments for this home.

Similar homes
- $334,8004 bd2 ba1.8k sqft522 Sheffield Dr, Versailles, KY 40383For Sale

 MLS ID #26020309, Stacy Heilig, ERA Select Real Estate. Imagine MLS
- $339,9003 bd3 ba1.7k sqft4620 Landing Dr, Lexington, KY 40515For Sale
 MLS ID #26031084, Dennis Hutchinson, Comey & Shepherd. Imagine MLS
- $334,9003 bd2 ba2k sqft480 Glendora Ct, Lexington, KY 40505For Sale
 MLS ID #26030213, Caleb Gonzalez, The Brokerage. Imagine MLS
- $324,9003 bd3 ba1.5k sqft3108 Arrowhead Dr, Lexington, KY 40503For Sale
 MLS ID #26030536, Maggie C Taylor, RE/MAX Creative Realty. Imagine MLS
- $349,9003 bd3 ba1.8k sqft4217 Forsythe Dr, Lexington, KY 40514For SaleMLS ID #26020520, Ashley Spencer, Keller Williams Commonwealth. Imagine MLS
- $339,0004 bd3 ba1.5k sqft2673 Michelle Park, Lexington, KY 40511For Sale
 MLS ID #1733729, Stephannie Wilson, NextHome Wilson Real Estate. Metro Search Inc. LLC DBA Apex MLS
- $294,5004 bd2 ba2.1k sqft169 Newcastle St, Lexington, KY 40504For SaleMLS ID #26030808, D Clay Hall, Keller Williams Legacy Group. Imagine MLS
- $334,9005 bd3 ba2.2k sqft1181 Old Louisville Rd, Salvisa, KY 40372For SaleMLS ID #26022917, Elizabeth Todd, Todd and Sons Real Estate. Imagine MLS
- $379,5002 bd2 ba1.9k sqft111 Johnson Dr, Frankfort, KY 40601For SaleMLS ID #26028898, Lisa Dickens, Rector Hayden Realtors. Imagine MLS
- $305,0003 bd2 ba1.6k sqft488 Glendora Ct, Lexington, KY 40505For SaleMLS ID #26030491, The Gooch Team - Kristy Gooch, RE/MAX Elite Realty. Imagine MLS
- $350,0003 bd3 ba2.2k sqft3917 Crosby Dr, Lexington, KY 40515For SaleMLS ID #26011761, Eric Chumley, Christies International Real Estate Bluegrass. Imagine MLS
- $309,0003 bd2 ba1.5k sqft105 Robin Rd, Nicholasville, KY 40356For SaleMLS ID #26030643, Misty Viands, RE/MAX Elite Lexington. Imagine MLS
- $369,9004 bd3 ba1.9k sqft3909 Gladman Way, Lexington, KY 40514For SaleMLS ID #26025091, Elizabeth Hodge, Lifstyl Real Estate. Imagine MLS
- $275,0003 bd2 ba1.4k sqft5056 Paddock Loop, Lawrenceburg, KY 40342For SaleMLS ID #26030658, Mackenzie Peavler, Lois Ann Disponett Real Est. Imagine MLS
- $355,0004 bd2 ba1.9k sqft3205 Shoal Lake Dr, Lexington, KY 40515For SaleMLS ID #26024206, W Jesse Kerr, Keller Williams Commonwealth. Imagine MLS
- $339,9003 bd3 ba2.5k sqft319 Kentucky Ave, Georgetown, KY 40324For SaleMLS ID #1723621, Michael Carey, Realty Advanced. Metro Search Inc. LLC DBA Apex MLS
- $335,0004 bd2 ba2.1k sqft481 Severn Way, Lexington, KY 40503For SaleMLS ID #26021990, Nicholas Ratliff, Real Broker, LLC - Lexington. Imagine MLS
- $299,0003 bd2 ba1.9k sqft114 Cardinal Dr, Lawrenceburg, KY 40342For SaleMLS ID #26005799, Jana Hooten, Key 2 Close Realty, LLC. Imagine MLS
- $379,9003 bd3 ba2.1k sqft1046 Elmendorf Dr, Lexington, KY 40517For SaleMLS ID #26027723, Christy R Stout, Bluegrass Property Exchange. Imagine MLS
