Welcome home to this exquisite craftsman style home in Argyle, where timeless design meets modern functionality. This beautiful property boasts a versatile floorplan, thoughtfully designed to adapt to your lifestyle needs.
Sellers may offer a flooring allowance of up to $11,500.00, subject to negotiation and inclusion within the terms of an accepted offer.
Under contract
Price cut: $19.1K (9/22)
$539,900
405 Dallas St, Argyle, TX 76226
3beds
2,587sqft
Single Family Residence
Built in 2008
7,013 Square Feet Lot
$528,500 Zestimate®
$209/sqft
$-- HOA
What's special
Versatile floorplan
- 61 days
- 301
- 23
Zillow last checked:
Listing updated:
Listed by:
DAVID VANDERLAAN 0274288 (940)484-9411,
Keller Williams Realty 940-484-9411
Source: NTREIS,MLS#: 21382716
Facts & features
Interior
Bedrooms & bathrooms
- Bedrooms: 3
- Bathrooms: 3
- Full bathrooms: 2
- 1/2 bathrooms: 1
Primary bedroom
- Level: First
- Dimensions: 14 x 18
Bedroom
- Level: Second
- Dimensions: 12 x 14
Bedroom
- Level: Second
- Dimensions: 12 x 14
Dining room
- Level: First
- Dimensions: 17 x 20
Kitchen
- Level: First
- Dimensions: 11 x 17
Living room
- Level: First
- Dimensions: 17 x 18
Utility room
- Level: First
- Dimensions: 8 x 10
Heating
- Central, Fireplace(s), Zoned
Cooling
- Central Air, Electric
Appliances
- Included: Double Oven, Dryer, Dishwasher, Electric Oven, Disposal
- Laundry: Washer Hookup, Dryer Hookup, ElectricDryer Hookup, Laundry in Utility Room, Stacked
Features
- Built-in Features, Dry Bar, Decorative/Designer Lighting Fixtures, Eat-in Kitchen, Granite Counters, High Speed Internet, Open Floorplan, Pantry, Cable TV, Walk-In Closet(s), Wired for Sound
- Flooring: Carpet, Ceramic Tile, Laminate
- Windows: Shutters
- Has basement: No
- Number of fireplaces: 1
- Fireplace features: Electric, Gas Log, Living Room, Insert
Interior area
- Total interior livable area: 2,587 sqft
Video & virtual tour
Property
Parking
- Total spaces: 2
- Parking features: Direct Access, Door-Single, Garage Faces Front, Garage, Garage Door Opener, Kitchen Level
- Attached garage spaces: 2
Features
- Levels: Two
- Stories: 2
- Patio & porch: Covered
- Exterior features: Barbecue, Outdoor Kitchen, Rain Gutters
- Pool features: None
- Fencing: Fenced,Perimeter,Wood
Lot
- Size: 7,013 Square Feet
- Features: Hardwood Trees, Interior Lot, Landscaped, Subdivision, Sprinkler System
Details
- Parcel number: R66902
- Other equipment: Satellite Dish
Construction
Type & style
- Home type: SingleFamily
- Architectural style: Craftsman,Detached
- Property subtype: Single Family Residence
Materials
- Cedar, Fiber Cement, Radiant Barrier, Rock, Stone
- Foundation: Slab
- Roof: Asphalt
Condition
- Resale
- Year built: 2008
Utilities & green energy
- Sewer: Public Sewer
- Water: Public
- Utilities for property: Electricity Available, Natural Gas Available, Sewer Available, Separate Meters, Water Available, Cable Available
Community & HOA
Community
- Security: Security System, Fire Alarm, Smoke Detector(s)
- Subdivision: O T Argyle
HOA
- Has HOA: No
Location
- Region: Argyle
Financial & listing details
- Price per square foot: $209/sqft
- Date on market: 9/10/2026
- Cumulative days on market: 62 days
- Listing terms: Cash,Conventional
- Exclusions: Refrigerator, washer and dryer are not included with appliances. Tenant will need to have their own.
Estimated market value
$528,500
$502,000 - $555,000
$3,174/mo
Price history
| Date | Event | Price |
|---|---|---|
| 11/9/2026 | Contingent | $539,900$209/sqft |
Source: NTREIS #21382716 Report a problem | ||
| 9/22/2026 | Price change | $539,900-3.4%$209/sqft |
Source: NTREIS #21382716 Report a problem | ||
| 9/10/2026 | Listed for sale | $559,000+49.1%$216/sqft |
Source: NTREIS #21382716 Report a problem | ||
| 3/19/2016 | Listing removed | $374,900$145/sqft |
Source: REAL T TEAM #13296877 Report a problem | ||
| 2/4/2016 | Pending sale | $374,900$145/sqft |
Source: REAL T TEAM #13296877 Report a problem | ||
| 1/20/2016 | Price change | $374,900-1.1%$145/sqft |
Source: REAL T TEAM #13296877 Report a problem | ||
| 1/6/2016 | Listed for sale | $379,000$147/sqft |
Source: REAL T TEAM #13296877 Report a problem | ||
Public tax history
Tax history is unavailable.
Monthly payment
Est. payment
Payment breakdown
Explore the cost of this home by adjusting the details. Changes won't be saved.Climate risks
Neighborhood: 76226
Nearby schools
Schools provided by the listing agent
- Elementary: Hilltop
- Middle: Argyle
- High: Argyle
- District: Argyle ISD
Source: NTREIS. This data may not be complete. We recommend contacting the local school district to confirm school assignments for this home.


Similar homes
- $545,0004 bd3 ba2.8k sqft406 Hearth Ter, Argyle, TX 76226For Sale
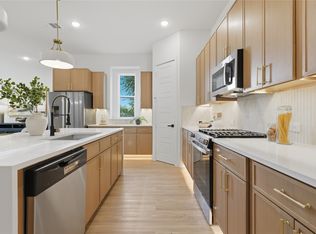 MLS ID #21331409, Leston Eustache. NTREIS
- $569,0004 bd3 ba3.1k sqft424 Village Way, Argyle, TX 76226For Sale
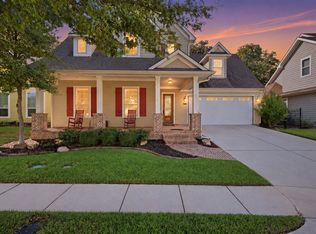 MLS ID #21400880, Nick Van Der Gaast. NTREIS
- $529,0003 bd2 ba2.1k sqft6101 Whiskerbrush Rd, Argyle, TX 76226For Sale
 MLS ID #21405102, Aaron Shockey. NTREIS
- $499,0004 bd3 ba2.3k sqft8151 Holliday Rd, Argyle, TX 76226For Sale
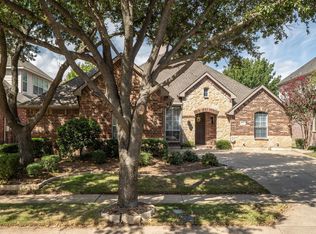 MLS ID #21400136, Katie Saldivar. NTREIS
