BIG HOUSE WITH BIG OPPORTUNITY IN CRIPPLE CREEK! Situated on three city lots, this spacious two-story home offers over 1,700 square feet of finished living space on the upper level, plus a partially finished lower level with incredible expansion potential. The main level features a bright eat-in kitchen, spacious living/dining room, three bedrooms, and two bathrooms, including a primary suite with an attached private bath. A welcoming breezeway connects the home to the oversized attached two-car garage, providing additional storage and a great flex space. Downstairs, you'll find a partially finished lower level with a fourth bedroom, 3/4 bathroom, and opportunity for a family room, office nook, and two additional rooms that could be finished for bedrooms, hobby spaces, or a home gym. There is even the potential for a secondary laundry area, making the lower level ideal for multigenerational living or creating additional finished square footage. Whether you're looking for room to grow, space for a large household, or a property with tremendous upside, this home offers endless possibilities. Conveniently located in historic Cripple Creek, this is a opportunity to own one of the community's large homes with plenty of space to make it your own.
For sale
$415,000
405 E Galena, Cripple Creek, CO 80813
4beds
3,156sqft
:
Get pre-qualified$2,517/mo
Single Family Residence
Built in 1987
0.28 Acres Lot
$-- Zestimate®
$131/sqft
$-- HOA
What's special
- 11 days |
- 416 |
- 19 |
Likely to sell faster than
Zillow last checked:
Listing updated:
Listed by:
Jessica Schwab GRI PSA 719-494-6874,
Coldwell Banker 1st Choice Realty,
Shawn Keehn CRS PSA 719-439-1651
Source: elevateMLS,MLS#: 5328628
Facts & features
Interior
Bedrooms & bathrooms
- Bedrooms: 4
- Bathrooms: 3
- Full bathrooms: 2
- 1/2 bathrooms: 1
Other
- Level: Main
- Area: 50 Square Feet
- Dimensions: 5 x 10
Heating
- Forced Air, Natural Gas
Cooling
- Ceiling Fan(s)
Appliances
- Included: Dishwasher, Disposal, Dryer, Microwave, Oven, Range, Refrigerator, Washer
- Laundry: Electric Hook-up, Main Level
Features
- Skylight (s), High Speed Internet
- Flooring: Vinyl/Linoleum, Wood Laminate
- Basement: Full,Partially Finished
- Has fireplace: No
- Fireplace features: None
Interior area
- Total structure area: 3,156
- Total interior livable area: 3,156 sqft
- Finished area above ground: 1,752
- Finished area below ground: 1,404
Property
Parking
- Total spaces: 2
- Parking features: Attached, Oversized, Paved Driveway
- Attached garage spaces: 2
Features
- Patio & porch: Wood Deck
- Has view: Yes
- View description: City, Mountain(s)
Lot
- Size: 0.28 Acres
- Features: Corner Lot, Level, Wooded, Near Schools, No Landscaping
Details
- Parcel number: R0019372
Construction
Type & style
- Home type: SingleFamily
- Architectural style: Ranch
- Property subtype: Single Family Residence
Materials
- Masonite, UBC/IBC/IRC Standard Modular
- Roof: Metal
Condition
- Existing Home
- New construction: No
- Year built: 1987
Utilities & green energy
- Water: Municipal
- Utilities for property: Electricity Connected, Natural Gas Connected
Community & HOA
Location
- Region: Cripple Creek
Financial & listing details
- Price per square foot: $131/sqft
- Tax assessed value: $141,864
- Annual tax amount: $1,061
- Date on market: 7/31/2026
- Listing terms: Cash,Conventional,FHA,VA Loan
- Electric utility on property: Yes
Estimated market value
Not available
Estimated sales range
Not available
Not available
Price history
| Date | Event | Price |
|---|---|---|
| 7/31/2026 | Listed for sale | $415,000+18.6%$131/sqft |
Source:  elevateMLS #5328628 Report a problem elevateMLS #5328628 Report a problem | ||
| 8/25/2023 | Sold | $350,000$111/sqft |
Source: elevateMLS #1135592 Report a problem | ||
| 7/18/2023 | Contingent | $350,000$111/sqft |
Source: elevateMLS #1135592 Report a problem | ||
| 7/7/2023 | Price change | $350,000+0%$111/sqft |
Source: elevateMLS #1135592 Report a problem | ||
| 7/2/2023 | Price change | $349,9900%$111/sqft |
Source: elevateMLS #1135592 Report a problem | ||
| 6/28/2023 | Price change | $350,000-2.8%$111/sqft |
Source: elevateMLS #1135592 Report a problem | ||
| 6/15/2023 | Price change | $360,000-2.7%$114/sqft |
Source: elevateMLS #1135592 Report a problem | ||
| 5/31/2023 | Listed for sale | $370,000$117/sqft |
Source: elevateMLS #1135592 Report a problem | ||
| 5/29/2023 | Pending sale | $370,000$117/sqft |
Source:  HomeSmart #1135592 Report a problem HomeSmart #1135592 Report a problem | ||
| 5/28/2023 | Contingent | $370,000$117/sqft |
Source: elevateMLS #1135592 Report a problem | ||
| 5/25/2023 | Price change | $370,000-1.3%$117/sqft |
Source: elevateMLS #1135592 Report a problem | ||
| 5/5/2023 | Listed for sale | $375,000+63.4%$119/sqft |
Source: elevateMLS #1135592 Report a problem | ||
| 8/9/2017 | Sold | $229,500$73/sqft |
Source: Agent Provided Report a problem | ||
Public tax history
| Year | Property taxes | Tax assessment |
|---|---|---|
| 2015 | $368 | $11,290 +17.5% |
| 2014 | $368 -0.7% | $9,610 |
| 2013 | $370 -13.1% | $9,610 -12.4% |
| 2012 | $426 -0.5% | $10,970 |
| 2011 | $428 -5.5% | $10,970 -5.8% |
| 2010 | $453 +4.9% | $11,650 |
| 2009 | $431 -31.1% | $11,650 -28.8% |
| 2008 | $626 +1.1% | $16,360 |
| 2007 | $619 | $16,360 -5.9% |
| 2006 | $619 +0.8% | $17,380 +5.7% |
| 2005 | $614 | $16,450 |
Find assessor info on the county website
Monthly payment
Est. payment
Payment breakdown
Explore the cost of this home by adjusting the details. Changes won't be saved.Climate risks
Neighborhood: 80813
Nearby schools
GreatSchools rating
- NACresson Elementary SchoolGrades: PK-5Distance: 0.6 mi
- 5/10Cripple Creek-Victor Junior-Senior High SchoolGrades: 6-12Distance: 0.5 mi
Schools provided by the listing agent
- Elementary: Cresson
- Middle: Cripple Creek/Victor
- High: Cripple Creek/Victor
- District: Cripple Crk/Victor-RE1
Source: elevateMLS. This data may not be complete. We recommend contacting the local school district to confirm school assignments for this home.
- $350,0004 bd3 ba3.1k sqft405 E Galena, Cripple Creek, CO 80813Sold

- $52,4370.48 acresW Galena Ave, Cripple creek, CO 80813Off Market
- $375,6003 bd2 ba2.3k sqft309 Prospect St, Cripple Creek, CO 80813Off Market
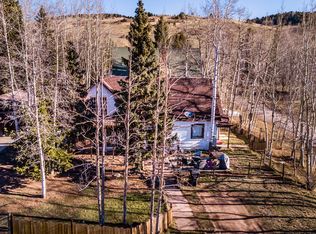
- $59,0009,583 sqftL22-24 Prospect St, Cripple Creek, CO 80813Sold

- $199,5004 bd1 ba1.9k sqft313 Prospect St, Cripple Creek, CO 80813Off Market
- $715,1006 bd3 ba2.4k sqft405 E Pikes Peak Ave, Cripple Creek, CO 80813Off Market
- $200,0002 bd1 ba1.5k sqft319 Prospect St, Cripple Creek, CO 80813Sold
- $200,1002 bd1 ba819 sqft326 Prospect St, Cripple Creek, CO 80813Off Market
A local agent can set up tours, give advice and negotiate with sellers.
Similar homes
- $340,0005 bd2 ba2.3k sqft401 E Carr Ave, Cripple Creek, CO 80813For Sale
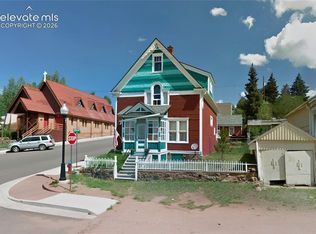
 MLS ID #1691727, Stephanie Tanis ABR GRI SFR , Stephanie Tanis. elevateMLS
 - $525,0003 bd2 ba1.6k sqft475 Crystal Dr, Cripple Creek, CO 80813For Sale
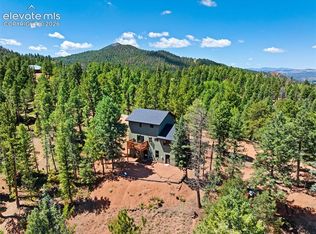 MLS ID #3114120, Renae Trichell SRES , High Country Realty LLC. elevateMLS
 - $325,0006 bd6 ba2.3k sqft304 S A/B 1st Street, Cripple Creek, CO 80813For Sale

 MLS ID #4153121, Allyson Cantrell, Coldwell Banker 1st Choice Realty. REcolorado as distributed by MLS GRID
 - $325,0006 bd6 ba2.3k sqft302 S 1st Street #B, Cripple Creek, CO 80813For Sale
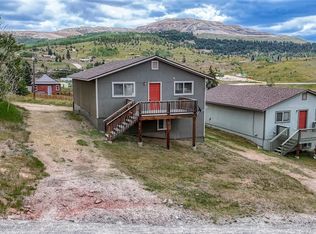 MLS ID #5384907, Allyson Cantrell, Coldwell Banker 1st Choice Realty. REcolorado as distributed by MLS GRID
 - $450,0003 bd3 ba2.1k sqft30 Will Stutley Dr, Divide, CO 80814For SaleMLS ID #1565981, Jason Roshek CRS GRI , Coldwell Banker Beyond. elevateMLS
- $469,0002 bd2 ba1.7k sqft187 Arrowrock Cir, Florissant, CO 80816For SaleMLS ID #5418312, Karen Benenati, Equity Colorado Real Estate. elevateMLS
- $320,0003 bd2 ba1.5k sqft525 Carr Ave, Cripple Creek, CO 80813For SaleMLS ID #236641, Kristin Muldoon, Muldoon Associates, Inc. PAR
- $399,0003 bd3 ba1.8k sqft1625 N Mountain Estates Rd, Florissant, CO 80816For SaleMLS ID #9078967, Sandra Lehmann CDPE CNE SFR , Muldoon Associates Inc. elevateMLS
- $499,0002 bd1 ba2.8k sqft5463 High Park Rd, Florissant, CO 80816For SaleMLS ID #6523886, Chandra Herman AHWD , BrightCO Home Group. elevateMLS
- $390,0003 bd2 ba1.6k sqft1395 Doe Valley Rd, Guffey, CO 80820For SaleMLS ID #6232718, Michael Demuth, High Country Realty LLC. elevateMLS
- $403,0002 bd2 ba1.9k sqft1014 Elfin Glen Dr, Divide, CO 80814For SaleMLS ID #238611, Jubal Speers, BHHS Rocky Mountain, REALTORS. PAR
- $399,0003 bd1 ba2.5k sqft124 Trout Creek Dr, Divide, CO 80814For SaleMLS ID #1655438, Barbara Schlinker ABR AHWD GRI , Your Home Sold Guaranteed Realty - Barb Has The Buyers Team. elevateMLS
- $320,0003 bd2 ba1.5k sqft209 Main St, Cripple Creek, CO 80813For SaleMLS ID #238912, Kristin Muldoon, Muldoon Associates, Inc. PAR
- $550,0004 bd4 ba2.6k sqft1011 Castle Ridge View, Cripple Creek, CO 80813For SaleMLS ID #6883980, Frank Griffin, Flat Rate Realty Group LLC. REcolorado as distributed by MLS GRID
- $550,0004 bd2 ba1.6k sqft34 Fetlock Cir, Florissant, CO 80816For SaleMLS ID #8855563, Stephanie Tanis ABR GRI SFR , Stephanie Tanis. elevateMLS
- $525,0003 bd2 ba2.2k sqft1205 Arapahoe Creek Trl, Florissant, CO 80816For SaleMLS ID #3456268, Chandra Herman AHWD , BrightCO Home Group. elevateMLS
- $525,0003 bd3 ba1.8k sqft101 Heather Cir, Divide, CO 80814For SaleMLS ID #4641267, Austin Pollock GRI , Better Homes and Gardens Real Estate Kenney & Company. elevateMLS
- $449,9003 bd2 ba2.2k sqft124 Cradle Lake Dr, Divide, CO 80814For SaleMLS ID #5045869, Joe Tanis ABR AHWD GRI , Joe Tanis. elevateMLS
- $467,9004 bd2 ba2k sqft2038 Armstrong Ave, Colorado Springs, CO 80904For SaleMLS ID #3929044, Samantha Trinceri, RE/MAX Real Estate Group LLC. elevateMLS
- $510,0004 bd2 ba2.2k sqft51 Carriage Dr, Florissant, CO 80816For SaleMLS ID #9972576, Natalie Olmsted ABR SRES , Olmsted Realty. elevateMLS
