Location, Location, Location is what we are Cheering for in this meticulously maintained home! This beautiful Mid-Century Modern needs to be seen and has everything one looks for in this unique style of home! Gleaming hardwood floors, pocket doors, custom built-ins, amazing storage, and more surprises around every corner! This spacious home features an open concept floor plan, unbelievably spacious rooms, a large kitchen equipped with a plethora of cabinets, a built-in desk/office area, and shows like new. But wait There's more! The partially finished basement offers a HUGE Family Room with an over-sized, adjacent Game Room, both perfect for entertaining, as well as a 4th Bedroom with an egress window, a Half Bathroom, and a storage/mechanical/laundry room, all providing unbelievable space ready for you to make it your own! Measuring in at almost 2500 Finished Square Feet-This Home is Priced to Sell! So schedule your tour today and don't forget your Checkbook!! :)
Active
$239,000
405 E Mumford Dr, Urbana, IL 61801
4beds
1,663sqft
:
Get pre-qualified$1,750/mo
Single Family Residence
Built in 1957
9,583 Square Feet Lot
$-- Zestimate®
$144/sqft
$-- HOA
What's special
Partially finished basementHalf bathroomHuge family roomUnbelievably spacious roomsOpen concept floor planOver-sized adjacent game roomAmazing storage
- 16 days |
- 810 |
- 26 |
Zillow last checked:
Listing updated:
Listed by:
Eddie Mullins 217-377-2130,
RE/MAX REALTY ASSOCIATES-CHA
Source: MRED as distributed by MLS GRID,MLS#: 12701530
Facts & features
Interior
Bedrooms & bathrooms
- Bedrooms: 4
- Bathrooms: 2
- Full bathrooms: 1
- 1/2 bathrooms: 1
Rooms
- Room types: Game Room, Mud Room, Bonus Room
Primary bedroom
- Features: Flooring (Wood Laminate)
- Level: Main
- Area: 170 Square Feet
- Dimensions: 10X17
Bedroom 2
- Features: Flooring (Wood Laminate)
- Level: Main
- Area: 154 Square Feet
- Dimensions: 11X14
Bedroom 3
- Features: Flooring (Wood Laminate)
- Level: Main
- Area: 156 Square Feet
- Dimensions: 12X13
Bedroom 4
- Features: Flooring (Carpet)
- Level: Basement
- Area: 160 Square Feet
- Dimensions: 10X16
Bonus room
- Features: Flooring (Carpet)
- Level: Basement
- Area: 160 Square Feet
- Dimensions: 10X16
Dining room
- Features: Flooring (Wood Laminate)
- Level: Main
- Area: 126 Square Feet
- Dimensions: 9X14
Family room
- Features: Flooring (Carpet)
- Level: Basement
- Area: 315 Square Feet
- Dimensions: 15X21
Game room
- Features: Flooring (Carpet)
- Level: Basement
- Area: 312 Square Feet
- Dimensions: 13X24
Kitchen
- Features: Kitchen (Eating Area-Table Space), Flooring (Vinyl)
- Level: Main
- Area: 169 Square Feet
- Dimensions: 13X13
Laundry
- Features: Flooring (Other)
- Level: Basement
- Area: 81 Square Feet
- Dimensions: 9X9
Living room
- Features: Flooring (Wood Laminate)
- Level: Main
- Area: 320 Square Feet
- Dimensions: 16X20
Mud room
- Level: Main
- Area: 121 Square Feet
- Dimensions: 11X11
Heating
- Natural Gas, Electric
Cooling
- Central Air
Appliances
- Included: Range, Dishwasher, Refrigerator, Range Hood
Features
- 1st Floor Bedroom, 1st Floor Full Bath, Bookcases
- Basement: Partially Finished,Full
Interior area
- Total structure area: 3,326
- Total interior livable area: 1,663 sqft
- Finished area below ground: 824
Property
Parking
- Total spaces: 2
- Parking features: Yes, Garage Owned, Attached, Garage
- Attached garage spaces: 2
Accessibility
- Accessibility features: No Disability Access
Features
- Stories: 1
- Patio & porch: Deck, Porch
Lot
- Size: 9,583 Square Feet
- Dimensions: 100x82.82x16.09x94.42x100
Details
- Parcel number: 932120277015
- Special conditions: None
- Other equipment: TV-Cable
Construction
Type & style
- Home type: SingleFamily
- Architectural style: Ranch
- Property subtype: Single Family Residence
Materials
- Brick, Stone, Wood Siding
Condition
- New construction: No
- Year built: 1957
Utilities & green energy
- Electric: 100 Amp Service
- Sewer: Public Sewer
- Water: Public
Community & HOA
Community
- Features: Sidewalks
- Security: Fire Sprinkler System, Carbon Monoxide Detector(s)
HOA
- Services included: None
Location
- Region: Urbana
Financial & listing details
- Price per square foot: $144/sqft
- Tax assessed value: $85,800
- Annual tax amount: $2,453
- Date on market: 7/13/2026
- Ownership: Fee Simple
Estimated market value
Not available
Estimated sales range
Not available
Not available
Price history
| Date | Event | Price |
|---|---|---|
| 7/13/2026 | Listed for sale | $239,000+285.5%$144/sqft |
Source: MRED as distributed by MLS GRID #12701530 Report a problem | ||
| 6/10/2026 | Listing removed | $2,100$1/sqft |
Source: Zillow Rentals Report a problem | ||
| 5/27/2026 | Listed for rent | $2,100+40%$1/sqft |
Source: Zillow Rentals Report a problem | ||
| 1/27/2022 | Listing removed | -- |
Source: Zillow Rental Manager Report a problem | ||
| 10/27/2021 | Listed for rent | $1,500+15.4%$1/sqft |
Source: Zillow Rental Manager Report a problem | ||
| 3/24/2021 | Listing removed | -- |
Source: Owner Report a problem | ||
| 3/9/2019 | Listing removed | $1,300$1/sqft |
Source: Owner Report a problem | ||
| 2/15/2019 | Listed for rent | $1,300$1/sqft |
Source: Owner Report a problem | ||
| 10/1/2018 | Sold | $62,000$37/sqft |
Source: Public Record Report a problem | ||
Public tax history
| Year | Property taxes | Tax assessment |
|---|---|---|
| 2024 | $2,331 +9.1% | $28,600 +9.6% |
| 2023 | $2,137 -17.8% | $26,090 +8.6% |
| 2022 | $2,600 +7.6% | $24,020 +7.3% |
| 2021 | $2,417 +15.5% | $22,390 +9.2% |
| 2020 | $2,093 +40.1% | $20,510 |
| 2019 | $1,494 | $20,510 -0.7% |
| 2018 | $1,494 -69.6% | $20,660 -63.8% |
| 2017 | $4,920 +3.1% | $57,030 +2% |
| 2016 | $4,773 | $55,910 |
| 2015 | $4,773 +0.3% | $55,910 |
| 2014 | $4,761 +6.1% | $55,910 +3.7% |
| 2013 | $4,488 0% | $53,900 |
| 2012 | $4,488 0% | $53,900 |
| 2011 | $4,489 +0.8% | $53,900 -6.5% |
| 2010 | $4,452 | $57,660 -1.3% |
| 2009 | -- | $58,420 +0.1% |
| 2008 | -- | $58,340 +1.8% |
| 2007 | $4,113 +1.5% | $57,310 +5.4% |
| 2006 | $4,055 +23.1% | $54,390 +21.1% |
| 2005 | $3,295 +5.2% | $44,910 +3.2% |
| 2004 | $3,132 +1.9% | $43,520 +6.5% |
| 2003 | $3,074 +7% | $40,870 +11% |
| 2002 | $2,872 +4.5% | $36,820 +4.2% |
| 2001 | $2,747 +3% | $35,330 +2.3% |
| 2000 | $2,667 | $34,530 |
Find assessor info on the county website
Monthly payment
Est. payment
Payment breakdown
Explore the cost of this home by adjusting the details. Changes won't be saved.Climate risks
Neighborhood: 61801
Nearby schools
GreatSchools rating
- 5/10Leal Elementary SchoolGrades: K-5Distance: 1.2 mi
- 3/10Urbana Middle SchoolGrades: 6-8Distance: 0.8 mi
- 2/10Urbana High SchoolGrades: 9-12Distance: 0.9 mi
Schools provided by the listing agent
- Elementary: Urbana Elementary School
- Middle: Urbana Middle School
- High: Urbana High School
- District: 116
Source: MRED as distributed by MLS GRID. This data may not be complete. We recommend contacting the local school district to confirm school assignments for this home.
- $191,200-- bd1 ba1k sqft404 E George Huff Dr, Urbana, IL 61801Off Market
- $223,600-- bd1 ba1.8k sqft403 E Mumford Dr, Urbana, IL 61801Off Market
- $155,3003 bd2 ba1.3k sqft402 E George Huff Dr, Urbana, IL 61801Off Market

- $228,8002 bd2 ba1.5k sqft406 E Mumford Dr, Urbana, IL 61801Off Market
- $405,6003 bd3 ba3.4k sqft407 E George Huff Dr, Urbana, IL 61801Off Market
- $198,200-- bd1 ba-- sqft401 E Mumford Dr, Urbana, IL 61801Off Market
- $364,9003 bd2 ba1.2k sqft401 E George Huff Dr, Urbana, IL 61801For Sale
- $220,4003 bd2 ba1.5k sqft304 E George Huff Dr, Urbana, IL 61801Off Market
A local agent can set up tours, give advice and negotiate with sellers.
A local lender can help you make sure your offer is ready when you are.
Similar homes
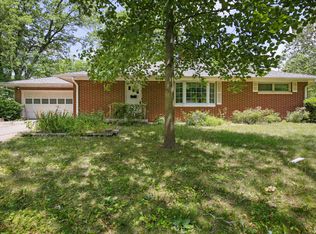
- $250,0003 bd2 ba1.5k sqft103 W Mumford Dr, Urbana, IL 61801New
 MLS ID #12711691, Matt Difanis, ABR,CIPS,GRI, RE/MAX REALTY ASSOCIATES-CHA. MRED as distributed by MLS GRID
 - $229,5003 bd2 ba1.5k sqft1817 Larch Pl, Urbana, IL 61801New
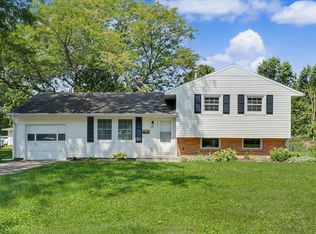 MLS ID #12715175, Patty Bash, Heartland Real Estate of Central Illinois, Inc. MRED as distributed by MLS GRID
 - $196,0003 bd2 ba1.7k sqft(Undisclosed Address), Urbana, IL 61801Active
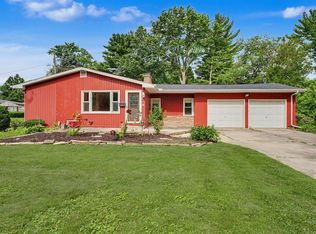 MLS ID #12693381, Bill Craig, GRI, RE/MAX REALTY ASSOCIATES-CHA. MRED as distributed by MLS GRID
 - $225,0002 bd2 ba1.2k sqft904 E California Ave, Urbana, IL 61801For Sale
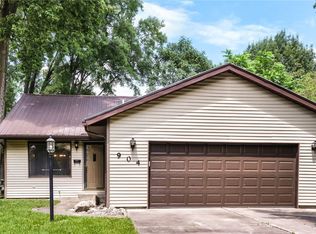 MLS ID #6259928, Carol Meinhart. CIBR
 - $267,5005 bd3 ba1.6k sqft909 E Burkwood Dr, Urbana, IL 61801Price ChangeMLS ID #12684148, Gary Babb, South Wind Real Estate. MRED as distributed by MLS GRID
- $244,9003 bd3 ba1.5k sqft805 E California Ave, Urbana, IL 61801Price ChangeMLS ID #12666258, Gary Babb, South Wind Real Estate. MRED as distributed by MLS GRID
- $240,0003 bd2 ba1k sqft708 W High St, Urbana, IL 61801ActiveMLS ID #12602904, Nicholas Ward, JOEL WARD HOMES, INC. MRED as distributed by MLS GRID
- $--4 bd2 ba1.7k sqft1809 Autumn Ridge Dr, Urbana, IL 61802AuctionServiceLink Auction
- $235,0003 bd3 ba1.5k sqft912 Hollycrest Dr, Champaign, IL 61821ActiveMLS ID #12710047, Lisa Soltesz, Opendoor Brokerage, LLC. MRED as distributed by MLS GRID
- $189,9003 bd1 ba1k sqft1407 Fairlawn Dr, Urbana, IL 61801For SaleMLS ID #6259925, Carol Meinhart. CIBR
- $199,9003 bd2 ba1.5k sqft1206 Cole Pl, Urbana, IL 61801Price ChangeMLS ID #12697961, Eric Porter, The Real Estate Group,Inc. MRED as distributed by MLS GRID
- $148,0004 bd3 ba2.1k sqft117 W Delaware Ave, Urbana, IL 61801ActiveMLS ID #12710412, Jeanette During, TOWN & COUNTRY REALTY,LLP. MRED as distributed by MLS GRID
- $265,0004 bd2 ba1.6k sqft714 Arlington Ct, Champaign, IL 61820NewMLS ID #12715570, Gina Sterling, Real Broker, LLC. MRED as distributed by MLS GRID
- $254,9002 bd2 ba1.2k sqft902 S Orchard St, Urbana, IL 61801ActiveMLS ID #12685064, Ronald Fields, ABR,E-PRO,GRI, AroundCU Real Estate Company. MRED as distributed by MLS GRID
- $225,0003 bd1 ba1.3k sqft1708 W Green St, Champaign, IL 61821NewMLS ID #12694292, Jake Trautman, Champaign County Realty. MRED as distributed by MLS GRID
- $295,0003 bd2 ba1.6k sqft402 W Vermont Ave, Urbana, IL 61801ActiveMLS ID #12685238, Megan Gillette, KELLER WILLIAMS-TREC. MRED as distributed by MLS GRID
- $245,0004 bd2 ba1k sqft911 Foley Ave, Champaign, IL 61820ActiveMLS ID #12710840, Lisa Soltesz, Opendoor Brokerage, LLC. MRED as distributed by MLS GRID
- $130,0004 bd2 ba1.4k sqft1117 W Hill St, Urbana, IL 61801For SaleMLS ID #6259930, Carol Meinhart. CIBR
- $190,0002 bd2 ba1.3k sqft1806A Glenwood Oaks Ct, Urbana, IL 61801ActiveMLS ID #12680913, Natalie Nielsen, Pathway Realty, PLLC. MRED as distributed by MLS GRID
- $235,0004 bd2 ba1.2k sqft1805 Peach St, Champaign, IL 61820For SaleMLS ID #6258749, Ryan Dallas. CIBR
