Welcome to this beautifully renovated brick bi-level featuring 3 bedrooms, 2.5 baths, and an abundance of natural light. The open and inviting main level showcases a striking cathedral ceiling and a completely updated kitchen with a large island, counter bar, stainless steel appliances, modern finishes, and a stylish backsplash. The spacious primary suite offers a walk-in closet and private bath, while all bedrooms feature ceiling fans. The lower level provides additional living space with a comfortable family room and a convenient half bath. Step outside to the large deck overlooking the expansive fenced-in backyard, perfect for relaxing or entertaining. Additional highlights include a 2-car garage, a brand-new heat pump, and new windows. Beautifully updated, move-in ready, and waiting to welcome you home!
For sale
$275,000
405 Eagle Creek Dr, Dry Ridge, KY 41035
3beds
1,120sqft
Single Family Residence, Residential
Built in 2007
0.25 Acres Lot
$-- Zestimate®
$246/sqft
$-- HOA
What's special
- 5 days |
- 399 |
- 59 |
Likely to sell faster than
Zillow last checked:
Listing updated:
Listed by:
Dustin Poe 859-547-2662,
KW Seven Hills Realty
Source: NKMLS,MLS#: 645939
Facts & features
Interior
Bedrooms & bathrooms
- Bedrooms: 3
- Bathrooms: 3
- Full bathrooms: 2
- 1/2 bathrooms: 1
Primary bedroom
- Features: Bath Adjoins, Luxury Vinyl Flooring, Walk-In Closet(s)
- Level: Upper
- Area: 143
- Dimensions: 13 x 11
Bedroom 2
- Features: Ceiling Fan(s), Luxury Vinyl Flooring
- Level: Upper
- Area: 110
- Dimensions: 11 x 10
Bedroom 3
- Features: Ceiling Fan(s), Luxury Vinyl Flooring
- Level: Upper
- Area: 90
- Dimensions: 10 x 9
Bathroom 2
- Description: Full
- Features: Shower, Tub
- Level: Upper
- Area: 40
- Dimensions: 8 x 5
Bathroom 3
- Description: Partial
- Features: Full Finished Half Bath
- Level: Lower
- Area: 18
- Dimensions: 6 x 3
Dining room
- Features: Chandelier, Luxury Vinyl Flooring
- Level: Upper
- Area: 100
- Dimensions: 10 x 10
Entry
- Features: Entrance Foyer
- Level: First
- Area: 30
- Dimensions: 6 x 5
Family room
- Features: Ceiling Fan(s), Luxury Vinyl Flooring
- Level: Lower
- Area: 288
- Dimensions: 24 x 12
Kitchen
- Features: Kitchen Island, Recessed Lighting, Luxury Vinyl Flooring, Walk-Out Access
- Level: Upper
- Area: 90
- Dimensions: 10 x 9
Laundry
- Features: Concrete Flooring
- Level: Lower
- Area: 60
- Dimensions: 12 x 5
Living room
- Features: Ceiling Fan(s), Luxury Vinyl Flooring
- Level: Upper
- Area: 130
- Dimensions: 13 x 10
Primary bath
- Description: Full
- Features: Shower, Tub
- Level: Upper
- Area: 40
- Dimensions: 8 x 5
Heating
- Heat Pump, Electric
Cooling
- Central Air
Appliances
- Included: Electric Oven, Electric Range, Dishwasher, Microwave, Refrigerator
Features
- Kitchen Island, Walk-In Closet(s), Storage, Entrance Foyer, Ceiling Fan(s), High Ceilings, Recessed Lighting
- Windows: Picture Window(s)
- Basement: Full
Interior area
- Total structure area: 1,120
- Total interior livable area: 1,120 sqft
Property
Parking
- Total spaces: 2
- Parking features: Driveway, Off Street, On Street
- Garage spaces: 2
- Has uncovered spaces: Yes
Accessibility
- Accessibility features: None
Features
- Levels: Bi-Level
- Patio & porch: Deck
- Fencing: Wood
Lot
- Size: 0.25 Acres
- Dimensions: 81 x 143 x 82 x 131
- Features: Cul-De-Sac
Details
- Parcel number: 0310800033.00
- Zoning description: Residential
Construction
Type & style
- Home type: SingleFamily
- Architectural style: Traditional
- Property subtype: Single Family Residence, Residential
Materials
- Brick, Vinyl Siding
- Foundation: Poured Concrete
- Roof: Shingle
Condition
- New construction: No
- Year built: 2007
Utilities & green energy
- Sewer: Public Sewer
- Water: Public
- Utilities for property: Cable Available, Water Available
Community & HOA
Community
- Subdivision: Eagle Creek
HOA
- Has HOA: No
Location
- Region: Dry Ridge
Financial & listing details
- Price per square foot: $246/sqft
- Tax assessed value: $150,000
- Annual tax amount: $1,652
- Date on market: 8/21/2026
- Cumulative days on market: 6 days
Estimated market value
Not available
Estimated sales range
Not available
Not available
Price history
| Date | Event | Price |
|---|---|---|
| 8/21/2026 | Listed for sale | $275,000+96.4%$246/sqft |
Source:  NKMLS #645939 Report a problem NKMLS #645939 Report a problem | ||
| 6/10/2026 | Sold | $140,000+4.1%$125/sqft |
Source: Public Record Report a problem | ||
| 11/21/2014 | Listing removed | $134,500$120/sqft |
Source: RE/MAX Affiliates #435428 Report a problem | ||
| 10/21/2014 | Pending sale | $134,500$120/sqft |
Source: RE/MAX Affiliates #435428 Report a problem | ||
| 9/4/2014 | Listed for sale | $134,500-0.3%$120/sqft |
Source: RE/MAX Affiliates #435428 Report a problem | ||
| 7/9/2014 | Listing removed | $134,900$120/sqft |
Source: Star One Realtors #426909 Report a problem | ||
| 6/13/2014 | Price change | $134,900-0.7%$120/sqft |
Source: Star One Realtors #426909 Report a problem | ||
| 1/4/2014 | Listed for sale | $135,900-0.9%$121/sqft |
Source: Star One Realtors #426909 Report a problem | ||
| 7/25/2006 | Sold | $137,199$122/sqft |
Source: Agent Provided Report a problem | ||
Public tax history
| Year | Property taxes | Tax assessment |
|---|---|---|
| 2025 | $1,652 -1.4% | $150,000 |
| 2024 | $1,676 -0.1% | $150,000 |
| 2023 | $1,677 +2.8% | $150,000 |
| 2022 | $1,632 +0.4% | $150,000 |
| 2021 | $1,626 0% | $150,000 |
| 2020 | $1,626 +13.9% | $150,000 +16.7% |
| 2019 | $1,427 +0.6% | $128,500 |
| 2018 | $1,418 +0.3% | $128,500 |
| 2017 | $1,414 +8.3% | $128,500 +2.8% |
| 2014 | $1,306 -3.5% | $125,000 |
| 2012 | $1,353 +3.6% | $125,000 -8.9% |
| 2011 | $1,306 | $137,200 |
| 2010 | -- | $137,200 |
Find assessor info on the county website
Monthly payment
Est. payment
Payment breakdown
Explore the cost of this home by adjusting the details. Changes won't be saved.Climate risks
Neighborhood: 41035
Nearby schools
GreatSchools rating
- 5/10Crittenden-Mt. Zion Elementary SchoolGrades: PK-5Distance: 0.9 mi
- 5/10Grant County Middle SchoolGrades: 6-8Distance: 7.1 mi
- 2/10Grant County High SchoolGrades: 9-12Distance: 5.5 mi
Schools provided by the listing agent
- Elementary: Crittenden-Mt. Zion Elem.
- Middle: Grant County Middle School
- High: Grant County High
Source: NKMLS. This data may not be complete. We recommend contacting the local school district to confirm school assignments for this home.
- $565,100-- bd-- ba3.9k sqft1450 Crittenden Mount Zion Rd, Dry Ridge, KY 41035Off Market
- $--15.23 acres1490 Crittenden Mount Zion Rd, Dry Ridge, KY 41035Off Market
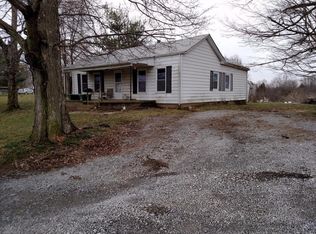
- $445,0003 bd2 ba1.3k sqft1480 Crittenden Mount Zion Rd, Dry Ridge, KY 41035Sold
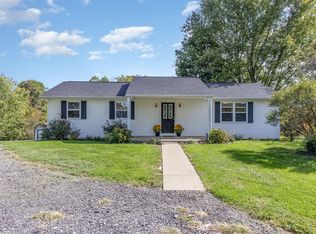
- $25,000-- bd-- ba-- sqftCrittenden Mount Zion Rd, Dry ridge, KY 41035Off Market
- $28,000-- bd-- ba-- sqftCrittenden Mount Zion Rd, Dry Ridge, KY 41035Off Market
- $119,100-- bd-- ba980 sqft1470 Crittenden Mount Zion Rd, Dry Ridge, KY 41035Off Market
- $46,350-- bd-- ba-- sqft1530 Crittenden Mount Zion Rd, Dry Ridge, KY 41035Off Market
- $40,000-- bd-- ba-- sqft1530 Crittenden Mount Zion Rd, Dry Ridge, KY 41035Off Market
A local agent can set up tours, give advice and negotiate with sellers.
Similar homes
- $249,9994 bd2 ba1.3k sqft4025 Dixie Hwy, Dry Ridge, KY 41035For Sale
 MLS ID #645892, Casey Roberts, KY Local. NKMLS
 - $339,0003 bd3 ba1.3k sqft405 Crittenden Mount Zion Rd, Dry Ridge, KY 41035For Sale
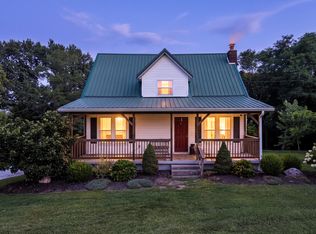 MLS ID #645548, Cynthia Fannin, Bluegrass Real Estate Group. NKMLS
 - $299,9004 bd2 ba1.2k sqft10 Ellen Kay Dr, Dry Ridge, KY 41035For Sale
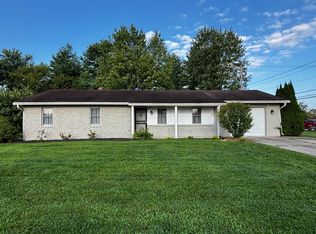 MLS ID #645570, Brett Keppler, TREO REALTORS. NKMLS
 - $299,0003 bd2 ba1.6k sqft120 Summerfield, Dry Ridge, KY 41035For Sale
 MLS ID #645769, Nikki Culbertson, Culbertson Real Estate Group. NKMLS
 - $259,9003 bd3 ba1.1k sqft262 Redwood Dr, Dry Ridge, KY 41035For SaleMLS ID #645210, Stephanie Frost-Simpson, Coldwell Banker Realty FM. NKMLS
- $--3 bd2 ba940 sqft388 Rebecca Ct, Walton, KY 41094AuctionAuction.com 2
- $329,9003 bd2 ba1.4k sqft3 Pinhook Pl, Crittenden, KY 41030For SaleMLS ID #645560, Carol Jackson, The Realty Place. NKMLS
- $290,0003 bd3 ba1.3k sqft513 Summer Pointe Dr, Walton, KY 41094For SaleMLS ID #645791, Tiffany Caldwell, Haven Homes Group. NKMLS
- $318,0003 bd2 ba1.4k sqft123 Summerfield Dr, Dry Ridge, KY 41035New ConstructionMLS ID #645524, Shelli Stinson, eXp Realty LLC. NKMLS
- $229,0003 bd2 ba1.1k sqft306 Sunset Dr, Williamstown, KY 41097For Sale By Owner
- from $279,9003 bd2 ba1.2k sqftAldridge Plan, Heartland Meadows, Dry Ridge, KY 41035New ConstructionDR Horton
- $315,0005 bd3 ba1k sqft104 Sheffield Dr, Dry Ridge, KY 41035For Sale By Owner
- $299,9004 bd2 ba1.6k sqft232 Sunset Dr, Williamstown, KY 41097For SaleMLS ID #645920, Jim Simpson, Coldwell Banker Realty FM. NKMLS
- $--2 bd1 ba1k sqft445 Muinn Rd, Butler, KY 41006AuctionAuction.com 2
- $268,9004 bd3 ba1.6k sqft10066 Squire Dr, Florence, KY 41042For SaleMLS ID #645463, Cathy Miles, Miles Home Team, LLC. NKMLS
- $332,0003 bd3 ba1.4k sqft10150 Falcon Ridge Dr, Independence, KY 41051For SaleMLS ID #646006, Noelle Noth, Hand in Hand Realty. NKMLS
- $229,5003 bd2 ba1.2k sqft300 Pimlico Ct, Crittenden, KY 41030For SaleMLS ID #643506, Cindy Kinmon, Rector Hayden, Realtors. NKMLS
- $234,7003 bd1 ba988 sqft99 Brookwood Dr, Walton, KY 41094For SaleMLS ID #11933238, Debra Ward, BROKER REALTY GROUP. My State MLS
- $249,9003 bd1 ba960 sqft380 Highview Dr, Williamstown, KY 41097For SaleMLS ID #643600, Mary Ann Simpson, Rector Hayden, Realtors. NKMLS
- from $299,9003 bd2 ba1.5k sqftHarmony Plan, Heartland Meadows, Dry Ridge, KY 41035New ConstructionDR Horton
