Great opportunity to bulid your custom dream home in the desirable neighborhood of Fieldstone on just under an acre with the abiity to add a 30' pool. Build this plan, choose one of the builder's plans or bring your own. Current floorplan includes primary suite on the main level along with a home office. Kitchen features a walk in pantry, quartz counters, higher end stainless appliances. Large laundry area next to the mudroom accesses the side entry 3 car garage. Three sizable secondary bedrooms on the second floor have access to a full bath. Large bonus room to use however you wish! Could be completed for more living space or left unfinished for tons of walk in storage. Neighboring lot also available to build on.
Pending
$1,200,000
405 Fieldstone Ln, Pittsboro, NC 27312
4beds
3,542sqft
Single Family Residence
Built in 2025
0.92 Acres Lot
$1,145,000 Zestimate®
$339/sqft
$68/mo HOA
What's special
Large bonus roomHome officeWalk in pantryQuartz countersLarge laundry areaJust under an acreSizable secondary bedrooms
- 574 days
- 9
- 0
Zillow last checked:
Listing updated:
Listed by:
Sharon Clarke 919-265-8522,
Accord Realty Group
Source: Doorify MLS,MLS#: 10079694
Facts & features
Interior
Bedrooms & bathrooms
- Bedrooms: 4
- Bathrooms: 4
- Full bathrooms: 3
- 1/2 bathrooms: 1
- Main level bedrooms: 2
Primary bedroom
- Level: Main
Bedroom 2
- Level: Second
Bedroom 3
- Level: Second
Primary bathroom
- Level: Main
Bonus room
- Level: Second
Breakfast room
- Level: Main
Den
- Level: Main
Other
- Level: Main
Family room
- Level: Main
Kitchen
- Level: Main
Laundry
- Level: Main
Mud room
- Level: Main
Other
- Description: studio/second office
- Level: Main
Other
- Description: screened porch
- Level: Main
Heating
- Central, Heat Pump, Natural Gas
Cooling
- Central Air
Features
- Flooring: Ceramic Tile, Hardwood
- Basement: Crawl Space
Interior area
- Total structure area: 3,542
- Total interior livable area: 3,542 sqft
- Finished area above ground: 3,542
- Finished area below ground: 0
Property
Parking
- Total spaces: 3
- Parking features: Garage
- Garage spaces: 3
Features
- Levels: Two
- Stories: 2
Lot
- Size: 0.92 Acres
Details
- Parcel number: 0092137
- Special conditions: Seller Licensed Real Estate Professional
Construction
Type & style
- Home type: SingleFamily
- Architectural style: Craftsman,Farmhouse,Transitional
- Property subtype: Single Family Residence
Materials
- Fiber Cement, Stone Veneer
- Foundation: Block
- Roof: Metal,Architectural Shingle
Condition
- New construction: Yes
- Year built: 2025
- Major remodel year: 2025
Utilities & green energy
- Sewer: Perc Test On File, Septic Needed
- Water: Community Water
Community & HOA
Community
- Subdivision: Fieldstone
HOA
- Has HOA: Yes
- Services included: Insurance
- HOA fee: $815 annually
- HOA name: Fieldstone HOA
- HOA phone: 919-696-4372
Location
- Region: Pittsboro
Financial & listing details
- Price per square foot: $339/sqft
- Tax assessed value: $144,000
- Annual tax amount: $1,068
- Date on market: 3/3/2025
- Listing agreement: Exclusive Right To Sell
- Listing terms: Cash,Conventional
Estimated market value
$1,145,000
$1.03M - $1.27M
$4,756/mo
Price history
| Date | Event | Price |
|---|---|---|
| 10/27/2025 | Pending sale | $1,200,000$339/sqft |
Source:  Doorify MLS #10079694 Report a problem Doorify MLS #10079694 Report a problem | ||
| 10/24/2025 | Listing removed | $1,200,000$339/sqft |
Source: Doorify MLS #10079694 Report a problem | ||
| 7/29/2025 | Pending sale | $1,200,000$339/sqft |
Source: Doorify MLS #10079694 Report a problem | ||
| 3/3/2025 | Listed for sale | $1,200,000$339/sqft |
Source: Doorify MLS #10079694 Report a problem | ||
| 10/19/2024 | Listing removed | $1,200,000$339/sqft |
Source: Doorify MLS #2540080 Report a problem | ||
| 5/15/2024 | Price change | $1,200,000+4.3%$339/sqft |
Source: Doorify MLS #2540080 Report a problem | ||
| 11/1/2023 | Listed for sale | $1,150,000+17.9%$325/sqft |
Source: Doorify MLS #2540080 Report a problem | ||
| 1/18/2023 | Listing removed | -- |
Source: Doorify MLS #2427400 Report a problem | ||
| 6/6/2022 | Price change | $975,000+14.7%$275/sqft |
Source: Doorify MLS #2427400 Report a problem | ||
| 1/18/2022 | Listed for sale | $850,000$240/sqft |
Source: Doorify MLS #2427400 Report a problem | ||
Public tax history
| Year | Property taxes | Tax assessment |
|---|---|---|
| 2025 | $1,011 -5.4% | $144,000 +14.9% |
| 2024 | $1,069 +4.9% | $125,280 |
| 2023 | $1,019 +3.8% | $125,280 |
| 2022 | $981 +1.3% | $125,280 |
| 2021 | $968 +60.1% | $125,280 +61.1% |
| 2020 | $605 +5.7% | $77,760 |
| 2019 | $572 | $77,760 +36.4% |
| 2017 | -- | $57,024 |
Find assessor info on the county website
Monthly payment
Est. payment
Payment breakdown
Explore the cost of this home by adjusting the details. Changes won't be saved.Climate risks
Neighborhood: Briar Chapel
Nearby schools
Schools provided by the listing agent
- Elementary: Chatham - Chatham Grove Elementary
- Middle: Chatham - Margaret B Pollard Middle School
- High: Chatham - Northwood High
Source: Doorify MLS. This data may not be complete. We recommend contacting the local school district to confirm school assignments for this home.
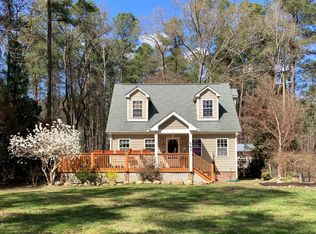
Similar homes
- $1,200,0004 bd4 ba3.4k sqft431 Fieldstone Ln, Pittsboro, NC 27312New Construction
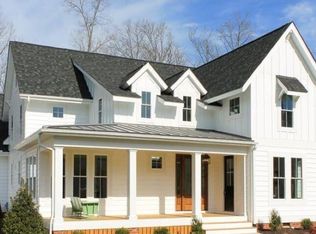
 MLS ID #10079735, Sharon Clarke. Doorify MLS
 - $1,140,0004 bd4 ba2.9k sqft4025 Hamlets Chapel Rd, Pittsboro, NC 27312New Construction
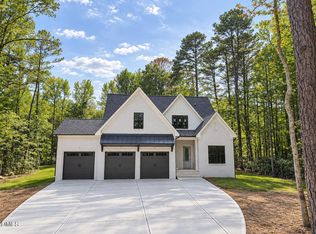 MLS ID #10192094, Lara Alexis Travars. Doorify MLS
 - $1,125,0003 bd3 ba3.2k sqft4246 Henderson Pl, Pittsboro, NC 27312For Sale
 MLS ID #10191158, Dottie Willard. Doorify MLS
 - $1,199,0004 bd5 ba3.9k sqftHamilton, Pittsboro, NC 27312New Construction
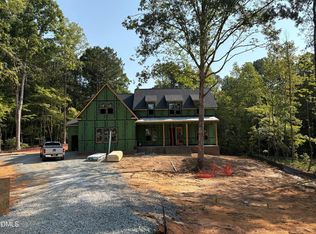 Doorify MLS
 - $1,168,0004 bd3 ba3.1k sqftcustom build, Pittsboro, NC 27312New ConstructionMLS ID #10191052, Lara Alexis Travars. Doorify MLS
- $1,195,0004 bd5 ba3.7k sqftBrighton, Pittsboro, NC 27312New ConstructionDoorify MLS
- $1,074,9994 bd4 ba3.1k sqft144 Black Bear Ct, Chapel Hill, NC 27516New ConstructionMLS ID #10186253, Anna Powell. Doorify MLS
- $1,185,0005 bd4 ba3.6k sqft453 Golfers Vw, Pittsboro, NC 27312New ConstructionMLS ID #10190532, Brad Phelps. Doorify MLS
- $1,050,0004 bd4 ba3.6k sqft135 Black Bear Ct, Chapel Hill, NC 27516New ConstructionMLS ID #10181788, Anna Powell. Doorify MLS
- $1,099,9995 bd4 ba3.5k sqft152 Black Bear Ct, Chapel Hill, NC 27516New ConstructionMLS ID #10186302, Anna Powell. Doorify MLS
- $1,059,9904 bd4 ba3.3k sqft247 Ivy Ridge Rd, Chapel Hill, NC 27516New ConstructionDoorify MLS
- $1,299,9004 bd6 ba4k sqft116 Gaines Trl, Pittsboro, NC 27312New ConstructionDoorify MLS
- $1,045,0005 bd5 ba3.4k sqft155 Black Bear Ct, Chapel Hill, NC 27516New ConstructionMLS ID #10190429, Anna Powell. Doorify MLS
- $1,160,0004 bd4 ba3.3k sqft154 Colonial Trail Ct, Pittsboro, NC 27312New ConstructionMLS ID #10160679, Melanie Thompson. Doorify MLS
- $1,150,0004 bd4 ba3.4k sqft791 Chapel Ridge Dr, Pittsboro, NC 27312New ConstructionMLS ID #10160918, Melanie Thompson. Doorify MLS
- $1,190,0004 bd4 ba2.8k sqft638 Old Goldston Rd, Pittsboro, NC 27312New ConstructionMLS ID #10140820, Gavin Mekemson. Doorify MLS
- $1,110,0004 bd4 ba4k sqft162 Gaines Trl, Pittsboro, NC 27312New ConstructionDoorify MLS
- $1,295,0005 bd4 ba4k sqft304 Rhododendron Dr, Chapel Hill, NC 27517For SaleMLS ID #10169956, Alexis Rudolph. Doorify MLS
- $1,050,0005 bd5 ba3.8k sqft113 Black Bear Ct, Chapel Hill, NC 27516New ConstructionMLS ID #10178852, Anna Powell. Doorify MLS
- $1,450,0004 bd5 ba3.6k sqftcustom build, Pittsboro, NC 27312New ConstructionMLS ID #10193289, Lara Alexis Travars. Doorify MLS
