Welcome home to this beautifully renovated 2-bedroom, 2-bathroom home conveniently located near Greenville's Medical District. From the moment you step inside, you'll appreciate the spacious living room that flows seamlessly into the stunning, fully remodeled kitchen featuring brand-new cabinetry, granite countertops, a stylish tile backsplash, and new stainless steel appliances. Just off the kitchen, you'll find a convenient mudroom and laundry area designed for a stackable washer and dryer. The primary suite offers a private retreat with a completely renovated en-suite bathroom, walk-in closet, and an additional flex space that is perfect for a home office or a sitting room. The second full bathroom has also been beautifully completed. Throughout the home, you'll find new luxury vinyl plank flooring, modern lighting, a new tankless water heater, and a new heat pump for comfort and efficiency. Step outside to enjoy the privacy of the newly installed wood fence surrounding the backyard, complete with a detached two-car garage that provides ample storage and parking. Move-in ready and thoughtfully updated, this home offers the perfect combination of style, function, and an unbeatable location close to ECU Health, dental/nursing/medical school, the airport, shopping, and dining.
Pending
$178,000
405 Greenview Drive N, Greenville, NC 27834
2beds
1,140sqft
Single Family Residence
Built in 1953
6,534 Square Feet Lot
$174,800 Zestimate®
$156/sqft
$-- HOA
What's special
Modern lightingCompletely renovated en-suite bathroomStunning fully remodeled kitchenGranite countertopsStylish tile backsplashWalk-in closetBrand-new cabinetry
- 20 days |
- 289 |
- 17 |
Likely to sell faster than
Zillow last checked:
Listing updated:
Listed by:
Felecia Langley 252-347-4056,
Legacy Premier Real Estate, LLC
Source: Hive MLS,MLS#: 100591996 Originating MLS: Coastal Plains Association of Realtors
Originating MLS: Coastal Plains Association of RealtorsFacts & features
Interior
Bedrooms & bathrooms
- Bedrooms: 2
- Bathrooms: 2
- Full bathrooms: 2
Rooms
- Room types: Master Bedroom, Bedroom 1, Great Room, Office
Primary bedroom
- Level: First
Bedroom 1
- Level: First
Great room
- Level: First
Kitchen
- Level: First
Office
- Description: office
- Level: First
Heating
- Electric, Heat Pump
Cooling
- Central Air
Appliances
- Included: Built-In Microwave, Dishwasher, Electric Range
- Laundry: Laundry Room
Features
- Master Downstairs, Walk-in Closet(s), Blinds/Shades, Walk-In Closet(s)
- Flooring: LVT/LVP
- Doors: Thermal Doors
- Basement: None
- Attic: Access Only
- Has fireplace: No
Interior area
- Total structure area: 1,140
- Total interior livable area: 1,140 sqft
Video & virtual tour
Property
Parking
- Total spaces: 2
- Parking features: Concrete
- Garage spaces: 2
Features
- Levels: One
- Patio & porch: Patio
- Exterior features: Thermal Doors
- Fencing: Privacy,Wood
- Has view: Yes
- View description: None
- Frontage type: See Remarks
Lot
- Size: 6,534 Square Feet
- Dimensions: 60 x 112
Details
- Parcel number: 012480
- Zoning: R6S
- Special conditions: Standard
Construction
Type & style
- Home type: SingleFamily
- Property subtype: Single Family Residence
Materials
- Vinyl Siding, Wood Frame
- Foundation: Crawl Space
- Roof: Shingle,Composition
Condition
- New construction: No
- Year built: 1953
Utilities & green energy
- Sewer: Public Sewer
- Water: Public
- Utilities for property: Sewer Connected, Water Connected
Community & HOA
Community
- Security: Smoke Detector(s)
- Subdivision: Village Grove
HOA
- Has HOA: No
- Amenities included: None
Location
- Region: Greenville
Financial & listing details
- Price per square foot: $156/sqft
- Date on market: 7/28/2026
- Cumulative days on market: 20 days
- Listing agreement: Exclusive Right To Sell
- Listing terms: Cash,Conventional,FHA,VA Loan
- Road surface type: Paved
Estimated market value
$174,800
$166,000 - $184,000
$1,337/mo
Price history
| Date | Event | Price |
|---|---|---|
| 8/10/2026 | Pending sale | $178,000$156/sqft |
Source:  Hive MLS #100591996 Report a problem Hive MLS #100591996 Report a problem | ||
| 7/28/2026 | Listed for sale | $178,000+368.4%$156/sqft |
Source: Hive MLS #100591996 Report a problem | ||
| 10/20/2010 | Sold | $38,000$33/sqft |
Source: Hive MLS #50096322 Report a problem | ||
Public tax history
Tax history is unavailable.
Monthly payment
Est. payment
Payment breakdown
Explore the cost of this home by adjusting the details. Changes won't be saved.Climate risks
Neighborhood: 27834
Nearby schools
GreatSchools rating
- 6/10Lakeforest Elementary SchoolGrades: PK-5Distance: 1.8 mi
- 3/10C M Eppes Middle SchoolGrades: 6-8Distance: 1.9 mi
- 6/10Junius H Rose HighGrades: 9-12Distance: 1.1 mi
Schools provided by the listing agent
- Elementary: South Greenville
- Middle: C.M. Eppes Middle School
- High: J.H. Rose High School
Source: Hive MLS. This data may not be complete. We recommend contacting the local school district to confirm school assignments for this home.
- $36,6202 bd1 ba1k sqft405 Greenview Dr, Greenville, NC 27834Sold

- $91,1002 bd1 ba950 sqft403 Greenview Dr, Greenville, NC 27834Off Market
- $103,7002 bd1 ba1k sqft407 Greenview Dr, Greenville, NC 27834Off Market
- $102,4002 bd1 ba1.1k sqft404 W Village Dr, Greenville, NC 27834Off Market
- $112,4003 bd1 ba1k sqft406 W Village Dr, Greenville, NC 27834Off Market
- $85,4002 bd1 ba800 sqft409 Greenview Dr, Greenville, NC 27834Off Market
- $89,9003 bd1 ba1k sqft402 W Village Dr, Greenville, NC 27834Off Market
- $160,4003 bd1 ba1k sqft401 Greenview Dr, Greenville, NC 27834Off Market
A local agent can set up tours, give advice and negotiate with sellers.
A local lender can help you make sure your offer is ready when you are.
Similar homes
- $177,0003 bd3 ba1.4k sqft1216 Cross Creek Circle #X6, Greenville, NC 27834For Sale

 MLS ID #100594651, Michelle Bowers, ENC Pirate Realty Greenville-Howard Hanna Allen Tate. Hive MLS
 - $179,9003 bd1 ba1.1k sqft3630 E 10th Street, Greenville, NC 27858For Sale
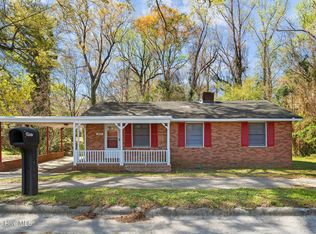 MLS ID #100494202, Bertha Pyne, Selective Homes. Hive MLS
 - $179,9003 bd2 ba1.2k sqft1206 Peyton Circle #B, Greenville, NC 27834For Sale
 MLS ID #100592271, Joshua Hardison, United Real Estate East Carolina. Hive MLS
 - $160,0003 bd3 ba1.4k sqft338 Haven Drive #S6, Greenville, NC 27834For Sale
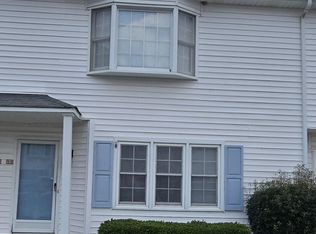 MLS ID #100592212, Frank Fields, Keller Williams Realty Points East. Hive MLS
 - $185,0002 bd1 ba1k sqft307 Hickory Street, Greenville, NC 27858For SaleMLS ID #100591965, Lori Heath, Compass Realty. Hive MLS
- $215,0003 bd2 ba1.1k sqft5779 Nc-43, Greenville, NC 27834For SaleMLS ID #100592898, Mia Nelson, Haystack Realty Group. Hive MLS
- $175,0003 bd2 ba999 sqft347 Jeanette Street, Winterville, NC 28590For SaleMLS ID #100576658, The Donna and Team New Bern, Keller Williams Realty. Hive MLS
- $169,9003 bd3 ba1.4k sqft2502 Bluff View Court #B, Greenville, NC 27834For SaleMLS ID #100574971, Mary Alligood, Berkshire Hathaway HomeServices Prime Properties. Hive MLS
- $244,9003 bd2 ba1.5k sqft3172 Ruth Court, Greenville, NC 27834For SaleMLS ID #100583046, Demetria L Padgett, eXp Realty. Hive MLS
- $150,0003 bd2 ba1.1k sqft2211 Presley Dr, Greenville, NC 27834For SaleMLS ID #11935573, Craig Tribus, Beycome Brokerage Realty. NY State MLS
- $199,0003 bd2 ba1.3k sqft406 Drexel Lane, Winterville, NC 28590For SaleMLS ID #100588493, Kevin Lee, Lee & Harrell Real Estate Professionals. Hive MLS
- $179,0002 bd2 ba1.4k sqft1115 Turtle Creek Road #H, Greenville, NC 27858For SaleMLS ID #100577208, Mary Margaret Alligood, Sarah Weir Group. Hive MLS
- $175,0002 bd2 ba1.3k sqft2225 Locksley Woods Drive #F, Greenville, NC 27858For SaleMLS ID #100585347, Camesha Brown, Keller Williams Realty Points East. Hive MLS
- $187,9003 bd3 ba1.4k sqft17 Scott Street, Greenville, NC 27858For SaleMLS ID #100596426, Amanda Whited, Keller Williams Realty Points East. Hive MLS
- $223,0003 bd3 ba1.3k sqft112 Chandler Drive #E, Greenville, NC 27834For SaleMLS ID #100595993, Angela Becker, WPI Realty LLC. Hive MLS
- $255,0003 bd2 ba1.4k sqft1866 Century Drive, Greenville, NC 27834For SaleMLS ID #100580768, Candice Pearce Rhodes, Coldwell Banker Howard Perry & Walston. Hive MLS
- $175,0003 bd2 ba1.2k sqft126 Oakmont Drive #9, Greenville, NC 27858For SaleMLS ID #100587968, Courtney H. Newkirk, UBI Realvest Services, LLC. Hive MLS
- $179,5003 bd3 ba1.4k sqft32 Scott Street, Greenville, NC 27858For SaleMLS ID #100578943, Alicia Rollins, United Real Estate East Carolina. Hive MLS
- $109,9002 bd1 ba950 sqft215 Terrace Ct, Greenville, NC 27834For Sale
 MLS ID #10177985, Shea Smith. Doorify MLS
 - $258,0003 bd2 ba1.2k sqft1809 Gretna Drive, Greenville, NC 27834For SaleMLS ID #100584519, The Nilsen Team, eXp Realty. Hive MLS
