Discover the space and comfort of country living at 405 Lowery Road in Medon! Situated on approximately 1.2 acres, this 3-bedroom, 2-bath manufactured home offers a spacious open floor plan with a desirable split-bedroom layout. The inviting living area flows into a generous eat-in kitchen featuring granite countertops, stainless steel appliances, and ample storage. Retreat to the spacious primary suite, complete with walk-in closets, double vanities, a soaking tub, and a separate tiled shower. Step outside to enjoy the rear deck and expansive yard, offering plenty of room for outdoor activities, gardening, and entertaining. Enjoy the charm of a country setting with the convenience of single-level living. Schedule your private showing today! Contact Nathan Lilly at (731) 432-0769.
Pending
$197,000
405 Lowery Rd, Medon, TN 38356
3beds
1,568sqft
Manufactured Home
Built in 2019
1.2 Acres Lot
$197,200 Zestimate®
$126/sqft
$-- HOA
What's special
Desirable split-bedroom layoutExpansive yardStainless steel appliancesSpacious open floor planAmple storageGenerous eat-in kitchenSeparate tiled shower
- 12 days
- 361
- 22
Likely to sell faster than
Zillow last checked:
Listing updated:
Listed by:
Nathan Lilly,
Lilly Realty 731-300-4407
Source: CWTAR,MLS#: 2604454
Facts & features
Interior
Bedrooms & bathrooms
- Bedrooms: 3
- Bathrooms: 2
- Full bathrooms: 2
- Main level bathrooms: 2
- Main level bedrooms: 3
Primary bedroom
- Level: Main
- Area: 195
- Dimensions: 15.0 x 13.0
Bedroom
- Level: Main
- Area: 156
- Dimensions: 13.0 x 12.0
Bedroom
- Level: Main
- Area: 117
- Dimensions: 13.0 x 9.0
Kitchen
- Level: Main
- Area: 234
- Dimensions: 18.0 x 13.0
Cooling
- Central Air, Electric
Appliances
- Included: Dishwasher, Electric Range, Electric Water Heater, Refrigerator
- Laundry: Electric Dryer Hookup, Washer Hookup
Features
- Double Vanity, Eat-in Kitchen, Walk-In Closet(s)
- Flooring: Other
- Windows: Vinyl Frames
Interior area
- Total interior livable area: 1,568 sqft
Property
Parking
- Total spaces: 4
- Parking features: Gravel
Accessibility
- Accessibility features: Accessible Approach with Ramp
Features
- Levels: One
- Patio & porch: Deck, Front Porch
Lot
- Size: 1.2 Acres
- Dimensions: 1.2 Acres
- Features: Level
Details
- Parcel number: 165 002.07
- Special conditions: Standard
Construction
Type & style
- Home type: MobileManufactured
- Property subtype: Manufactured Home
Condition
- false
- New construction: No
- Year built: 2019
Utilities & green energy
- Sewer: Septic Tank
- Water: Well
Community & HOA
Community
- Subdivision: None
Location
- Region: Medon
Financial & listing details
- Price per square foot: $126/sqft
- Tax assessed value: $97,600
- Annual tax amount: $457
- Date on market: 9/20/2026
- Road surface type: Gravel
Estimated market value
$197,200
$187,000 - $207,000
Not available
Price history
| Date | Event | Price |
|---|---|---|
| 9/21/2026 | Pending sale | $197,000$126/sqft |
Source:  CWTAR #2604454 Report a problem CWTAR #2604454 Report a problem | ||
| 9/20/2026 | Listed for sale | $197,000+27.2%$126/sqft |
Source: CWTAR #2604454 Report a problem | ||
| 8/10/2021 | Sold | $154,900+3.3%$99/sqft |
Source: Public Record Report a problem | ||
| 5/28/2021 | Listed for sale | $149,900+130.6%$96/sqft |
Source: CWTAR #207290 Report a problem | ||
| 4/9/2021 | Sold | $65,000+550%$41/sqft |
Source: Public Record Report a problem | ||
| 8/21/2019 | Sold | $10,000$6/sqft |
Source: Public Record Report a problem | ||
Public tax history
| Year | Property taxes | Tax assessment |
|---|---|---|
| 2025 | $457 | $24,400 |
| 2024 | $457 | $24,400 |
| 2023 | $457 | $24,400 |
| 2022 | $457 +951.4% | $24,400 +1218.9% |
| 2021 | $43 | $1,850 |
| 2020 | $43 | $1,850 |
| 2019 | $43 | $1,850 |
| 2018 | $43 -3.4% | $1,850 |
| 2017 | $45 | $1,850 |
| 2016 | $45 +13.1% | $1,850 |
| 2015 | $40 | $1,850 |
| 2014 | $40 | $1,850 |
| 2013 | -- | $1,850 +4.3% |
| 2012 | $38 | $1,773 |
| 2011 | $38 | $1,773 |
| 2010 | -- | $1,773 |
| 2009 | -- | $1,773 +30% |
| 2008 | $32 | $1,364 |
| 2007 | $32 | $1,364 |
| 2006 | $32 | $1,364 |
| 2005 | $32 -6.1% | $1,364 |
| 2004 | $34 +26.8% | $1,364 +26.9% |
| 2002 | $26 | $1,075 -17.3% |
| 2001 | -- | $1,300 -75% |
| 2000 | -- | $5,200 |
Find assessor info on the county website
Monthly payment
Climate risks
Neighborhood: 38356
Nearby schools
Schools provided by the listing agent
- District: Jackson Madison Consolidated District
Source: CWTAR. This data may not be complete. We recommend contacting the local school district to confirm school assignments for this home.
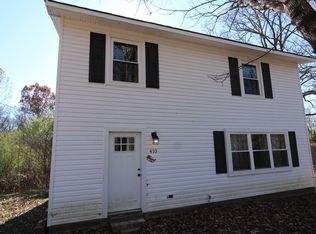
Similar homes
- $225,0003 bd2 ba2.1k sqft595 Young Rd, Medon, TN 38356For Sale
 MLS ID #2602661, Tomi Tuey, RE/MAX Realty Source. CWTAR
 - $--3 bd1 ba1k sqft846 Bear Creek Rd, Pinson, TN 38366Auction
 Xome
Xome - $180,0003 bd1 ba1.2k sqft270 Wells Lassiter Rd, Jackson, TN 38301For Sale
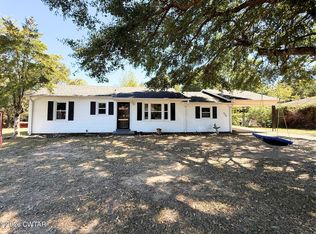 MLS ID #2604591, Judy Wooley, Mi Casa Realty - Jackson. CWTAR
 - $199,9003 bd2 ba1k sqft2825 Hughes Rd, Henderson, TN 38340For Sale
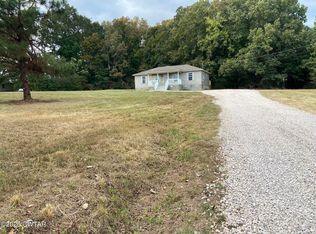 MLS ID #2604534, Linda G Carter, Casey Realtors. CWTAR
 - $199,0003 bd2 ba1.4k sqft460 Kendyl Cv, Henderson, TN 38340For Sale
 MLS ID #3298153, Lisa Davis. RealTracs MLS as distributed by MLS GRID
 - $205,0003 bd1 ba1k sqft1427 Britton Ln, Denmark, TN 38391For SaleMLS ID #3251758, Jessica Asberry. RealTracs MLS as distributed by MLS GRID
