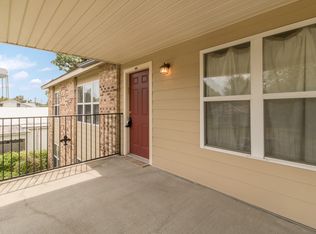
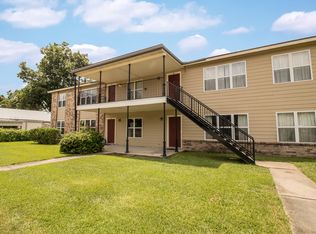
Charming 16-Unit Apartment Complex in Prime Abbeville Location - LeBlanc Place ApartmentsDiscover the perfect investment opportunity with LeBlanc Place Apartments, a beautifully maintained 16-unit complex located in a serene residential neighborhood in Abbeville, just steps away from JH Williams Middle School.Key Features:Unit Mix: 8 one-bedroom (660 sq ft) and 8 two-bedroom (1067 sq ft) units.Rental Rates: Current rents range from $585 to $685, with a monthly occupied rent of $9985. and significant market rent potential.Occupancy: High and stable, with a current rate of 100% and a historical average exceeding 95%.Exceptional Quality:Exterior: Robust brick and Hardiplank construction, shingle roofing, powder-coated metal stairs, and concrete balconieson the second story.Interior: Units boast a blend of luxury vinyl plank and carpet flooring, Formica countertops, and come equipped with refrigerators, stoves, and dishwashers.Parking: Ample parking spaces available for all residents, ensuring convenience and ease.Income and Expenses:Additional income through water/sewer reimbursements ($20-$30 per unit/month).Operating expenses include utilities averaging $800/month, $170/month for pest control, and lawn care costs.Location Perks:Situated in a family-friendly neighborhood, across from JH Williams Middle School, this location offers both tranquility and convenience.Close proximity to local amenities including parks, shopping centers, and restaurants.Investment Highlights:A well-maintained property with a consistent track record of high occupancy and reliable income.Potential for rent increases to align with market rates.Meticulous care ensures reduced future maintenance costs.on the second story.Interior: Units boast a blend of luxury vinyl plank and carpet flooring, Formica countertops, and come equipped with refrigerators, stoves, and dishwashers.Parking: Ample parking spaces available for all residents, ensuring convenience and ease.I
Pending
Price cut: $45K (7/17)
$780,000
405 N Gertrude St, Abbeville, LA 70510
3beds
1,760sqft
Multi Family
Built in ----
-- sqft lot
$-- Zestimate®
$443/sqft
$-- HOA
What's special
Powder-coated metal stairsFormica countertopsRefrigerators stoves and dishwashersShingle roofing
- 63 days |
- 13 |
- 0 |
Zillow last checked:
Listing updated:
Listed by:
Buddy Glass,
BG Realty & Management, LLC 337-281-4391
Source: RAA,MLS#: 2600005616
Facts & features
Interior
Bedrooms & bathrooms
- Bedrooms: 3
- Bathrooms: 2
- Full bathrooms: 2
Rooms
- Room types: Master Bedroom
Heating
- Central
Cooling
- Central Air
Appliances
- Included: Refrigerator
Interior area
- Total structure area: 13,895
- Total interior livable area: 1,760 sqft
Property
Parking
- Total spaces: 20
- Parking features: Assigned
Features
- Stories: 2
- Patio & porch: Unit 1 Porch/Patio/Deck, Unit 2 Porch/Patio/Deck
- Exterior features: Balcony
- Fencing: None
Lot
- Size: 0.62 Acres
- Dimensions: 138 x 195
- Features: Additional Land Avai, Landscaped
Details
- Parcel number: Ra184455
Construction
Type & style
- Home type: MultiFamily
- Property subtype: Multi Family
Materials
- Frame, Brick Veneer, Other Siding
- Foundation: Slab
- Roof: Composition
Condition
- Updated/Remodeled
Utilities & green energy
- Sewer: Public Sewer
Community & HOA
Community
- Subdivision: Hartwell Addition
Location
- Region: Abbeville
Financial & listing details
- Price per square foot: $443/sqft
- Tax assessed value: $344,500
- Annual tax amount: $3,016
- Date on market: 6/22/2026
- Total actual rent: 1000
- Tenant pays: Broadband/Internet Access, Cable/Sat TV, Electricity
Estimated market value
Not available
Estimated sales range
Not available
$1,309/mo
Price history
| Date | Event | Price |
|---|---|---|
| 7/23/2026 | Pending sale | $780,000$443/sqft |
Source:  RAA #2600005616 Report a problem RAA #2600005616 Report a problem | ||
| 7/17/2026 | Price change | $780,000-5.5%$443/sqft |
Source: RAA #2600005616 Report a problem | ||
| 6/22/2026 | Listed for sale | $825,000+2.2%$469/sqft |
Source: RAA #2600005616 Report a problem | ||
| 7/24/2024 | Listing removed | -- |
Source: RAA #24000885 Report a problem | ||
| 3/4/2024 | Price change | $807,500-5%$459/sqft |
Source: RAA #24000885 Report a problem | ||
| 1/30/2024 | Listed for sale | $850,000$483/sqft |
Source: RAA #24000885 Report a problem | ||
| 1/15/2019 | Sold | -- |
Source: RAA #18010533 Report a problem | ||
Public tax history
| Year | Property taxes | Tax assessment |
|---|---|---|
| 2025 | $3,016 -0.3% | $34,450 |
| 2024 | $3,024 -2% | $34,450 |
| 2023 | $3,085 +0.1% | $34,450 |
| 2022 | $3,082 | $34,450 |
| 2021 | $3,082 +0.1% | $34,450 |
| 2020 | $3,080 +2.4% | $34,450 +0.9% |
| 2019 | $3,008 +7.5% | $34,150 |
| 2018 | $2,798 | $34,150 |
| 2017 | $2,798 | $34,150 |
| 2016 | $2,798 -0.3% | $34,150 |
| 2015 | $2,805 -0.9% | $34,150 |
| 2014 | $2,829 +0.1% | $34,150 |
| 2013 | $2,828 | $34,150 |
Find assessor info on the county website
Monthly payment
Est. payment
Payment breakdown
Explore the cost of this home by adjusting the details. Changes won't be saved.Climate risks
Neighborhood: 70510
Nearby schools
GreatSchools rating
- 5/10James A. Herod Elementary SchoolGrades: 3-5Distance: 0.7 mi
- 5/10J.H. Williams Middle SchoolGrades: 6-8Distance: 0.1 mi
- 3/10Abbeville High SchoolGrades: 9-12Distance: 1.2 mi
Schools provided by the listing agent
- Elementary: Eaton Park
- Middle: J H Williams
- High: Abbeville
Source: RAA. This data may not be complete. We recommend contacting the local school district to confirm school assignments for this home.
- $--1 bd1 ba660 sqft405 N Gertrude St #108, Abbeville, LA 70510Off Market
- $--1 bd1 ba660 sqft405 N Gertrude St #107, Abbeville, LA 70510Off Market
- $--2 bd2 ba-- sqft405 N Gertrude St #16, Abbeville, LA 70510Off Market
- $--1 bd1 ba-- sqft405 N Gertrude St #15, Abbeville, LA 70510Off Market
- $--1 bd1 ba-- sqft405 N Gertrude St #32, Abbeville, LA 70510Off Market
- $--1 bd1 ba-- sqft405 N Gertrude St #17, Abbeville, LA 70510Off Market
- $--2 bd2 ba1k sqft405 N Gertrude St #203, Abbeville, LA 70510Off Market
- $--1 bd1 ba660 sqft405 N Gertrude St #207, Abbeville, LA 70510Off Market
A local agent can set up tours, give advice and negotiate with sellers.
Similar homes
- $595,0003 bd3 ba1.9k sqft7727 Us Highway 167, Abbeville, LA 70510For Sale

 MLS ID #2600004146, Nah Senpeng, Keller Williams Realty Acadiana. RAA
 - $615,0003 bd3 ba2.4k sqft314 Andre Ave, Maurice, LA 70555For Sale
 MLS ID #2600002356, Matt Andrus, Dwight Andrus Real Estate Agency, LLC. RAA
 - $649,9003 bd2 ba2.3k sqft807 La Neuville Rd, Lafayette, LA 70508For Sale
 MLS ID #18010422, Janice A Simar, Real Broker, LLC. RAA
 - $400,0003 bd2 ba1.7k sqft850 Leblanc Rd, Duson, LA 70529For Sale
 MLS ID #2600005823, Blaise Verret, EXP Realty, LLC. RAA
 - $710,0003 bd3 ba2.6k sqft200 River Ranch Blvd, Lafayette, LA 70508For SaleMLS ID #2600005304, Kimberly G Cobb Keys, Compass. RAA
- $475,0003 bd3 ba2.4k sqft17727 Dalton Rd, Kaplan, LA 70548For SaleMLS ID #2500005146, Shauna S Stokes, HUNCO Real Estate. RAA
- $580,0003 bd4 ba2.5k sqft304 Monteigne Dr, Lafayette, LA 70506For SaleMLS ID #2600005763, Jeanette L Kibodeaux, Better Homes, Ranches & Properties. RAA
- $615,0004 bd4 ba2.5k sqft710 Harbor Rd, Youngsville, LA 70592For SaleMLS ID #2500006996, Lulu David, Lulu David Real Estate Co LLC. RAA
- $395,0003 bd2 ba1.1k sqft821 Chemin Agreable Rd, Youngsville, LA 70592For SaleMLS ID #2600002227, Germaine Kennon, Compass. RAA
- $400,0003 bd3 ba2.3k sqft707 Casper Rd, Rayne, LA 70578For SaleMLS ID #2600005749, Walter R Campbell, Keller Williams Realty Acadiana. RAA
- $449,9994 bd3 ba2.6k sqft127 Beau Coteau Pkwy, Broussard, LA 70518For SaleMLS ID #2600005170, James Keaty, Keaty Real Estate Team. RAA
- $399,0003 bd2 ba2k sqft620 Cambridge Dr, Lafayette, LA 70503For SaleMLS ID #2600007326, Gerard Simon, Gerard Simon. RAA
- $413,7504 bd3 ba2k sqft103 Sweet Ridge Way, Youngsville, LA 70592For SaleMLS ID #2600007847, Brittany LeBlanc, Compass. RAA
- $465,0004 bd2 ba2.1k sqft5306 Belvedere East Dr, Youngsville, LA 70592For SaleMLS ID #2600006871, Cameron Luquette, Real Broker, LLC. RAA
- $449,9994 bd3 ba2.5k sqft408 Chevalier Blvd, Lafayette, LA 70503For SaleMLS ID #2600006885, Natalie A Leon, Compass. RAA
- $479,9004 bd3 ba2.6k sqft1063 Pecan Ridge Dr, Saint Martinville, LA 70582For SaleMLS ID #2600006393, Marcus Harris, Brandon E. Breaux Real Estate. RAA
- $625,0003 bd3 ba2.2k sqft618 Richland Ave, Lafayette, LA 70508For SaleMLS ID #2600006113, Stefanie Kellner, Compass. RAA
- $589,9004 bd3 ba2.3k sqft102 Rue De Frejus, Broussard, LA 70518For SaleMLS ID #2600006103, Bryan L Chase, WelChase Realty. RAA
- $445,0002 bd2 ba1.6k sqft1651 Smede Hwy, Saint Martinville, LA 70582For SaleMLS ID #2600006014, Alison Periou, Real Broker, LLC. RAA
- $451,0004 bd3 ba2.4k sqft315 San Marcos Dr, Youngsville, LA 70592For SaleMLS ID #2600007680, Julieta Tarazona Mesa, EXP Realty, LLC. RAA
