Welcome to 405 Parker Rd, an oasis you can call home! This beautiful executive home sits over 3 acres of rolling greens, accompanied by a gated-in exterior and a 1,200 sq ft deck. There is a custom 55,000 gallon pool with a beach area and built-in seating throughout. Whether you are in the mood for fun and want to dive off the diving board or looking to relax and enjoy the flowing waterfall or attached hot tub, the pool can serve both. The pool is also fully controllable from the house offering LED lighting features, jets, heating and more. There is a second private hot tub to ensure your home can feel like a true getaway.
Surrounding the gates, you'll find a large playground, shed, inground basketball hoop, and a real-life dollhouse for children to enjoy.
Once you enter the home, you are greeted by a grand foyer with 25' ceilings, an overlook from above, and view of the backyard. The house is very open and bright with two-story windows and multiple doors to the deck for indoor/outdoor living. The main living room has 25' ceilings, new hardwood flooring, built-in bookcases, and a see-through gas fireplace to the office. The kitchen is spacious and equipped with a double oven and a double dishwasher with stainless steel appliances throughout. The dining room has trayed ceilings and crown moldings. The first floor also includes a large sunny conservatory, Au-Pair suite, and second formal living room.
There are two separate staircases that can lead to the second floor, complete with four additional bedrooms. The master suite is exquisite featuring 10' vaulted ceilings and measuring WIC 25' in length. Through a see-through gas fireplace, there is a sitting room and walk out balcony for more mountain views. The master bathroom includes corian counters with double sinks, built-in vanity, full shower, corner large bath, and water closet. The master walk-in closet spans a whooping 38' for clothing and storage.
The basement is fully finished and includes a family room, gaming space, fitness room, office, recording booth, storage room, and full bath.
NEIGHBORHOOD DESCRIPTION
This home is situated at the center-end of a cul-de-sac guarunteeing unobstructed views. There are sidewalks throughout the neighborhood that are great for running, walking, and riding bikes with 3+ miles of neighborhood. Across the street are open corn fields and available horse stables for rent. You can enjoy private serenity and hear the birds chirp while only being a short drive to schools, shopping centers, and more! Nothing to do but move in and enjoy. Vacation year round in the own privacy of your own backyard!
Pre-foreclosure
Est. $1,006,000
405 Parker Rd, Bloomsbury, NJ 08804
5beds
5,000sqft
SingleFamily
Built in 2001
3.13 Acres Lot
$1,006,000 Zestimate®
$201/sqft
$9/mo HOA
Overview
- 152 days
- 60
- 5
Facts & features
Interior
Bedrooms & bathrooms
- Bedrooms: 5
- Bathrooms: 6
- Full bathrooms: 5
- 1/2 bathrooms: 1
Heating
- Forced air, Gas
Cooling
- Central
Appliances
- Included: Dishwasher, Microwave, Range / Oven
Features
- Flooring: Tile, Carpet, Hardwood
- Basement: Finished
- Has fireplace: Yes
Interior area
- Total interior livable area: 5,000 sqft
Property
Parking
- Total spaces: 3
- Parking features: Garage - Attached
Features
- Exterior features: Stone
- Has spa: Yes
- Has view: Yes
- View description: Mountain
Lot
- Size: 3.13 Acres
Details
- Parcel number: 07000420300004
Construction
Type & style
- Home type: SingleFamily
Materials
- Roof: Shake / Shingle
Condition
- Year built: 2001
Community & HOA
Community
- Features: Fitness Center
HOA
- Has HOA: Yes
- HOA fee: $9 monthly
Location
- Region: Bloomsbury
Financial & listing details
- Price per square foot: $201/sqft
- Tax assessed value: $575,000
- Annual tax amount: $23,299
Foreclosure details
Estimated market value
$1,006,000
$936,000 - $1.08M
$5,685/mo
Price history
| Date | Event | Price |
|---|---|---|
| 12/22/2022 | Sold | $860,000-4.4%$172/sqft |
Source:  GSMLS #3794138 Report a problem | ||
| 9/13/2022 | Pending sale | $899,900$180/sqft |
Source: GSMLS #3794138 Report a problem | ||
| 8/2/2022 | Listing removed | -- |
Source: GSMLS #3794138 Report a problem | ||
| 8/2/2022 | Pending sale | $899,900$180/sqft |
Source: GSMLS #3794138 Report a problem | ||
| 7/8/2022 | Listed for sale | $899,900+38.4%$180/sqft |
Source: GSMLS #3794138 Report a problem | ||
| 3/8/2021 | Listing removed | -- |
Source: Owner Report a problem | ||
| 7/14/2009 | Sold | $650,000-11.6%$130/sqft |
Source: Public Record Report a problem | ||
| 9/15/2008 | Listing removed | $735,000$147/sqft |
Source: Owner Report a problem | ||
| 4/15/2008 | Listed for sale | $735,000-13.7%$147/sqft |
Source: Owner Report a problem | ||
| 3/31/2005 | Sold | $852,000+58.2%$170/sqft |
Source: Public Record Report a problem | ||
| 5/3/2001 | Sold | $538,608$108/sqft |
Source: Public Record Report a problem | ||
Public tax history
| Year | Property taxes | Tax assessment |
|---|---|---|
| 2026 | $23,299 +1.7% | $575,000 |
| 2025 | $22,908 | $575,000 |
| 2024 | $22,908 +10.6% | $575,000 |
| 2023 | $20,706 +6.1% | $575,000 |
| 2022 | $19,516 +1.9% | $575,000 |
| 2021 | $19,159 +2.3% | $575,000 |
| 2020 | $18,734 +0.6% | $575,000 |
| 2019 | $18,619 +0.7% | $575,000 |
| 2018 | $18,492 +1.3% | $575,000 |
| 2017 | $18,262 +1.9% | $575,000 |
| 2016 | $17,923 -1.5% | $575,000 |
| 2015 | $18,205 +4.4% | $575,000 |
| 2014 | $17,445 +1.6% | $575,000 -10.5% |
| 2013 | $17,169 | $642,300 |
Find assessor info on the county website
Monthly payment
Climate risks
Neighborhood: 08804
Nearby schools


Similar homes
- $899,9004 bd3 ba3.2k sqft301 Parker Road, Greenwich Twp., NJ 08804For Sale
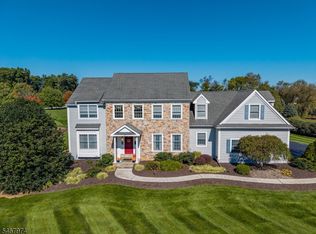 MLS ID #4059767, Cindy Czaskos, Weichert Realtors. GSMLS
- $870,0004 bd3 ba4k sqft15 Halls Mill Rd, Franklin Twp., NJ 08802For Sale
 MLS ID #4060214, Evgeny Onishkevich, Weichert Realtors. GSMLS
- $575,0005 bd5 ba4.5k sqft401 Bloomsbury Rd., Franklin Twp., NJ 08804For Sale
 MLS ID #4054950, Radina Vilasco, Weichert Realtors. GSMLS
- $995,0004 bd3 ba3.1k sqft1603 Chestnut Ridge Rd, Upper Black Eddy, PA 18972New Construction
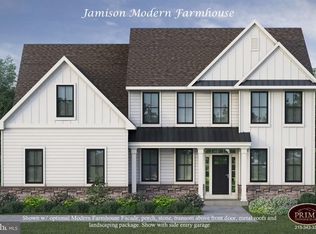
 MLS ID #PABU2121174, Tom Smeland, EXP Realty, LLC. Bright MLS
- $1,095,0006 bd5 ba5k sqft4343 Saratoga Dr, Bethlehem, PA 18020For SaleMLS ID #PANH2010556, Ed Casella, Engel & Volkers. Bright MLS
