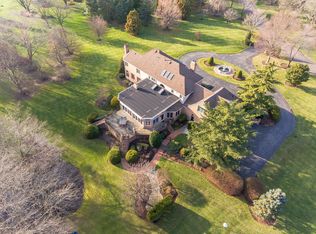
Entering one of the most sought-after cul-de-sacs in Moorestown, you arrive at a home that feels worlds away, yet is close enough to charming Main Street to leave the car at home. Set on 2.18 spectacular acres, with a circular drive and an elegant brick staircase leading to double front doors, this exceptional property makes an impression before you ever step inside. The grounds invite you to imagine an entirely different pace of life. Afternoons by the pool with its soothing waterfall. Dinner prepared in the outdoor kitchen, with seating for eight. Long evenings spent with friends on the expansive patios, or a quiet moment in the screened gazebo. With space to gather and room to retreat, the outdoor setting is as memorable as the home itself. Inside, a grand foyer framed by keystone-arched doorways introduces beautifully proportioned rooms and exquisite architectural details. The dining room, with its tray ceiling, transom windows, and finely detailed moldings, is made for holidays, celebrations, and dinners worth lingering over. An adjoining butlers pantry features illuminated glass cabinetry, a sink, and two Sub-Zero refrigerator drawers. The bright custom kitchen combines beauty with serious function, featuring a Viking cooktop, double Viking ovens, and a Sub-Zero refrigerator. A separate breakfast room offers a welcoming spot for everyday meals. Nearby, a full bathroom with convenient pool access, a bonus room, and a laundry room add thoughtful practicality. Rich millwork, a striking fireplace, and a barrel-vaulted ceiling give the great room a warmth and presence all its own. It connects to a family room lined with custom built-ins, creating inviting spaces for both entertaining and everyday living. A dedicated home office provides a quiet place to work, while a powder room serves the main living areas. The expansive finished lower level offers a full evening’s entertainment without ever leaving home: a wet bar, home theater, games room, gym, and half bath. Upstairs, four bedrooms each have their own bathroom. The primary suite offers an especially generous retreat, with two custom closets, a beautifully appointed bathroom, and an adjoining sitting room that could serve as a nursery or fifth bedroom. For the car enthusiast, seven garage bays sit beyond the gated driveway, including three in a separate carriage house with finished loft space. Wonderfully private, moments from the heart of Moorestown, and a little over 15 miles from Center City Philadelphia, this is a home whose true appeal goes beyond its remarkable features. It is the possibility of the life you could create here.
For sale
$3,700,000
405 Pond View Dr, Moorestown, NJ 08057
5beds
6,536sqft
Single Family Residence
Built in 1998
2.18 Acres Lot
$-- Zestimate®
$566/sqft
$313/mo HOA
What's special
Screened gazeboBarrel-vaulted ceilingExquisite architectural detailsExpansive finished lower levelHalf bathHome theaterBeautifully proportioned rooms
- 7 days
- 1,319
- 85
Zillow last checked:
Listing updated:
Listed by:
Aileen Konzelmann 609-216-4900,
Callaway Henderson Sotheby's Int'l-Princeton
Source: Bright MLS,MLS#: NJBL2122584
Facts & features
Interior
Bedrooms & bathrooms
- Bedrooms: 5
- Bathrooms: 8
- Full bathrooms: 6
- 1/2 bathrooms: 2
- Main level bathrooms: 2
Rooms
- Room types: Living Room, Dining Room, Primary Bedroom, Bedroom 2, Bedroom 3, Bedroom 4, Bedroom 5, Kitchen, Family Room, Foyer, Breakfast Room, Study, Exercise Room, Great Room, Laundry, Recreation Room, Storage Room, Utility Room, Media Room, Bonus Room, Primary Bathroom
Primary bedroom
- Level: Upper
- Area: 352 Square Feet
- Dimensions: 22 X 16
Bedroom 2
- Level: Upper
- Area: 225 Square Feet
- Dimensions: 15 X 15
Bedroom 3
- Level: Upper
- Area: 225 Square Feet
- Dimensions: 15 X 15
Bedroom 4
- Level: Upper
- Area: 240 Square Feet
- Dimensions: 16 X 15
Bedroom 5
- Level: Upper
- Area: 288 Square Feet
- Dimensions: 18 X 16
Primary bathroom
- Level: Upper
- Area: 330 Square Feet
- Dimensions: 15 X 22
Bonus room
- Level: Main
- Area: 272 Square Feet
- Dimensions: 17 X 16
Bonus room
- Level: Upper
- Area: 720 Square Feet
- Dimensions: 36 X 20
Breakfast room
- Level: Main
- Area: 180 Square Feet
- Dimensions: 12 X 15
Dining room
- Level: Main
- Area: 300 Square Feet
- Dimensions: 20 X 15
Exercise room
- Level: Lower
- Area: 304 Square Feet
- Dimensions: 16 X 19
Family room
- Level: Main
- Area: 272 Square Feet
- Dimensions: 16 X 17
Foyer
- Level: Main
- Area: 336 Square Feet
- Dimensions: 16 X 21
Great room
- Level: Main
- Area: 462 Square Feet
- Dimensions: 22 X 21
Kitchen
- Level: Main
- Area: 255 Square Feet
- Dimensions: 17 X 15
Laundry
- Level: Main
- Area: 80 Square Feet
- Dimensions: 10 X 8
Living room
- Level: Main
- Area: 300 Square Feet
- Dimensions: 20 X 15
Media room
- Level: Lower
- Area: 777 Square Feet
- Dimensions: 21 X 37
Recreation room
- Level: Lower
- Area: 1800 Square Feet
- Dimensions: 50 X 36
Storage room
- Level: Lower
- Area: 360 Square Feet
- Dimensions: 20 X 18
Study
- Level: Main
- Area: 288 Square Feet
- Dimensions: 16 X 18
Utility room
- Level: Lower
- Area: 858 Square Feet
- Dimensions: 22 X 39
Heating
- Forced Air, Natural Gas
Cooling
- Central Air, Electric
Appliances
- Included: Gas Water Heater
- Laundry: Laundry Room
Features
- 9'+ Ceilings, Cathedral Ceiling(s)
- Flooring: Wood, Marble, Carpet
- Basement: Full,Finished
- Number of fireplaces: 1
Interior area
- Total structure area: 6,536
- Total interior livable area: 6,536 sqft
- Finished area above ground: 6,536
- Finished area below ground: 0
Video & virtual tour
Property
Parking
- Total spaces: 7
- Parking features: Storage, Covered, Detached, Attached
- Attached garage spaces: 7
Accessibility
- Accessibility features: None
Features
- Levels: Two
- Stories: 2
- Has private pool: Yes
- Pool features: Salt Water, Private
Lot
- Size: 2.18 Acres
Details
- Additional structures: Above Grade, Below Grade
- Parcel number: 220580000074
- Zoning:
- Special conditions: Standard
Construction
Type & style
- Home type: SingleFamily
- Architectural style: Traditional
- Property subtype: Single Family Residence
Materials
- Brick, Stucco
- Foundation: Concrete Perimeter
- Roof: Pitched,Shingle
Condition
- New construction: No
- Year built: 1998
Utilities & green energy
- Sewer: On Site Septic
- Water: Public
Community & HOA
Community
- Subdivision: None Available
HOA
- Has HOA: Yes
- HOA fee: $3,750 annually
Location
- Region: Moorestown
- Municipality: MOORESTOWN TWP
Financial & listing details
- Price per square foot: $566/sqft
- Tax assessed value: $1,800,800
- Annual tax amount: $52,186
- Date on market: 10/15/2026
- Listing agreement: Exclusive Right To Sell
- Listing terms: Conventional,Cash
- Exclusions: Outdoor Hot Tub
- Ownership: Fee Simple
Estimated market value
Not available
Estimated sales range
Not available
Not available
Price history
| Date | Event | Price |
|---|---|---|
| 10/15/2026 | Listed for sale | $3,700,000+56.8%$566/sqft |
Source:  Bright MLS #NJBL2122584 Report a problem Bright MLS #NJBL2122584 Report a problem | ||
| 5/24/2016 | Sold | $2,360,000-14.2%$361/sqft |
Source: Public Record Report a problem | ||
| 4/8/2016 | Pending sale | $2,750,000$421/sqft |
Source: Weichert Realtors #6629991 Report a problem | ||
| 2/24/2016 | Listed for sale | $2,750,000-8.2%$421/sqft |
Source: Weichert Realtors #6629991 Report a problem | ||
| 5/19/2015 | Price change | $2,995,000-9.2%$458/sqft |
Source: Edgar & Son LLC #6479514 Report a problem | ||
| 4/10/2015 | Price change | $3,299,000-12%$505/sqft |
Source: Edgar & Son LLC #6479514 Report a problem | ||
| 10/31/2014 | Listed for sale | $3,750,000+900%$574/sqft |
Source: B.T. Edgar & Son, LLC #6479514 Report a problem | ||
| 6/30/1994 | Sold | $375,000$57/sqft |
Source: Public Record Report a problem | ||
Public tax history
| Year | Property taxes | Tax assessment |
|---|---|---|
| 2026 | $52,187 +2.2% | $1,800,800 |
| 2025 | $51,089 +3.1% | $1,800,800 |
| 2024 | $49,540 | $1,800,800 |
| 2023 | -- | $1,800,800 |
| 2022 | $49,036 +1.3% | $1,800,800 |
| 2021 | $48,388 +2.4% | $1,800,800 |
| 2020 | $47,235 +2.8% | $1,800,800 |
| 2019 | $45,956 +2.8% | $1,800,800 +3.7% |
| 2018 | $44,698 +0.4% | $1,736,500 |
| 2017 | $44,541 +1.2% | $1,736,500 |
| 2016 | $44,003 +5.3% | $1,736,500 |
| 2015 | $41,780 +2.3% | $1,736,500 |
| 2014 | $40,860 -18.1% | $1,736,500 |
| 2013 | $49,889 +0.4% | $1,736,500 -30.4% |
| 2012 | $49,689 +0.9% | $2,495,700 |
| 2011 | $49,240 +1.5% | $2,495,700 |
| 2010 | $48,492 +3.2% | $2,495,700 |
| 2009 | $46,969 +24.8% | $2,495,700 |
| 2008 | $37,647 +3.5% | $2,495,700 +196.2% |
| 2007 | $36,367 +9.3% | $842,600 +4% |
| 2006 | $33,279 +4.8% | $809,900 |
| 2005 | $31,756 +6.7% | $809,900 |
| 2004 | $29,772 | $809,900 |
| 2003 | -- | $809,900 |
| 2002 | -- | $809,900 |
| 2001 | -- | $809,900 |
Find assessor info on the county website
Monthly payment
Est. payment
Payment breakdown
Explore the cost of this home by adjusting the details. Changes won't be saved.Climate risks
Neighborhood: 08057
Nearby schools
Schools provided by the listing agent
- District: Moorestown Township Public Schools
Source: Bright MLS. This data may not be complete. We recommend contacting the local school district to confirm school assignments for this home.
Similar homes
- $3,500,0004 bd4 ba7.3k sqft106 Ashley Ct, Moorestown, NJ 08057For Sale

 MLS ID #NJBL2108034, Kristi Kaelin, Coldwell Banker Realty. Bright MLS
 - $3,200,0006 bd5 ba7.4k sqft408 Creek Rd, Moorestown, NJ 08057For Sale
 MLS ID #NJBL2119442, Holly Garber, BHHS Fox & Roach-Marlton. Bright MLS
 - $3,400,0006 bd6 ba6.3k sqft140 E Central Ave, Moorestown, NJ 08057For Sale
 MLS ID #NJBL2104496, Holly Garber, BHHS Fox & Roach-Marlton. Bright MLS
 - $3,950,0006 bd7 ba7k sqft343 Tom Brown Rd, Moorestown, NJ 08057New Construction
 MLS ID #NJBL2103446, Michele Stella, RE/MAX ONE Realty-Moorestown. Bright MLS
 - $2,350,0005 bd6 ba8.5k sqft700 Walton Ct, Moorestown, NJ 08057For SaleMLS ID #NJBL2117948, Kristi Kaelin, Coldwell Banker Realty. Bright MLS
- $2,700,0006 bd7 ba8.1k sqft2 Zelkova Run Rd, Moorestown, NJ 08057For SaleMLS ID #NJBL2122302, Colleen O'Hara, BHHS Fox & Roach-Moorestown. Bright MLS
- $1,850,0007 bd6 ba8.3k sqft500 Chester Ave, Moorestown, NJ 08057For SaleMLS ID #NJBL2106524, Nicholas Strom, Coldwell Banker Realty. Bright MLS
- $3,500,0004 bd5 ba5.9k sqft243 Conshohocken State Rd, Penn Valley, PA 19072For SaleMLS ID #PAMC2192506, Damon Michels, KW Main Line - Narberth. Bright MLS
- $3,295,0005 bd5 ba6.1k sqft31 Elm Ave, Haddonfield, NJ 08033For SaleMLS ID #NJCD2124332, Brittany arace, KingsGate Realty LLC. Bright MLS
- $2,249,0005 bd6 ba5.7k sqft735 Righters Mill Rd, Narberth, PA 19072For SaleMLS ID #PAMC2196872, Lavinia Smerconish, Compass RE. Bright MLS
- $3,499,0005 bd6 ba7.6k sqft7 Oxford Dr, Ivyland, PA 18974For SaleMLS ID #PABU2131076, Yan Korol, Elite Realty Group Unl. Inc.. Bright MLS
- $1,990,0006 bd7 ba8.4k sqft1 Jodi Ct, Cherry Hill, NJ 08003For SaleMLS ID #NJCD2128710, Ryan Nagle, Compass New Jersey, LLC - Haddon Township. Bright MLS
- $3,600,0006 bd4 ba5.9k sqft406 Washington Ave, Haddonfield, NJ 08033For SaleMLS ID #NJCD2117758, Gary R Vermaat, Prominent Properties Sotheby's International Realty. Bright MLS
- $1,900,0005 bd5 ba6.2k sqft52 Phillips Rd, Hainesport, NJ 08036For SaleMLS ID #NJBL2104434, Kat Quarterman, Quarterman Realty Group Inc.. Bright MLS
- $2,500,0006 bd7 ba4.5k sqft449 N 13th St Fl 1, Philadelphia, PA 19123For SaleMLS ID #PAPH2669556, Lisie Abrams, Compass RE. Bright MLS
- $2,499,9996 bd6 ba9.3k sqft9 Cloverdale Ct, Lumberton, NJ 08048For SaleMLS ID #NJBL2085642, Ed Haines, Haines Realty, LLC. Bright MLS
- $1,900,0004 bd4 ba4.1k sqft741 W Redman Ave, Haddonfield, NJ 08033For SaleMLS ID #NJCD2111606, Liz Arking, Weichert Realtors-Haddonfield. Bright MLS
- $3,199,9995 bd7 ba9.7k sqft3 Cumberland Cir, Ivyland, PA 18974For SaleMLS ID #PABU2111090, Gina Spaziano, Gina Spaziano Real Estate & Concierge Services. Bright MLS
- $4,250,0006 bd7 ba8.1k sqft415 W Moreland Ave, Philadelphia, PA 19118For SaleMLS ID #PAPH2654826, Kim Whetzel, Kurfiss Sotheby's International Realty. Bright MLS
- $3,200,0006 bd6 ba5.1k sqft636 Almshouse Rd, Ivyland, PA 18974For SaleMLS ID #PABU2073186, Lorma O'Hanlon, Keller Williams Real Estate-Doylestown. Bright MLS
