Charming home full of character and beautiful woodwork throughout. Situated on a desirable corner lot, this inviting property features a fenced-in yard, two covered porches, and an oversized detached 1.5-car garage. Inside, you’ll find a spacious dining room perfect for entertaining, stunning stained-glass windows, and timeless architectural details that make this home truly special. The Jack-and-Jill bathroom and the convenience of main-floor laundry add to the home’s functionality. Located close to shopping and everyday amenities, this unique property offers both charm and convenience. Schedule your showing today! This home is being sold as-is in an estate. The furniture can stay with the home, except the dining room table and chairs and lawn mower.
Pending
$92,500
405 W Euclid Ave, Lewistown, IL 61542
3beds
1,776sqft
:
Get pre-qualified$714/mo
Single Family Residence, Residential
Built in 1904
0.26 Acres Lot
$-- Zestimate®
$52/sqft
$-- HOA
What's special
Fenced-in yardJack-and-jill bathroomTimeless architectural detailsStunning stained-glass windowsDesirable corner lotBeautiful woodwork throughoutTwo covered porches
- 76 days |
- 78 |
- 7 |
Zillow last checked:
Listing updated:
Listed by:
Michaeline D Harrison Mobile:309-338-2949,
Jim Maloof Realty, Inc.,
Angie McCann,
Jim Maloof Realty, Inc.
Source: RMLS Alliance as distributed by MLS GRID,MLS#: PA1266478 Originating MLS: Peoria Area Association of Realtors
Originating MLS: Peoria Area Association of Realtors
Facts & features
Interior
Bedrooms & bathrooms
- Bedrooms: 3
- Bathrooms: 2
- Full bathrooms: 2
Bedroom 1
- Level: Main
- Dimensions: 10ft 2in x 9ft 6in
Bedroom 2
- Level: Main
- Dimensions: 12ft 2in x 12ft 9in
Bedroom 3
- Level: Main
- Dimensions: 13ft 1in x 15ft 8in
Other
- Level: Main
- Dimensions: 17ft 6in x 15ft 3in
Other
- Area: 0
Additional level
- Area: 0
Kitchen
- Level: Main
- Dimensions: 21ft 3in x 10ft 6in
Laundry
- Level: Main
Living room
- Level: Main
- Dimensions: 15ft 1in x 15ft 1in
Main level
- Area: 1776
Upper level
- Area: 0
Heating
- Has Heating (Unspecified Type)
Cooling
- Central Air
Appliances
- Included: Dishwasher, Dryer, Range Hood, Microwave, Range, Refrigerator, Washer, Water Softener Owned, Gas Water Heater
Features
- Basement: Unfinished
- Number of fireplaces: 1
- Fireplace features: Living Room
Interior area
- Total structure area: 1,776
- Total interior livable area: 1,776 sqft
Property
Parking
- Total spaces: 2
- Parking features: Detached, On Street, Oversized
- Garage spaces: 2
- Has uncovered spaces: Yes
- Details: Number Of Garage Remotes: 0
Features
- Patio & porch: Porch
Lot
- Size: 0.26 Acres
- Dimensions: 57 x 198
- Features: Corner Lot, Level
Details
- Parcel number: 181922311003
- Zoning description: RESIDENTIAL
Construction
Type & style
- Home type: SingleFamily
- Architectural style: Bungalow
- Property subtype: Single Family Residence, Residential
Materials
- Frame, Wood Siding
- Foundation: Brick/Mortar
- Roof: Shingle
Condition
- New construction: No
- Year built: 1904
Utilities & green energy
- Sewer: Public Sewer
- Water: Public
Community & HOA
Community
- Subdivision: None
Location
- Region: Lewistown
Financial & listing details
- Price per square foot: $52/sqft
- Tax assessed value: $59,189
- Annual tax amount: $1,146
- Date on market: 5/13/2026
- Cumulative days on market: 75 days
Estimated market value
Not available
Estimated sales range
Not available
$1,324/mo
Price history
| Date | Event | Price |
|---|---|---|
| 6/25/2026 | Pending sale | $92,500$52/sqft |
Source:  RMLS Alliance as distributed by MLS GRID #PA1266478 Report a problem RMLS Alliance as distributed by MLS GRID #PA1266478 Report a problem | ||
| 5/13/2026 | Listed for sale | $92,500+18.6%$52/sqft |
Source: RMLS Alliance as distributed by MLS GRID #PA1266478 Report a problem | ||
| 12/23/2020 | Sold | $78,000-3.7%$44/sqft |
Source: RMLS Alliance as distributed by MLS GRID #PA1218906 Report a problem | ||
| 11/13/2020 | Pending sale | $81,000$46/sqft |
Source: Adam Merrick Real Estate #PA1218906 Report a problem | ||
| 10/30/2020 | Price change | $81,000-4.6%$46/sqft |
Source: Adam Merrick Real Estate #PA1218906 Report a problem | ||
| 9/25/2020 | Listed for sale | $84,900+13.2%$48/sqft |
Source: Adam Merrick Real Estate #PA1218906 Report a problem | ||
| 6/28/2019 | Sold | $75,000-6.1%$42/sqft |
Source: RMLS Alliance as distributed by MLS GRID #PA1204473 Report a problem | ||
| 6/17/2019 | Listed for sale | $79,900$45/sqft |
Source: RE/MAX Traders Unlimited #PA1204473 Report a problem | ||
| 5/30/2019 | Pending sale | $79,900$45/sqft |
Source: RE/MAX Traders Unlimited #PA1204473 Report a problem | ||
| 5/9/2019 | Listed for sale | $79,900+247.4%$45/sqft |
Source: RE/MAX Traders Unlimited #PA1204473 Report a problem | ||
| 5/10/2010 | Sold | $23,000+53.3%$13/sqft |
Source: Public Record Report a problem | ||
| 1/13/2010 | Sold | $15,000$8/sqft |
Source: Public Record Report a problem | ||
Public tax history
| Year | Property taxes | Tax assessment |
|---|---|---|
| 2024 | $1,074 -6.5% | $19,710 +3.5% |
| 2023 | $1,148 +5.9% | $19,050 +4.5% |
| 2022 | $1,084 | $18,230 +11.8% |
| 2021 | -- | $16,300 +3.4% |
| 2020 | $966 | $15,760 -1.6% |
| 2019 | -- | $16,010 +2% |
| 2018 | $978 | $15,700 |
| 2017 | $978 +6.7% | $15,700 +3.5% |
| 2016 | $917 +100.3% | $15,170 |
| 2015 | $458 | $15,170 +2.6% |
| 2013 | $458 | $14,780 +2.5% |
| 2012 | -- | $14,420 |
| 2011 | -- | $14,420 |
Find assessor info on the county website
Monthly payment
Est. payment
Payment breakdown
Explore the cost of this home by adjusting the details. Changes won't be saved.Climate risks
Neighborhood: 61542
Nearby schools
GreatSchools rating
- 3/10Central Elementary SchoolGrades: PK-6Distance: 0.8 mi
- 4/10Lewistown High SchoolGrades: 7-12Distance: 1 mi
Schools provided by the listing agent
- Elementary: Lewistown
- Middle: Lewistown
- High: Lewistown
Source: RMLS Alliance as distributed by MLS GRID. This data may not be complete. We recommend contacting the local school district to confirm school assignments for this home.
- $101,800-- bd-- ba-- sqft407 W Euclid Ave, Lewistown, IL 61542Off Market
- $97,500-- bd-- ba-- sqft377 W Euclid Ave, Lewistown, IL 61542Off Market
- $108,2003 bd2 ba2k sqft419 W Euclid Ave, Lewistown, IL 61542Off Market

- $85,500-- bd-- ba-- sqft215 S Madison St, Lewistown, IL 61542Off Market
- $108,600-- bd-- ba-- sqft406 W Euclid Ave, Lewistown, IL 61542Off Market
- $95,0002 bd2 ba1k sqft304 S Madison St, Lewistown, IL 61542Sold
- $62,900-- bd-- ba-- sqft416 W Euclid Ave, Lewistown, IL 61542Off Market
- $76,300-- bd-- ba-- sqft426 W Euclid Ave, Lewistown, IL 61542Off Market
A local agent can set up tours, give advice and negotiate with sellers.
Similar homes
- $79,0004 bd2 ba1.7k sqft307 S Maple St, Lewistown, IL 61542For Sale
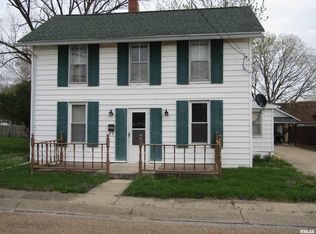
 MLS ID #PA1265578, Robert Whitsitt, Rhoades Real Estate & Land Auc. RMLS Alliance as distributed by MLS GRID
 - $79,9003 bd2 ba1.8k sqft428 N Main St, Lewistown, IL 61542For Sale
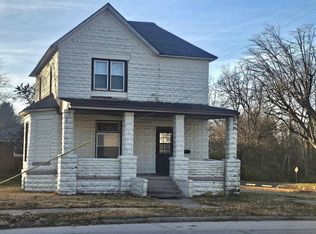 MLS ID #PA1262565, Stephanie Ruey, Jim Maloof Realty, Inc.. RMLS Alliance as distributed by MLS GRID
 - $117,5003 bd2 ba1.1k sqft514 E Euclid Ave, Lewistown, IL 61542For Sale
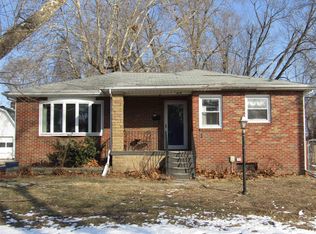 MLS ID #PA1263878, Robert Whitsitt, Rhoades Real Estate & Land Auc. RMLS Alliance as distributed by MLS GRID
 - $59,9003 bd1 ba1.1k sqft714 W Avenue F, Lewistown, IL 61542For Sale
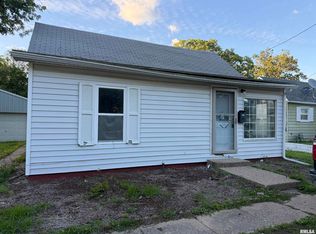 MLS ID #PA1267673, Pamela Stevens, Adam Merrick Real Estate. RMLS Alliance as distributed by MLS GRID
 - $99,9004 bd2 ba1.9k sqft159 W Locust St, Canton, IL 61520For SaleMLS ID #CA1045388, Jeremy D Farlow, Farlow Real Estate Experts. RMLS Alliance as distributed by MLS GRID
- $105,0003 bd2 ba1.1k sqft409 Prairie St, Adair, IL 61411For SaleMLS ID #PA1268639, Terri Gilliland, TNT Realty Group, Inc.. RMLS Alliance as distributed by MLS GRID
- $89,9002 bd1 ba1.2k sqft351 W Walnut St, Canton, IL 61520For SaleMLS ID #PA1267625, Stephanie Ruey, Jim Maloof Realty, Inc.. RMLS Alliance as distributed by MLS GRID
- $82,5004 bd2 ba1.8k sqft220 S Orange St, Havana, IL 62644For SaleMLS ID #PA1261366, Michelle L Campbell, Jim Maloof Realty, Inc.. RMLS Alliance as distributed by MLS GRID
- $69,9003 bd2 ba1.5k sqft335 E Market St, Havana, IL 62644For SaleMLS ID #CA1044922, Scott R Williams, Kennedy- Sarff Real Estate LLC. RMLS Alliance as distributed by MLS GRID
- $84,0003 bd2 ba1.8k sqft355 W Walnut St, Canton, IL 61520For SaleMLS ID #PA1264379, Betty Westerfield, Jim Maloof Realty, Inc.. RMLS Alliance as distributed by MLS GRID
- $79,5003 bd1 ba1.4k sqft421 S Schrader Ave, Havana, IL 62644For SaleMLS ID #CA1042043, Scott R Williams, Kennedy- Sarff Real Estate LLC. RMLS Alliance as distributed by MLS GRID
- $92,5003 bd1 ba936 sqft1350 E Elm St, Canton, IL 61520For SaleMLS ID #PA1267728, Marilyn Anderson, Rhoades Real Estate & Land Auc. RMLS Alliance as distributed by MLS GRID
- $79,0002 bd1 ba1.6k sqft281 E Mechanic St, Ipava, IL 61441For SaleMLS ID #PA1267129, Gene A Curtis, REMAX Aligned. RMLS Alliance as distributed by MLS GRID
- $94,0002 bd1 ba920 sqft925 S 7th Ave, Canton, IL 61520For SaleMLS ID #CA1045364, Tim Eagle, CENTURY 21 Tucker Swanson. RMLS Alliance as distributed by MLS GRID
- $69,7004 bd2 ba2.1k sqft940 S 1st Ave, Canton, IL 61520For SaleMLS ID #PA1268304, Angie Powers, Keller Williams Revolution. RMLS Alliance as distributed by MLS GRID
- $119,0003 bd1 ba1.3k sqft146 E Polk St, Cuba, IL 61427For SaleMLS ID #PA1265289, Stephanie Ruey, Jim Maloof Realty, Inc.. RMLS Alliance as distributed by MLS GRID
- $109,9003 bd2 ba1.1k sqft202 W Myrtle St, Canton, IL 61520For SaleMLS ID #PA1267979, Marilyn Anderson, Rhoades Real Estate & Land Auc. RMLS Alliance as distributed by MLS GRID
- $104,9003 bd2 ba1.1k sqft13203 State Route 78, Havana, IL 62644For SaleMLS ID #CA1043349, Scott R Williams, Kennedy- Sarff Real Estate LLC. RMLS Alliance as distributed by MLS GRID
- $49,9004 bd1 ba1.7k sqft601 Maple Ave, Saint David, IL 61563For SaleMLS ID #PA1268086, Merle W Ice, American Veteran Realty LLC. RMLS Alliance as distributed by MLS GRID
- $130,0003 bd3 ba1.5k sqft436 W Locust St, Canton, IL 61520For SaleMLS ID #PA1267980, Stephanie Ruey, Jim Maloof Realty, Inc.. RMLS Alliance as distributed by MLS GRID
