Welcome to this beautifully updated 4-bedroom, 2.5-bath two-story home ideally situated on a quiet,low-traffic street. Step inside to a cozy living room anchored by a warm gas fireplace that creates an instantly inviting atmosphere. The adjacent dining area seamlessly opens to the patio, making outdoor dining and entertaining effortless. At the heart of the home, the kitchen boasts sleek quartz countertops, wood cabinetry, and gas appliances. A dedicated main-level laundry and mudroom keeps daily chores organized and out of sight.Upstairs, the spacious primary suite serves as a peaceful retreat, complete with a generous walk-in closet and a private ensuite bathroom. Three additional bedrooms and a second updated full bath offer plenty of flexible space for family, guests.Step outside to the fully fenced backyard—an outdoor oasis featuring a covered patio, expansive deck for summer gatherings and weekend relaxation. Outstanding recent updates include fresh interior and exterior paint, newly installed Luxury Vinyl Plank (LVP) flooring throughout, and fully remodeled kitchens and baths. Schedule your private showing today!
Active
Price cut: $10K (9/22)
$479,900
4050 SE 139th Ave, Portland, OR 97236
4beds
1,633sqft
Residential, Single Family Residence
Built in 2011
3,484 Square Feet Lot
$479,000 Zestimate®
$294/sqft
$-- HOA
What's special
Warm gas fireplaceFully fenced backyardPrivate ensuite bathroomWood cabinetryGas appliancesGenerous walk-in closetThree additional bedrooms
- 49 days
- 435
- 36
Zillow last checked:
Listing updated:
Listed by:
Kathie Xu 503-805-9238,
Pete Anderson Realty Group
Source: RMLS (OR),MLS#: 539337365
Facts & features
Interior
Bedrooms & bathrooms
- Bedrooms: 4
- Bathrooms: 3
- Full bathrooms: 2
- Partial bathrooms: 1
- Main level bathrooms: 1
Rooms
- Room types: Laundry, Bedroom 4, Bedroom 2, Bedroom 3, Dining Room, Family Room, Kitchen, Living Room, Primary Bedroom
Primary bedroom
- Features: Bathtub, Ensuite, Vinyl Floor, Walkin Closet
- Level: Upper
- Area: 195
- Dimensions: 15 x 13
Bedroom 2
- Features: Closet, Vinyl Floor
- Level: Upper
- Area: 117
- Dimensions: 13 x 9
Bedroom 3
- Features: Closet, Vinyl Floor
- Level: Upper
- Area: 81
- Dimensions: 9 x 9
Bedroom 4
- Features: Closet, Vinyl Floor
- Level: Upper
- Area: 110
- Dimensions: 11 x 10
Dining room
- Features: Sliding Doors, Vinyl Floor
- Level: Main
- Area: 99
- Dimensions: 11 x 9
Kitchen
- Features: Gas Appliances, Free Standing Range, Free Standing Refrigerator, Quartz, Vinyl Floor
- Level: Main
- Area: 132
- Width: 11
Living room
- Features: Fireplace, Vinyl Floor
- Level: Main
- Area: 230
- Dimensions: 23 x 10
Heating
- Forced Air, Fireplace(s)
Cooling
- Central Air
Appliances
- Included: Dishwasher, Disposal, Free-Standing Gas Range, Free-Standing Refrigerator, Gas Appliances, Free-Standing Range, Gas Water Heater
- Laundry: Laundry Room
Features
- Quartz, Closet, Bathtub, Walk-In Closet(s)
- Flooring: Luxury Vinyl Plank, Vinyl
- Doors: Sliding Doors
- Windows: Double Pane Windows
- Basement: Crawl Space
- Number of fireplaces: 1
- Fireplace features: Gas
Interior area
- Total structure area: 1,633
- Total interior livable area: 1,633 sqft
Video & virtual tour
Property
Parking
- Total spaces: 1
- Parking features: Driveway, Garage Door Opener, Attached
- Attached garage spaces: 1
- Has uncovered spaces: Yes
Features
- Levels: Two
- Stories: 2
- Patio & porch: Deck, Patio, Porch
- Fencing: Fenced
Lot
- Size: 3,484 Square Feet
- Features: Level, SqFt 3000 to 4999
Details
- Parcel number: R632156
Construction
Type & style
- Home type: SingleFamily
- Architectural style: Contemporary
- Property subtype: Residential, Single Family Residence
Materials
- Cement Siding
- Foundation: Concrete Perimeter
- Roof: Composition
Condition
- Resale
- New construction: No
- Year built: 2011
Utilities & green energy
- Gas: Gas
- Sewer: Public Sewer
- Water: Public
Community & HOA
HOA
- Has HOA: No
Location
- Region: Portland
Financial & listing details
- Price per square foot: $294/sqft
- Tax assessed value: $447,760
- Annual tax amount: $5,149
- Date on market: 8/20/2026
- Listing terms: Cash,Conventional,FHA,VA Loan
- Road surface type: Paved
Estimated market value
$479,000
$455,000 - $503,000
$2,828/mo
Price history
| Date | Event | Price |
|---|---|---|
| 9/22/2026 | Price change | $479,900-2%$294/sqft |
Source:  RMLS (OR) #539337365 Report a problem RMLS (OR) #539337365 Report a problem | ||
| 8/20/2026 | Listed for sale | $489,900+144.9%$300/sqft |
Source: RMLS (OR) #539337365 Report a problem | ||
| 7/21/2010 | Sold | $200,000$122/sqft |
Source: Public Record Report a problem | ||
Public tax history
| Year | Property taxes | Tax assessment |
|---|---|---|
| 2025 | $5,150 +4.4% | $212,970 +3% |
| 2024 | $4,933 +4.5% | $206,770 +3% |
| 2023 | $4,718 +5.5% | $200,750 +3% |
| 2022 | $4,473 +1.7% | $194,910 +3% |
| 2021 | $4,399 +10.4% | $189,240 +3% |
| 2020 | $3,985 +3.3% | $183,730 +3% |
| 2019 | $3,858 | $178,380 +3% |
| 2018 | $3,858 +3.2% | $173,190 +3% |
| 2017 | $3,740 +7.3% | $168,150 +3% |
| 2016 | $3,485 | $163,260 +3% |
| 2015 | $3,485 +4.4% | $158,510 +3% |
| 2014 | $3,337 +12.7% | $153,900 +3% |
| 2013 | $2,961 +4.4% | $149,420 +3% |
| 2012 | $2,835 -3.3% | $145,070 +3% |
| 2011 | $2,933 +181.9% | $140,850 +191.5% |
| 2010 | $1,041 | $48,320 |
| 2009 | -- | -- |
Find assessor info on the county website
Monthly payment
Est. payment
Payment breakdown
Explore the cost of this home by adjusting the details. Changes won't be saved.Climate risks
Neighborhood: Powellhurst Gilbert
Nearby schools
Schools provided by the listing agent
- Elementary: Lincoln Park
- Middle: Alice Ott
- High: David Douglas
Source: RMLS (OR). This data may not be complete. We recommend contacting the local school district to confirm school assignments for this home.
Similar homes
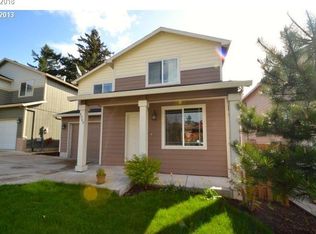
- $489,9005 bd3 ba1.9k sqft3857 SE 136th Ave, Portland, OR 97236Active
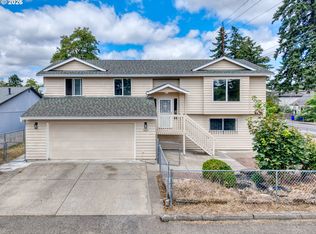
 MLS ID #284089449, Cristopher Leal, Keller Williams Realty Portland Premiere. RMLS (OR)
 - $475,0003 bd2 ba1.8k sqft14556 SE Bush St, Portland, OR 97236Active
 MLS ID #484822435, Alexander Roy, Premiere Property Group, LLC. RMLS (OR)
 - $435,0004 bd2 ba1.7k sqft13625 SE Bush St, Portland, OR 97236Active
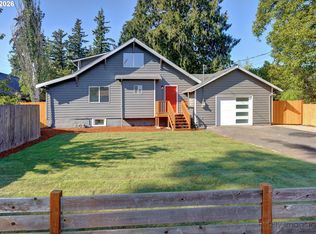 MLS ID #721017575, Sean Robbins, eXp Realty, LLC. RMLS (OR)
 - $--3 bd1 ba936 sqft12922 SE Center St, Portland, OR 97236AuctionServiceLink Auction
- $439,9003 bd2 ba1.2k sqft13670 SE Bush St, Portland, OR 97236ActiveMLS ID #624230188, Korrie Hicks, KOR Realty. RMLS (OR)
- $415,0004 bd2 ba1.4k sqft12905 SE Ramona St, Portland, OR 97236ActiveMLS ID #355929449, Joseph Tommy, Pellego, LLC. RMLS (OR)
- $470,0005 bd2 ba2.4k sqft14144 SE Powell Blvd, Portland, OR 97236ActiveMLS ID #638425610, Youssef Fransis, Kelly Right Real Estate of Portland, LLC. RMLS (OR)
- $510,0004 bd2 ba1.7k sqft14062 SE Foster Rd, Portland, OR 97236ActiveMLS ID #308454462, Wenyan Zhu, Crestview Realty, LLC. RMLS (OR)
- $459,0003 bd2 ba1.4k sqft16822 SE Equestrian Way, Portland, OR 97236ActiveMLS ID #499532089, Samantha Whitcomb, Premiere Property Group, LLC. RMLS (OR)
- $499,9003 bd2 ba1.5k sqft3133 SE 152nd Ave, Portland, OR 97236ActiveMLS ID #362057121, Ellen Payne, Think Real Estate. RMLS (OR)
- $408,9003 bd1 ba972 sqft13137 SE Francis St, Portland, OR 97236ActiveMLS ID #107227659, Dennis Kelley, Builders Marketing Group. RMLS (OR)
- $489,9003 bd2 ba1.5k sqft15236 SE Kelly St, Portland, OR 97236ActiveMLS ID #239221456, Peter Nguyen, MORE Realty. RMLS (OR)
- $426,0004 bd2 ba1.4k sqft5216 SE 132nd Ave, Portland, OR 97236ActiveMLS ID #531041742, Sharon Parmenter, Opendoor Brokerage LLC. RMLS (OR)
- $479,5003 bd2 ba1.4k sqft2659 SE 130th Ave, Portland, OR 97236ActiveMLS ID #375013504, Sondra Schanbacher, MORE Realty. RMLS (OR)
- $389,9004 bd3 ba1.6k sqft12332 SE Holgate Blvd, Portland, OR 97236ActiveMLS ID #147196150, Steven Vo, Dalton Wade, Inc, A Corporation of Florida. RMLS (OR)
- $411,0003 bd2 ba1.4k sqft2926 SE 144th Ave, Portland, OR 97236ActiveMLS ID #130955092, Greg Walczyk, Walczyk Associates Realty. RMLS (OR)
- $399,0004 bd3 ba1.5k sqft6444 SE 129th Pl, Portland, OR 97236ActiveMLS ID #734093519, Carrie Coffin, Keller Williams PDX Central. RMLS (OR)
- $415,0003 bd2 ba1.1k sqft13725 SE Center St, Portland, OR 97236ActiveMLS ID #774787152, Chelsea Quinn, Century 21 North Homes Realty. RMLS (OR)
