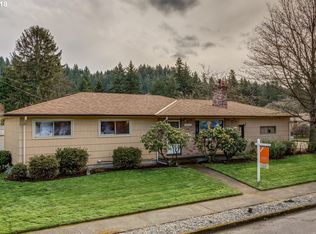
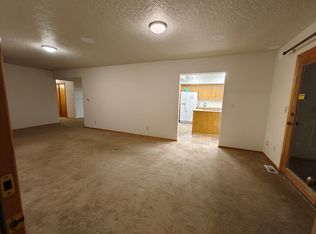
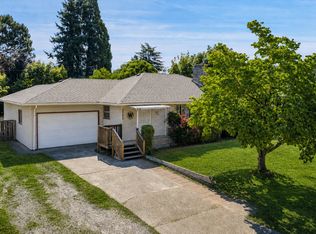
Life feels simple in this 1960 ranch in Sheila Add, with space to spread out and room to settle in. With 4 bedrooms and 2 full baths across 2,080 square feet of living space, there’s flexibility for busy mornings, quiet evenings, and everything in between. A fully finished basement adds even more usable space, giving you options for hobbies, movie nights, or a separate hangout area. Outside, The spacious covered patio plus the 7,500-sf lot invites backyard routines and projects, while the attached 3 car garage and ample parking make coming and going easy. Central air and forced-air gas heat keep the seasons comfortable, and the home’s good condition makes it easy to picture life unfolding here. Located in SE and served by Centennial School District, it’s a place to put down roots and enjoy the rhythm of home. Qualifies for America's Home Grant - inquire for more details. Seller offering interest rate buy down options** [Home Energy Score = 5. HES Report at https://rpt.greenbuildingregistry.com/hes/OR10252690]
Active
Price cut: $24.9K (11/6)
$475,000
15924 SE Rhine St, Portland, OR 97236
4beds
2,080sqft
Residential, Single Family Residence
Built in 1960
7,405 Square Feet Lot
$-- Zestimate®
$228/sqft
$-- HOA
What's special
Ample parkingFully finished basementSpacious covered patioCentral airForced-air gas heat
- 36 days
- 767
- 69
Zillow last checked:
Listing updated:
Listed by:
Sonya MacDonald 503-704-2338,
Premiere Property Group, LLC
Source: RMLS (OR),MLS#: 376200058
Facts & features
Interior
Bedrooms & bathrooms
- Bedrooms: 4
- Bathrooms: 2
- Full bathrooms: 2
- Main level bathrooms: 1
Rooms
- Room types: Bedroom 4, Utility Room, Bedroom 2, Bedroom 3, Dining Room, Family Room, Kitchen, Living Room, Primary Bedroom
Primary bedroom
- Features: Ceiling Fan, Double Closet, Wallto Wall Carpet
- Level: Main
- Area: 180
- Dimensions: 20 x 9
Bedroom 2
- Features: Closet, Wallto Wall Carpet
- Level: Main
- Area: 80
- Dimensions: 10 x 8
Bedroom 3
- Features: Closet, Wallto Wall Carpet
- Level: Lower
- Area: 121
- Dimensions: 11 x 11
Bedroom 4
- Features: Closet, Wallto Wall Carpet
- Level: Lower
- Area: 130
- Dimensions: 10 x 13
Dining room
- Features: Builtin Features, Formal, Sliding Doors
- Level: Main
- Area: 72
- Dimensions: 12 x 6
Family room
- Features: Fireplace, Wallto Wall Carpet
- Level: Lower
- Area: 275
- Dimensions: 25 x 11
Kitchen
- Features: Builtin Range, Dishwasher, Microwave, Pantry, Free Standing Refrigerator, Tile Floor
- Level: Main
Living room
- Features: Fireplace
- Level: Main
- Area: 198
- Dimensions: 18 x 11
Heating
- Forced Air, Heat Pump, Fireplace(s)
Cooling
- Central Air
Appliances
- Included: Built-In Range, Dishwasher, Disposal, Free-Standing Refrigerator, Microwave, Washer/Dryer, Gas Water Heater
- Laundry: Laundry Room
Features
- Ceiling Fan(s), Closet, Built-in Features, Formal, Pantry, Double Closet, Tile
- Flooring: Tile, Wall to Wall Carpet
- Doors: Sliding Doors
- Windows: Double Pane Windows, Vinyl Frames
- Basement: Finished,Full
- Number of fireplaces: 2
- Fireplace features: Stove, Wood Burning
Interior area
- Total structure area: 2,080
- Total interior livable area: 2,080 sqft
Video & virtual tour
Property
Parking
- Total spaces: 3
- Parking features: Driveway, Garage Door Opener, Attached, Oversized
- Attached garage spaces: 3
- Has uncovered spaces: Yes
Accessibility
- Accessibility features: Garage On Main, Main Floor Bedroom Bath, Minimal Steps, One Level, Walkin Shower, Accessibility
Features
- Levels: One
- Stories: 1
- Patio & porch: Covered Patio, Patio, Porch
- Exterior features: Garden, Yard
Lot
- Size: 7,405 Square Feet
- Features: Corner Lot, Level, Private, SqFt 7000 to 9999
Details
- Additional structures: ToolShed
- Parcel number: R269500
Construction
Type & style
- Home type: SingleFamily
- Architectural style: Ranch
- Property subtype: Residential, Single Family Residence
Materials
- Lap Siding
- Foundation: Concrete Perimeter
- Roof: Composition
Condition
- Resale
- New construction: No
- Year built: 1960
Utilities & green energy
- Gas: Gas
- Sewer: Public Sewer
- Water: Public
- Utilities for property: Other Internet Service
Community & HOA
Community
- Security: Security Lights
HOA
- Has HOA: No
Location
- Region: Portland
Financial & listing details
- Price per square foot: $228/sqft
- Tax assessed value: $557,520
- Annual tax amount: $6,260
- Date on market: 10/16/2026
- Listing terms: Cash,Conventional,FHA,VA Loan
- Road surface type: Paved
Estimated market value
Not available
Estimated sales range
Not available
Not available
Price history
| Date | Event | Price |
|---|---|---|
| 11/6/2026 | Price change | $475,000-5%$228/sqft |
Source:  RMLS (OR) #376200058 Report a problem | ||
| 10/16/2026 | Listed for sale | $499,900+157.7%$240/sqft |
Source: RMLS (OR) #376200058 Report a problem | ||
| 9/30/2002 | Sold | $194,000$93/sqft |
Source: Public Record Report a problem | ||
Public tax history
| Year | Property taxes | Tax assessment |
|---|---|---|
| 2025 | $6,261 +4.3% | $270,590 +3% |
| 2024 | $6,002 +4.5% | $262,710 +3% |
| 2023 | $5,746 +2.5% | $255,060 +3% |
| 2022 | $5,606 -0.9% | $247,640 +3% |
| 2021 | $5,655 +12.1% | $240,430 +3% |
| 2020 | $5,042 +3.9% | $233,430 +3% |
| 2019 | $4,853 | $226,640 +3% |
| 2018 | $4,853 +3.5% | $220,040 +3% |
| 2017 | $4,690 +8.3% | $213,640 +3% |
| 2016 | $4,328 | $207,420 +3% |
| 2015 | $4,328 +6.1% | $201,380 +3% |
| 2014 | $4,080 +18.8% | $195,520 +3% |
| 2013 | $3,434 +6.7% | $189,830 +3% |
| 2012 | $3,219 -8.3% | $184,310 +3% |
| 2011 | $3,510 -8.6% | $178,950 +3% |
| 2010 | $3,841 +4% | $173,740 +3% |
| 2009 | $3,694 +5.9% | $168,680 +3% |
| 2008 | $3,488 +0.1% | $163,770 +3% |
| 2007 | $3,484 +3.3% | $159,000 +3% |
| 2006 | $3,374 +2.3% | $154,370 +3% |
| 2005 | $3,298 +3% | $149,880 +3% |
| 2004 | $3,201 +1.8% | $145,520 +3% |
| 2003 | $3,144 +25.2% | $141,290 +18.4% |
| 2002 | $2,510 +12.9% | $119,330 +6.1% |
| 2000 | $2,223 | $112,490 |
Find assessor info on the county website
Monthly payment
Est. payment
Payment breakdown
Explore the cost of this home by adjusting the details. Changes won't be saved.Climate risks
Neighborhood: Centennial
Nearby schools
Schools provided by the listing agent
- Elementary: Powell Butte
- Middle: Centennial
- High: Centennial
Source: RMLS (OR). This data may not be complete. We recommend contacting the local school district to confirm school assignments for this home.

Similar homes
- $--4 bd2 ba1.3k sqft14201 SE Woodward St, Portland, OR 97236Auction
 Auction.com 2
- $454,0003 bd3 ba1.9k sqft2725 SE 166th Ave, Portland, OR 97236Active
 MLS ID #202303007, Christine Binge, MORE Realty. RMLS (OR)
- $470,0005 bd2 ba2.4k sqft14144 SE Powell Blvd, Portland, OR 97236Active
 MLS ID #638425610, Youssef Fransis, Kelly Right Real Estate of Portland, LLC. RMLS (OR)
- $449,9005 bd2 ba2.7k sqft2918 SE 143rd Ave, Portland, OR 97236Active
 MLS ID #739289581, Korrie Hicks, KOR Realty. RMLS (OR)
- $474,5004 bd2 ba1.8k sqft6419 SE 137th Ave, Portland, OR 97236ActiveMLS ID #649781192, Anthony Harold-Golden, Better Homes & Gardens Realty. RMLS (OR)
- $489,9003 bd2 ba1.5k sqft15236 SE Kelly St, Portland, OR 97236ActiveMLS ID #239221456, Peter Nguyen, MORE Realty. RMLS (OR)
- $449,9003 bd2 ba1.3k sqft4735 SE Powell Butte Pkwy, Portland, OR 97236ActiveMLS ID #715103430, Ricky Thien, Rich Realty. RMLS (OR)
- $425,0004 bd2 ba1.5k sqft2875 SE 174th Ave, Portland, OR 97236ActiveMLS ID #579678234, Eileen Hutchinson, Premiere Property Group, LLC. RMLS (OR)
- $575,0004 bd3 ba2.4k sqft3719 SE 153rd Ave, Portland, OR 97236ActiveMLS ID #352270126, Kenneth Cahill, John L. Scott Portland Metro. RMLS (OR)
- $430,0003 bd2 ba1.3k sqft13642 SE Gladstone St, Portland, OR 97236For Sale
 MLS ID #847310, MICHELLE SUESS, Real Broker. WVMLS
- $469,0004 bd3 ba1.6k sqft4050 SE 139th Ave, Portland, OR 97236ActiveMLS ID #539337365, Kathie Xu, Pete Anderson Realty Group. RMLS (OR)
- $489,5003 bd2 ba1.1k sqft2812 SE 130th Ave, Portland, OR 97236ActiveMLS ID #735285224, Tyler Horst, Summa Real Estate Group. RMLS (OR)
- $489,9005 bd3 ba1.9k sqft3857 SE 136th Ave, Portland, OR 97236ActiveMLS ID #284089449, Cristopher Leal, Keller Williams Realty Portland Premiere. RMLS (OR)
- $510,0004 bd2 ba2.5k sqft15306 SE Harrison St, Portland, OR 97233ActiveMLS ID #500822341, April Stewart, Select Real Estate Services LLC. RMLS (OR)
- $440,0005 bd3 ba2.7k sqft15216 SE Gladstone St, Portland, OR 97236ActiveMLS ID #582802738, Spring Kwong, Sunstone Real Estate. RMLS (OR)
- $426,0004 bd2 ba1.4k sqft5216 SE 132nd Ave, Portland, OR 97236ActiveMLS ID #531041742, Sharon Parmenter, Opendoor Brokerage LLC. RMLS (OR)
- $524,3004 bd2 ba2k sqft1934 SE 155th Pl, Portland, OR 97233ActiveMLS ID #635026423, Christopher Kelly, Berkshire Hathaway HomeServices NW Real Estate. RMLS (OR)
