Discover this exceptional architectural residence in the heart of Pebble Beach, offering 2,485 sq ft of inspired living space with 3 bedrooms and 3.5 bathrooms. Designed around light, volume, and clean modern lines, this multi-level home features dramatic two-story ceilings, expansive skylights, and walls of glass that bring the surrounding forest indoors.
The main living area centers on a striking marble fireplace and opens to a large wraparound deck for seamless indooroutdoor living. A built-in wet bar with floating glass shelves and custom stained-glass windows adds a sophisticated touch. A floating mezzanine and upper loft provide flexible space for an office, studio, or lounge overlooking the great room.
All three bedrooms are spacious with vaulted ceilings and abundant natural light. Sliding glass doors from the primary and secondary bedrooms offer direct access to private outdoor areas. The generous kitchen layout provides great scale and storage, ready for personal updates.
Outdoors, enjoy a landscaped garden with stone paths, mature trees, succulents, and multiple seating areascreating a peaceful retreat. Minutes from The Lodge, world-class golf, and coastal beauty, this distinctive property offers exceptional potential in a prime Pebble Beach location.
Pending
$2,195,000
4051 Los Altos Dr, Pebble Beach, CA 93953
3beds
3,500sqft
:
Get pre-qualified$13,684/mo
Single Family Residence, Residential
Built in 1990
10,133 Square Feet Lot
$2,065,100 Zestimate®
$627/sqft
$-- HOA
What's special
Striking marble fireplaceExpansive skylightsDramatic two-story ceilingsCustom stained-glass windows
- 238 days |
- 675 |
- 26 |
Zillow last checked:
Listing updated:
Listed by:
Robert Slawinski 01354172 408-505-0708,
eXp Realty of California Inc 888-584-9427
Source: MLSListings Inc,MLS#: ML82028428
Facts & features
Interior
Bedrooms & bathrooms
- Bedrooms: 3
- Bathrooms: 4
- Full bathrooms: 3
- 1/2 bathrooms: 1
Rooms
- Room types: Office
Dining room
- Features: FormalDiningRoom
Family room
- Features: SeparateFamilyRoom
Kitchen
- Features: IslandwithSink, Skylights
Heating
- Central Forced Air
Cooling
- None
Appliances
- Included: Gas Cooktop, Oven/Range, Refrigerator, Washer/Dryer
- Laundry: Inside, In Utility Room
Features
- High Ceilings, One Or More Skylights, Vaulted Ceiling(s), Wet Bar, Walk-In Closet(s), Security Gate
- Number of fireplaces: 2
- Fireplace features: Gas Log
Interior area
- Total structure area: 3,500
- Total interior livable area: 3,500 sqft
Video & virtual tour
Property
Parking
- Total spaces: 2
- Parking features: Attached
- Attached garage spaces: 2
Features
- Stories: 3
- Patio & porch: Deck
- Exterior features: Barbecue, Fenced, Courtyard
- Pool features: None
Lot
- Size: 10,133 Square Feet
Details
- Parcel number: 008112022000
- Zoning: MDR/4-D(CZ)
- Special conditions: Standard
Construction
Type & style
- Home type: SingleFamily
- Property subtype: Single Family Residence, Residential
Materials
- Foundation: Concrete Perimeter and Slab
- Roof: Composition
Condition
- New construction: No
- Year built: 1990
Utilities & green energy
- Gas: PublicUtilities
- Sewer: Public Sewer
- Water: Public
- Utilities for property: Public Utilities, Water Public
Community & HOA
Location
- Region: Pebble Beach
Financial & listing details
- Price per square foot: $627/sqft
- Tax assessed value: $2,305,000
- Annual tax amount: $27,070
- Date on market: 11/29/2025
- Listing agreement: ExclusiveRightToSell
- Listing terms: CashorConventionalLoan
Estimated market value
$2,065,100
$1.96M - $2.17M
$7,685/mo
Price history
| Date | Event | Price |
|---|---|---|
| 7/7/2026 | Pending sale | $2,195,000$627/sqft |
Source:  MLSListings Inc #ML82028428 Report a problem MLSListings Inc #ML82028428 Report a problem | ||
| 4/17/2026 | Listed for sale | $2,195,000$627/sqft |
Source: MLSListings Inc #ML82028428 Report a problem | ||
| 3/23/2026 | Pending sale | $2,195,000$627/sqft |
Source: eXp Realty #ML82028428 Report a problem | ||
| 3/23/2026 | Contingent | $2,195,000$627/sqft |
Source: eXp Realty #ML82028428 Report a problem | ||
| 3/17/2026 | Price change | $2,195,000-12%$627/sqft |
Source: eXp Realty #ML82028428 Report a problem | ||
| 2/20/2026 | Price change | $2,495,000-15.4%$713/sqft |
Source: MLSListings Inc #ML82028428 Report a problem | ||
| 1/20/2026 | Price change | $2,950,000-12.2%$843/sqft |
Source: eXp Realty #ML82028428 Report a problem | ||
| 11/30/2025 | Listed for sale | $3,359,000$960/sqft |
Source: MLSListings Inc #ML82028428 Report a problem | ||
Public tax history
| Year | Property taxes | Tax assessment |
|---|---|---|
| 2025 | $27,070 +159.5% | $2,305,000 +157% |
| 2024 | $10,431 +0.2% | $896,981 +2% |
| 2023 | $10,406 +1.8% | $879,394 +2% |
| 2022 | $10,224 +2% | $862,152 +2% |
| 2021 | $10,028 +4% | $845,248 +1% |
| 2020 | $9,640 -3.9% | $836,582 +2% |
| 2019 | $10,036 +4.3% | $820,179 +2% |
| 2018 | $9,626 +7.8% | $804,098 +2% |
| 2017 | $8,933 +2% | $788,332 +2% |
| 2016 | $8,756 +4% | $772,876 +1.5% |
| 2015 | $8,421 | $761,267 +2% |
| 2014 | $8,421 | $746,356 +2.5% |
| 2012 | -- | $728,417 +2% |
| 2011 | -- | $714,136 +0.8% |
| 2010 | -- | $708,800 -0.2% |
| 2009 | -- | $710,485 +2% |
| 2008 | -- | $696,555 +2% |
| 2007 | -- | $682,898 +2% |
| 2006 | -- | $669,509 +2% |
| 2005 | -- | $656,382 +2% |
| 2004 | -- | $643,513 +1.9% |
| 2003 | -- | $631,719 +2% |
| 2002 | -- | $619,333 +2% |
| 2001 | $6,392 | $607,190 +2% |
| 2000 | -- | $595,284 |
Find assessor info on the county website
Monthly payment
Est. payment
Payment breakdown
Explore the cost of this home by adjusting the details. Changes won't be saved.Climate risks
Neighborhood: 93953
Nearby schools
GreatSchools rating
- 6/10Monte VistaGrades: K-8Distance: 0.8 mi
- 8/10Monterey High SchoolGrades: 9-12Distance: 1.4 mi
Schools provided by the listing agent
- District: MontereyPeninsulaUnified
Source: MLSListings Inc. This data may not be complete. We recommend contacting the local school district to confirm school assignments for this home.
- $1,713,3004 bd3 ba2.7k sqft4049 Los Altos Dr, Pebble Beach, CA 93953Off Market
- $2,123,9003 bd3 ba2k sqft4055 Los Altos Dr, Pebble Beach, CA 93953Off Market
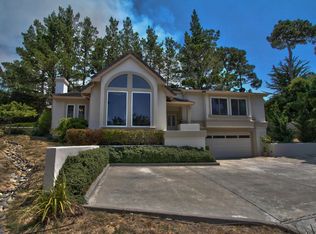
- $2,574,2004 bd4 ba3.5k sqft4052 Sunset Ln, Pebble Beach, CA 93953Off Market
- $1,725,0002 bd2 ba2.2k sqft4056 Sunset Ln, Pebble Beach, CA 93953Sold

- $2,537,0003 bd4 ba2.8k sqft4060 Sunset Ln, Pebble Beach, CA 93953Off Market
- $1,719,1003 bd3 ba2.8k sqft4048 Sunset Ln, Pebble Beach, CA 93953Off Market
- $337,047-- bd-- ba-- sqft4045 Los Altos Dr, Pebble Beach, CA 93953Off Market
- $1,574,2003 bd2 ba2k sqft4059 Los Altos Dr, Pebble Beach, CA 93953Off Market
A local agent can set up tours, give advice and negotiate with sellers.
Similar homes
- $1,998,0003 bd3 ba1.9k sqft4091 Pine Meadows Way, Pebble Beach, CA 93953For Sale
 MLS ID #ML82052408, Mark Delano Vincent. MLSListings Inc
 - $2,250,0004 bd3 ba2.3k sqft4021 Sunridge Rd, Pebble Beach, CA 93953For Sale
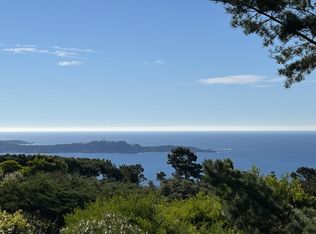 MLS ID #ML82029019, Jim Lowell. MLSListings Inc
 - $1,785,0003 bd3 ba2.3k sqft4192 Sunridge Rd, Pebble Beach, CA 93953For Sale
 MLS ID #ML82041953, Strock Team. MLSListings Inc
 - $2,250,0004 bd3 ba2.2k sqft2962 Club Rd, Pebble Beach, CA 93953For Sale
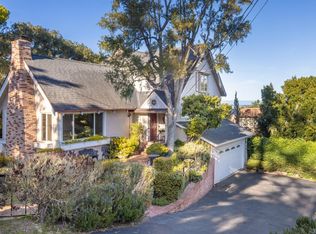 MLS ID #ML82032542, Christopher Pryor. MLSListings Inc
 - $2,398,0004 bd2 ba2.3k sqft3113 Sloat Rd, Pebble Beach, CA 93953For SaleMLS ID #ML82047242, Arleen Hardenstein. MLSListings Inc
- $2,299,0004 bd4 ba3.8k sqft8 Cramden Dr, Monterey, CA 93940For SaleMLS ID #ML82041696, Mahgol Bahrami. MLSListings Inc
- $3,098,0004 bd4 ba4k sqft2905 Bird Rock Rd, Pebble Beach, CA 93953For SaleMLS ID #ML82042167, BambacePetersonTeam. MLSListings Inc
- $2,195,0005 bd3 ba2.4k sqft25193 Flanders Dr, Carmel, CA 93923For SaleMLS ID #ML82053181, Terry McGowan. MLSListings Inc
- $2,259,0004 bd3 ba3k sqft1125 Alta Mesa Rd, Monterey, CA 93940For SaleMLS ID #ML82030125, Sabine Neumann. MLSListings Inc
- $2,197,0003 bd2 ba2k sqft307 Bishop Ave, Pacific Grove, CA 93950For SaleMLS ID #ML82026554, Lucie Campos. MLSListings Inc
- $2,950,0005 bd5 ba3.1k sqft1027 Vaquero Rd, Pebble Beach, CA 93953For SaleMLS ID #ML82044572, Annette Boggs. MLSListings Inc
- $2,295,0003 bd3 ba3k sqft10590 Hidden Mesa Pl, Monterey, CA 93940For SaleMLS ID #ML82052919, Tim Allen. MLSListings Inc
- $1,950,0003 bd4 ba3.2k sqft2110 Messina Pl, Monterey, CA 93940For SaleMLS ID #ML82052787, Ryan Loiacono. MLSListings Inc
- $1,995,0004 bd4 ba2.1k sqft25580 Chiquito Pl, Carmel, CA 93923For SaleMLS ID #41132849, Kyla Hammer. CCAR
- $1,995,0004 bd3 ba1.8k sqft35 Wellings Pl, Monterey, CA 93940For SaleMLS ID #ML82051844, Monterey Peninsula Home Team. MLSListings Inc
- $2,600,0004 bd3 ba3.2k sqft23800 Fairfield Pl, Carmel, CA 93923For SaleMLS ID #ML82026056, Christian Haun. MLSListings Inc
- $2,049,0002 bd3 ba1.9k sqft24875 N Carmel Hills Dr, Carmel, CA 93923For SaleMLS ID #ML82051514, J.R. Rouse Properties Group. MLSListings Inc
- $2,299,0003 bd2 ba2k sqft25603 Canada Dr, Carmel, CA 93923For SaleMLS ID #ML82008917, Judie Profeta. MLSListings Inc
- $1,648,9983 bd4 ba2.4k sqft425 Via Del Rey, Monterey, CA 93940For SaleMLS ID #ML82045488, Tenley Baxter. MLSListings Inc
- $1,699,0004 bd3 ba2.1k sqft249 Mar Vista Dr, Monterey, CA 93940For SaleMLS ID #41136473, Brushira Crawford. bridgeMLS/CCAR/Bay East AOR
Local buyer's agents are ready to help
