Welcome to this beautifully maintained, original-owner home in the desirable Clovis East area. Built in 2018, this Wilson Homes Chadwick II Pennington model offers 3 bedrooms plus a spacious bonus room/office, 2.5 bathrooms, 2,277 sq. ft., and a 3-car garage, all situated on a larger-than-standard lot.The home enjoys a unique setting with no homes directly across the street, creating a more open feel out front, less congestion, and plenty of additional street parking for guests when entertaining.Inside, the open floor plan is filled with natural light and features a spacious kitchen with granite countertops, stainless steel appliances, a large center island, and plenty of cabinetry. The living room features a gas fireplace, while additional recessed lighting has been added throughout all of the bedrooms.Outside, the home has been thoughtfully upgraded for both entertaining and easy maintenance. Synthetic grass in the front and backyard keeps the landscaping looking sharp year-round, while wired landscape lighting in both the front and rear yards adds to the home's curb appeal and outdoor atmosphere. An extended insulated aluminum patio cover creates a large shaded space perfect for outdoor dining, entertaining, or relaxing.Located within the Clovis Unified School District and conveniently close to schools, parks, shopping, and everyday amenities, this well-cared-for home offers a hard-to-find combination of space, privacy, low-maintenance landscaping, and a great Clovis location.
Accepting backups
$629,900
4052 Flint Ave, Clovis, CA 93619
3beds
3baths
2,277sqft
Residential, Single Family Residence
Built in 2018
6,891 Square Feet Lot
$624,200 Zestimate®
$277/sqft
$-- HOA
What's special
Large center islandStainless steel appliancesPlenty of cabinetryLarger-than-standard lot
- 28 days
- 1,481
- 90
Zillow last checked:
Listing updated:
Listed by:
Jack Jones-Bareither DRE #02002962 559-970-5280,
eXp Realty of California, Inc.
Source: Fresno MLS,MLS#: 655036Originating MLS: Fresno MLS
Facts & features
Interior
Bedrooms & bathrooms
- Bedrooms: 3
- Bathrooms: 3
Primary bedroom
- Area: 0
- Dimensions: 0 x 0
Bedroom 1
- Area: 0
- Dimensions: 0 x 0
Bedroom 2
- Area: 0
- Dimensions: 0 x 0
Bedroom 3
- Area: 0
- Dimensions: 0 x 0
Bedroom 4
- Area: 0
- Dimensions: 0 x 0
Dining room
- Area: 0
- Dimensions: 0 x 0
Family room
- Area: 0
- Dimensions: 0 x 0
Kitchen
- Area: 0
- Dimensions: 0 x 0
Living room
- Area: 0
- Dimensions: 0 x 0
Basement
- Area: 0
Heating
- Has Heating (Unspecified Type)
Cooling
- Central Air
Appliances
- Laundry: Inside
Features
- Number of fireplaces: 1
Interior area
- Total structure area: 2,277
- Total interior livable area: 2,277 sqft
Property
Parking
- Total spaces: 3
- Parking features: Garage - Attached
- Attached garage spaces: 3
Features
- Levels: One
- Stories: 1
- Fencing: Fenced
Lot
- Size: 6,891 Square Feet
- Features: Urban, Synthetic Lawn, Drip System
Details
- Parcel number: 31088104S
- Zoning: R1
Construction
Type & style
- Home type: SingleFamily
- Property subtype: Residential, Single Family Residence
Materials
- Stucco
- Foundation: Concrete
- Roof: Tile
Condition
- Year built: 2018
Utilities & green energy
- Electric: On
- Sewer: Public Sewer
- Water: Public
- Utilities for property: Public Utilities
Community & HOA
Location
- Region: Clovis
Financial & listing details
- Price per square foot: $277/sqft
- Tax assessed value: $452,273
- Date on market: 9/10/2026
- Cumulative days on market: 28 days
- Listing agreement: Exclusive Right To Sell
Estimated market value
$624,200
$593,000 - $655,000
$2,943/mo
Price history
| Date | Event | Price |
|---|---|---|
| 9/28/2026 | Pending sale | $629,900$277/sqft |
Source: Fresno MLS #655036 Report a problem | ||
| 9/10/2026 | Listed for sale | $629,900+61.5%$277/sqft |
Source: Fresno MLS #655036 Report a problem | ||
| 1/19/2018 | Sold | $390,000$171/sqft |
Source: Public Record Report a problem | ||
Public tax history
| Year | Property taxes | Tax assessment |
|---|---|---|
| 2026 | -- | $452,273 +2% |
| 2025 | $5,889 +2% | $443,406 +2% |
| 2024 | $5,777 +1.9% | $434,713 +2% |
| 2023 | $5,667 +1.4% | $426,190 +2% |
| 2022 | $5,591 +2.7% | $417,834 +2% |
| 2021 | $5,445 +0.4% | $409,642 +1% |
| 2020 | $5,420 +2% | $405,443 +2% |
| 2019 | $5,315 +21.2% | $397,494 +23.4% |
| 2018 | $4,384 +276% | $322,199 +428.4% |
| 2017 | $1,166 +73.7% | $60,980 +55.6% |
| 2016 | $671 | $39,197 |
Find assessor info on the county website
Monthly payment
Est. payment
Payment breakdown
Explore the cost of this home by adjusting the details. Changes won't be saved.Climate risks
Neighborhood: 93619
Nearby schools
Schools provided by the listing agent
- Elementary: Reagan
- Middle: Reyburn
- High: Clovis East
Source: Fresno MLS. This data may not be complete. We recommend contacting the local school district to confirm school assignments for this home.

Similar homes
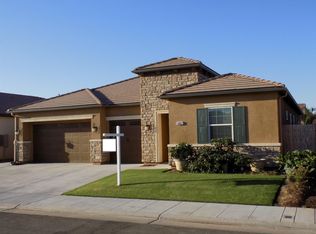
- $570,0004 bd2 ba2k sqft2532 San Marino Ave, Clovis, CA 93619For Sale
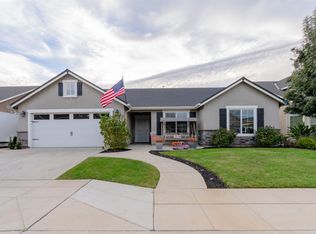 MLS ID #656186, Sylvia C. Salazar. Fresno MLS
 - $495,0003 bd3 ba1.5k sqft3452 Pontiac Ave, Clovis, CA 93619For Sale
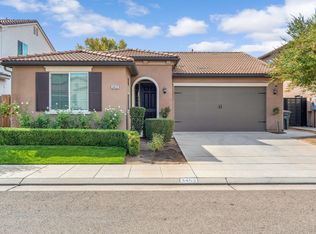 MLS ID #656443, Aaron Vasquez. Fresno MLS
 - $520,0003 bd3 ba2.1k sqft3885 Alamos Ave, Clovis, CA 93619For Sale
 MLS ID #656265, Sarah Gillespie. Fresno MLS
 - $610,0005 bd3 ba2.8k sqft3507 Carmelita Ave, Clovis, CA 93619For Sale
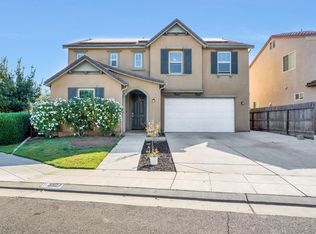 MLS ID #655707, Kamalpreet K. Wade. Fresno MLS
Local buyer's agents are ready to help
