Welcome to this beautifully maintained 4-bedroom, 2.5-bath condominium in a highly sought-after 55+ community in St. Joseph, Michigan. Offering 1,650 square feet of finished living space, this home features an open, functional floor plan designed for comfortable everyday living and easy entertaining. Perfectly positioned on a private pond, the waterfront setting provides peaceful views and a serene backdrop to enjoy year-round. The attached two-car garage offers ample parking and additional storage. Rarely available, this home includes every available builder upgrade selected by the original owners, reflecting exceptional quality and attention to detail throughout. While the current floor plan is configured as a 3-bedroom with a dedicated office, the office includes the space and flexibility to serve as a fourth bedroom if desired, making it ideal for guests, hobbies, or additional living space. Don't miss this exceptional opportunity!
Active
Price cut: $20K (8/27)
$679,000
4054 Bungalow Path, Saint Joseph, MI 49085
4beds
2,707sqft
Condominium
Built in 2021
-- sqft lot
$665,000 Zestimate®
$251/sqft
$360/mo HOA
What's special
Open functional floor plan
- 94 days
- 216
- 2
Zillow last checked:
Listing updated:
Listed by:
Drew Hedstrom 269-252-1581,
@properties Christie's International R.E. 269-469-0700
Source: MichRIC,MLS#: 26037409
Facts & features
Interior
Bedrooms & bathrooms
- Bedrooms: 4
- Bathrooms: 3
- Full bathrooms: 2
- 1/2 bathrooms: 1
- Main level bedrooms: 2
Primary bedroom
- Level: Main
- Area: 218.75
- Dimensions: 12.50 x 17.50
Bedroom 2
- Level: Basement
- Area: 121.1
- Dimensions: 9.75 x 12.42
Bedroom 3
- Level: Basement
- Area: 160.33
- Dimensions: 9.67 x 16.58
Primary bathroom
- Level: Main
- Area: 79.78
- Dimensions: 8.25 x 9.67
Bathroom 2
- Level: Basement
- Area: 82.35
- Dimensions: 10.08 x 8.17
Bathroom 3
- Description: Half Bath
- Level: Main
- Area: 26
- Dimensions: 8.00 x 3.25
Dining area
- Level: Main
- Area: 166.25
- Dimensions: 19.00 x 8.75
Kitchen
- Level: Main
- Area: 172.52
- Dimensions: 19.00 x 9.08
Laundry
- Level: Main
- Area: 42.32
- Dimensions: 8.33 x 5.08
Living room
- Level: Main
- Area: 277.17
- Dimensions: 18.08 x 15.33
Office
- Level: Main
- Area: 119.58
- Dimensions: 13.17 x 9.08
Other
- Description: Walk-in closet
- Level: Main
- Area: 61.81
- Dimensions: 8.33 x 7.42
Other
- Description: Storage
- Level: Basement
- Area: 232.21
- Dimensions: 17.42 x 13.33
Recreation
- Level: Basement
- Area: 443.47
- Dimensions: 29.08 x 15.25
Utility room
- Level: Basement
- Area: 63.56
- Dimensions: 9.08 x 7.00
Heating
- Forced Air
Cooling
- Central Air
Appliances
- Included: Bar Fridge, Dishwasher, Disposal, Dryer, Microwave, Range, Refrigerator, Washer
- Laundry: Laundry Room, Main Level
Features
- Wet Bar, Center Island, Pantry
- Basement: Full
- Number of fireplaces: 1
- Fireplace features: Family Room
Interior area
- Total structure area: 1,650
- Total interior livable area: 2,707 sqft
- Finished area below ground: 1,057
Property
Parking
- Total spaces: 2
- Parking features: Garage Faces Front, Garage Door Opener, Attached
- Garage spaces: 2
Accessibility
- Accessibility features: 36 Inch Entrance Door, Accessible Mn Flr Bedroom, Accessible Stairway, Grab Bar Mn Flr Bath
Features
- Stories: 2
- On waterfront: Yes
- Waterfront features: Pond
- Body of water: Private Pond
Lot
- Features: Shrubs/Hedges
Details
- Parcel number: 111248000077000
Construction
Type & style
- Home type: Condo
- Architectural style: Ranch
- Property subtype: Condominium
Materials
- Stone, Vinyl Siding
- Roof: Composition
Condition
- New construction: No
- Year built: 2021
Utilities & green energy
- Sewer: Public Sewer
- Water: Public
Community & HOA
HOA
- Has HOA: Yes
- Services included: Trash, Snow Removal, Maintenance Grounds
- HOA fee: $360 monthly
Location
- Region: Saint Joseph
Financial & listing details
- Price per square foot: $251/sqft
- Tax assessed value: $285,035
- Annual tax amount: $7,970
- Date on market: 7/21/2026
- Listing terms: Cash,Conventional
Estimated market value
$665,000
$632,000 - $698,000
$3,249/mo
Price history
| Date | Event | Price |
|---|---|---|
| 8/27/2026 | Price change | $679,000-2.9%$251/sqft |
Source:  MichRIC #26037409 Report a problem MichRIC #26037409 Report a problem | ||
| 7/21/2026 | Listed for sale | $699,000$258/sqft |
Source: MichRIC #26037409 Report a problem | ||
Public tax history
| Year | Property taxes | Tax assessment |
|---|---|---|
| 2025 | $7,697 +5% | $333,900 +12.6% |
| 2024 | $7,332 | $296,500 +12.6% |
| 2023 | -- | $263,300 +152.2% |
| 2022 | -- | $104,400 |
Find assessor info on the county website
Monthly payment
Est. payment
Payment breakdown
Explore the cost of this home by adjusting the details. Changes won't be saved.Climate risks
Neighborhood: 49085
- $415,0003 bd3 ba2.2k sqft3949 Bungalow Path #53, Saint Joseph, MI 49085Sold
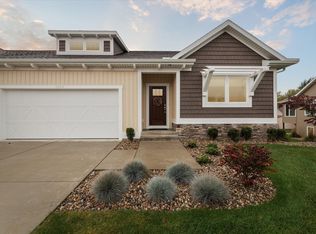
- $480,0004 bd3 ba2.7k sqft3943 Bungalow Path #54, Saint Joseph, MI 49085Sold

- $485,0004 bd3 ba2.6k sqft3933 Bungalow Path St, Saint Joseph, MI 49085Sold
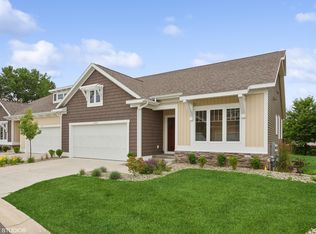
- $565,0003 bd3 ba2.2k sqft3934 Bungalow Path #66, Saint Joseph, MI 49085For Sale

Similar homes
- $685,0004 bd4 ba3.5k sqft3958 Fox Woods Rd, Saint Joseph, MI 49085For Sale

 MLS ID #26048884, Wortman Real Estate Group, @properties Christie's International R.E.. MichRIC
 - $565,0003 bd3 ba2.2k sqft3934 Bungalow Path #66, Saint Joseph, MI 49085For SaleMLS ID #26041519, David Jardine, @properties Christie's International R.E.. MichRIC
- $615,0004 bd4 ba3.1k sqft3911 Fox Crossing Dr, Saint Joseph, MI 49085For Sale
 MLS ID #26037365, Anne Gain, @properties Christie's International R.E.. MichRIC
 - $469,9004 bd4 ba2.5k sqft4071 Michelle Dr, Saint Joseph, MI 49085For Sale
 MLS ID #26055367, Tim O'Leary, Michigan Lake & Land LLC. MichRIC
 - $510,0005 bd3 ba2.5k sqft2689 Lake Bluff Ter, Saint Joseph, MI 49085For SaleMLS ID #26055926, Caleb Dryden, @properties Christie's International R.E.. MichRIC
- $699,9002 bd2 ba1.5k sqft250 Water St APT C, Saint Joseph, MI 49085For SaleMLS ID #26029140, Jill Drebing, @properties Christie's International R.E.. MichRIC
- $470,0004 bd3 ba2.6k sqft4234 Landings Ln, Saint Joseph, MI 49085For SaleMLS ID #26056211, Melissa Socha, Modern Way Realty. MichRIC
- $650,0004 bd4 ba2.7k sqft415 Ridgeway St, Saint Joseph, MI 49085For SaleMLS ID #26052541, Cindy R Adent, @properties Christie's International R.E.. MichRIC
- $350,0004 bd2 ba2.5k sqft2221 Wilson Ct, Saint Joseph, MI 49085For SaleMLS ID #26056509, Jill Golden, Realty Executives Instant Equity. MichRIC
- $832,9004 bd3 ba3.5k sqft1555 Cardinal Dr, Saint Joseph, MI 49085For SaleMLS ID #26036924, Brent Hawks, Keller Williams Realty Swm. MichRIC
- $349,9003 bd2 ba2.1k sqft1519 Saint Joseph Cir, Saint Joseph, MI 49085For SaleMLS ID #26056517, Art Attila, ERA Reardon Realty. MichRIC
- $699,0003 bd3 ba1.9k sqft929 Harbor Dr E, Saint Joseph, MI 49085For SaleMLS ID #26040127, Jackson G Matson, @properties Christie's International R.E.. MichRIC
- $829,0006 bd5 ba2.9k sqft1192 Forest Brook Dr, Saint Joseph, MI 49085For SaleMLS ID #26048465, Matt Sieber, Realty Executives Instant Equity. MichRIC
- $459,0003 bd3 ba2.3k sqft2631 Hillview Ln, Saint Joseph, MI 49085For SaleMLS ID #26054061, Kimberly Anne Flaherty, Coldwell Banker Realty. MichRIC
- $535,0003 bd4 ba3.3k sqft4548 Lauren Ln, Saint Joseph, MI 49085For SaleMLS ID #26052488, Sibyl Kish, Realty Executives Instant Equity. MichRIC
- $599,9005 bd4 ba3.2k sqft1012 Pearl St, Saint Joseph, MI 49085For SaleMLS ID #26040508, Cathy Ficks-Blasy, Epique Realty. MichRIC
- $630,0003 bd2 ba1.8k sqft4711 Scottdale Rd, Saint Joseph, MI 49085New ConstructionMLS ID #26046855, Joe Flood, @properties Christie's International R.E.. MichRIC
- $939,5004 bd4 ba3.5k sqft2501 Lake Vista Dr, Saint Joseph, MI 49085For SaleMLS ID #26055375, Vikki Wade, The Shore Real Estate Group. MichRIC
- $424,0003 bd2 ba1.7k sqft1627 Old Hickory Ln, Saint Joseph, MI 49085For SaleMLS ID #26056154, Anissa K DeSanctis, Coldwell Banker Anchor R.E.. MichRIC
