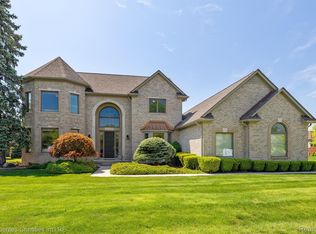
Looking for space and privacy? This stunning 3,291 sq ft split-level, built in 1997, is located in the highly sought-after Emerald Pointe subdivision! Situated directly across from Canal Park, featuring wooded pet-friendly walking paths along the Clinton River and connecting to nearby Budd Park. Impressive curb appeal with a premium elevation, extensive landscaping and manicured grounds. The sprawling rear yard backs to an expansive greenbelt, offering exceptional privacy! A grand 2-story foyer welcomes you into an open, flowing floor plan. Massive 2-story great room features hardwood flooring, soaring ceilings, walls of windows and a 2-way gas fireplace shared with the 1st-floor primary suite. The primary retreat offers a triple tray ceiling, hardwood flooring, spacious walk-in closet and luxurious bath with soaking tub and oversized tiled shower. Unique kitchen features abundant premium maple cabinetry, granite countertops, tile backsplash, stainless appliances and soaring ceilings with transom windows. Butler's pantry connects the kitchen to the formal dining room with its distinctive recessed lighted ceiling. An office/den with hardwood flooring, convenient 1st floor laundry and powder room complete the main level. Upstairs offers 3 generously sized bedrooms, including 2 sharing a Jack-and-Jill bath with a rare dual-shower configuration, plus an expansive bonus room/5th bedroom! Finished basement provides an enormous open recreation area and abundant storage. Attached 3-car heated garage. Enjoy the park-like backyard with an elevated patio, newer hot tub that stays and beautiful views of the expansive greenbelt. HVAC and hot water heater approximately 6 years old. An exceptional combination of space, comfort, privacy and location!
For sale
$529,900
40540 Emerald Ln E, Clinton Township, MI 48038
4beds
5,191sqft
Single Family Residence
Built in 1997
0.29 Acres Lot
$539,700 Zestimate®
$102/sqft
$125/mo HOA
What's special
- 20 hours
- 168
- 25
Zillow last checked:
Listing updated:
Listed by:
Jason I Minnick 586-226-3200,
Market Elite Inc 586-226-3200
Source: Realcomp II,MLS#: 20261086404
Facts & features
Interior
Bedrooms & bathrooms
- Bedrooms: 4
- Bathrooms: 3
- Full bathrooms: 2
- 1/2 bathrooms: 1
Primary bedroom
- Level: Entry
- Area: 238
- Dimensions: 17 X 14
Bedroom
- Level: Second
- Area: 143
- Dimensions: 13 X 11
Bedroom
- Level: Second
- Area: 117
- Dimensions: 13 X 9
Bedroom
- Level: Second
- Area: 160
- Dimensions: 16 X 10
Primary bathroom
- Level: Entry
- Area: 80
- Dimensions: 10 X 8
Other
- Level: Second
- Area: 42
- Dimensions: 7 X 6
Other
- Level: Entry
- Area: 35
- Dimensions: 7 X 5
Bonus room
- Level: Second
- Area: 208
- Dimensions: 16 X 13
Other
- Level: Entry
- Area: 180
- Dimensions: 18 X 10
Dining room
- Level: Entry
- Area: 154
- Dimensions: 14 X 11
Great room
- Level: Entry
- Area: 288
- Dimensions: 18 X 16
Kitchen
- Level: Entry
- Area: 150
- Dimensions: 15 X 10
Laundry
- Level: Entry
- Area: 54
- Dimensions: 9 X 6
Library
- Level: Entry
- Area: 120
- Dimensions: 12 X 10
Heating
- Forced Air, Natural Gas
Cooling
- Ceiling Fans, Central Air
Appliances
- Laundry: Laundry Room
Features
- Basement: Finished
- Has fireplace: Yes
- Fireplace features: Gas, Great Room, Master Bedroom
Interior area
- Total interior livable area: 5,191 sqft
- Finished area above ground: 3,291
- Finished area below ground: 1,900
Property
Parking
- Total spaces: 3
- Parking features: Three Car Garage, Attached, Direct Access, Garage Faces Front, Heated Garage, Garage Door Opener, Side Entrance
- Garage spaces: 3
Features
- Levels: Two
- Stories: 2
- Entry location: GroundLevelwSteps
- Patio & porch: Patio, Porch
- Pool features: None
- Fencing: Fencing Requiredwith Pool
Lot
- Size: 0.29 Acres
- Dimensions: 91 x 143
Details
- Parcel number: 1116254037
- Special conditions: Short Sale No,Standard
Construction
Type & style
- Home type: SingleFamily
- Architectural style: Contemporary
- Property subtype: Single Family Residence
Materials
- Brick, Wood Siding
- Foundation: Basement, Poured, Sump Pump
- Roof: Asphalt
Condition
- New construction: No
- Year built: 1997
Utilities & green energy
- Sewer: Public Sewer
- Water: Public
Community & HOA
Community
- Subdivision: EMERALD POINTE CONDOS
HOA
- Has HOA: Yes
- HOA fee: $1,500 annually
Location
- Region: Clinton Township
Financial & listing details
- Price per square foot: $102/sqft
- Tax assessed value: $232,722
- Annual tax amount: $9,778
- Date on market: 10/26/2026
- Listing agreement: Exclusive Right To Sell
- Listing terms: Cash,Conventional,FHA,Va Loan
- Exclusions: Exclusion(s) Do Not Exist
Estimated market value
$539,700
$513,000 - $567,000
$3,153/mo
Price history
| Date | Event | Price |
|---|---|---|
| 10/26/2026 | Listed for sale | $529,900+41.3%$102/sqft |
Source:  Realcomp II #20261086404 Report a problem | ||
| 7/17/2018 | Sold | $375,000-3.6%$72/sqft |
Source:  MiRealSource #31345388 Report a problem | ||
| 6/7/2018 | Pending sale | $389,000$75/sqft |
Source: Keller Williams Realty Lakeside Market Center #31345388 Report a problem | ||
| 5/2/2018 | Price change | $389,000-2.5%$75/sqft |
Source: Keller Williams Realty Lakeside Market Center #31345388 Report a problem | ||
| 4/18/2018 | Listed for sale | $399,000+69.8%$77/sqft |
Source: Keller Williams Realty Lakeside #31344449 Report a problem | ||
| 8/24/2010 | Sold | $235,000-8.1%$45/sqft |
Source: MiRealSource #932905 Report a problem | ||
| 6/22/2009 | Sold | $255,665-20.2%$49/sqft |
Source: Public Record Report a problem | ||
| 4/28/1997 | Sold | $320,483$62/sqft |
Source: Public Record Report a problem | ||
Public tax history
| Year | Property taxes | Tax assessment |
|---|---|---|
| 2026 | $9,778 +2.8% | $284,000 +8.8% |
| 2025 | $9,509 +4.9% | $261,100 -1.4% |
| 2024 | $9,065 +5.2% | $264,800 +15% |
| 2023 | $8,616 +2.8% | $230,300 +10.4% |
| 2022 | $8,380 -1.6% | $208,600 +5.2% |
| 2021 | $8,514 | $198,200 -1% |
| 2020 | $8,514 +1.8% | $200,200 -2.6% |
| 2019 | $8,362 +14.2% | $205,500 +4.5% |
| 2018 | $7,319 +1.6% | $196,700 +3.7% |
| 2017 | $7,204 | $189,700 |
| 2016 | -- | $189,700 +6.3% |
| 2015 | -- | $178,500 +6.5% |
| 2014 | -- | $167,600 +2.6% |
| 2011 | -- | $163,400 -7.6% |
| 2010 | -- | $176,800 -10% |
| 2009 | -- | $196,400 -8.8% |
| 2008 | -- | $215,400 -5.3% |
| 2007 | -- | $227,500 +32.7% |
| 2001 | $5,637 -33.7% | $171,483 +3.2% |
| 2000 | $8,509 | $166,166 |
Find assessor info on the county website
Monthly payment
Est. payment
Payment breakdown
Explore the cost of this home by adjusting the details. Changes won't be saved.Climate risks
Neighborhood: 48038
- $520,0003 bd3 ba3.3k sqft40387 Emerald Ln E, Clinton Township, MI 48038Sold
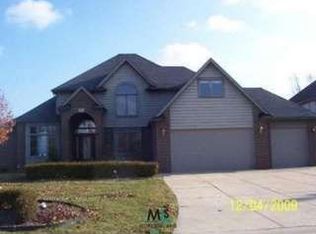
- $397,9004 bd2 ba3.2k sqft40540 E Emerald Ln, Clintont, MI 48038Off Market
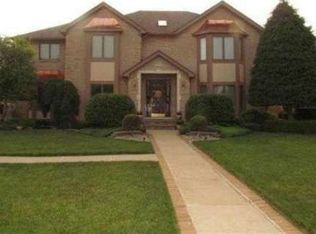
- $514,900-- bd3 ba-- sqft40419 Emerald Ln E, Clinton Township, MI 48038Off Market
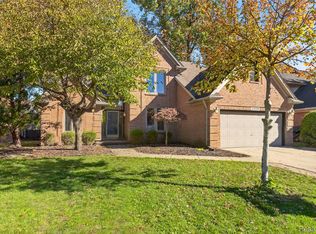
- $497,5004 bd5 ba3.3k sqft40451 Emerald Ln E, Clinton Township, MI 48038Sold
Similar homes
- $449,9004 bd3 ba2.6k sqft43336 Herring Dr, Clinton Township, MI 48038For Sale
 MLS ID #20261086315, Timothy M Wilds, GSA Elite Realty. Realcomp II
- $559,9004 bd4 ba4.6k sqft18779 Sandhurst Dr, Clinton Township, MI 48038For Sale
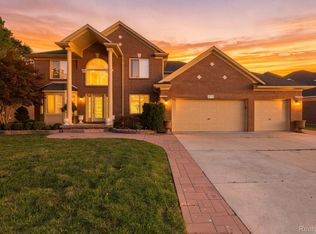 MLS ID #20261072357, Joe Helou, Summit Union Real Estate. Realcomp II
- $489,0004 bd4 ba5k sqft37731 E Horseshoe Dr, Clinton Township, MI 48036For Sale

 MLS ID #50225658, Melissa Singh, Higbie Maxon Agney Inc. MiRealSource
- $500,0004 bd3 ba4.1k sqft43459 Devin Dr, Clinton Township, MI 48038For Sale
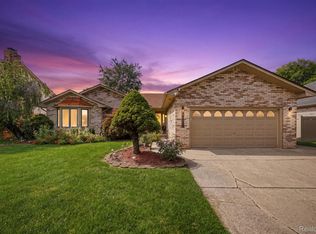 MLS ID #20261073416, Candace M Ruma, Keller Williams Realty-Great Lakes. Realcomp II
- $499,9004 bd3 ba2.7k sqft45833 Winthrop Pl, Macomb, MI 48044For SaleMLS ID #20261086402, Nick G Ottenbacher, Brookstone, Realtors LLC. Realcomp II
- $549,9004 bd3 ba3.8k sqft20379 Bannister Dr, Macomb, MI 48044For SaleMLS ID #20261086355, Rasha Mohammed, Keller Williams Lakeside. Realcomp II
- $479,9004 bd3 ba2.8k sqft19901 S Riverhill Dr, Clinton Township, MI 48036For SaleMLS ID #50222555, Peggy W Carroll, Ace Realty LLC. MiRealSource
- $530,0003 bd3 ba2.6k sqft19750 Mount Vernon Dr, Macomb, MI 48044For SaleMLS ID #50225794, Kevin Quaglia, Epique Inc.. MiRealSource
- $475,0004 bd3 ba3.9k sqft15562 N Royal Doulton Blvd, Clinton Township, MI 48038For SaleMLS ID #20261082129, Jessica Tremonti, Century 21 Curran & Oberski. Realcomp II
- $350,0004 bd2 ba3k sqft16349 Monticello Dr, Clinton Township, MI 48038For SaleMLS ID #20261085606, Karen Wilson, Real Estate One-Rochester. Realcomp II
- $400,0003 bd3 ba3.4k sqft41891 Clinton Pines Dr, Clinton Township, MI 48038For SaleMLS ID #50225210, Nina Manley, Berkshire Hathaway HomeServices Kee Realty. MiRealSource
- $549,9974 bd3 ba4.6k sqft15879 Millar Rd, Clinton Township, MI 48036For SaleMLS ID #20261079770, Bashar Jani, Community Choice Realty Inc. Realcomp II
- $575,0005 bd6 ba3.4k sqft43526 Pintail Dr, Clinton Township, MI 48038For SaleMLS ID #50223405, Tony Rubino, Keller Williams Realty Lakeside. MiRealSource
- $465,0003 bd3 ba4.1k sqft19550 Shorecrest Dr, Clinton Township, MI 48038For SaleMLS ID #20261055327, Beatriz M Siminovich, KW Domain. Realcomp II
- $465,0004 bd4 ba2.7k sqft38598 Applewood St, Clinton Township, MI 48036For SaleMLS ID #20261076459, Katie Juliano, Berkshire Hathaway HomeServices Kee Realty Clinton. Realcomp II
- $649,9953 bd5 ba5.1k sqft17840 Christine Blvd N, Clinton Township, MI 48038For SaleMLS ID #20261080441, Tom J Dalessandro, Vanguard Realty Group. Realcomp II
- $550,0003 bd3 ba4k sqft16237 Millar Rd, Clinton Township, MI 48036For SaleMLS ID #20261082727, Robert Phelps, Keller Williams Realty-Great Lakes. Realcomp II
- $419,9004 bd4 ba3.8k sqft38491 James Dr, Clinton Township, MI 48036For SaleMLS ID #50225325, Sarah Hendrick, KW Platinum. MiRealSource
- $539,9005 bd4 ba4.4k sqft22344 Woodlake Dr, Macomb, MI 48044For SaleMLS ID #20261084232, Ta'Nia Bradley, AXEN Realty LLC. Realcomp II
