Welcome to 4058 Old Cartersville Rd in Dallas, GA. This 3 bedroom, 2 bath home offers 1,356 sq ft of living space on just under an acre (.98). Getting around is effortless here. A step-free path leads from the driveway through the kitchen and living room to a bedroom and bathroom, and continues out to the back porch, all on the same level. The other two bedrooms and second bathroom are a step up. Downstairs, an unfinished walkout basement opens directly to the back yard on grade. The concrete slab lower level is ready for a workshop, storage, or future finished space. Year-round comfort comes from an efficient heat pump system. Conveniently located near New Hope shopping and dining, with an easy drive to Acworth, Cartersville, and downtown Dallas. Schedule your showing today!
Active
$295,000
4058 Old Cartersville Rd, Dallas, GA 30132
3beds
1,356sqft
Single Family Residence, Residential
Built in 1954
0.98 Acres Lot
$291,300 Zestimate®
$218/sqft
$-- HOA
What's special
Back porchEfficient heat pump system
- 4 days
- 1,990
- 46
Likely to sell faster than
Zillow last checked:
Listing updated:
Listed by:
Jackson Miller,
Atlanta Communities Real Estate Brokerage 770-286-9120
Source: FMLS GA,MLS#: 7867214
Facts & features
Interior
Bedrooms & bathrooms
- Bedrooms: 3
- Bathrooms: 2
- Full bathrooms: 2
- Main level bathrooms: 2
- Main level bedrooms: 3
Rooms
- Room types: Basement
Heating
- Heat Pump
Cooling
- Ceiling Fan(s), Heat Pump
Appliances
- Included: Electric Oven, Gas Range, Microwave, Refrigerator
- Laundry: In Basement
Features
- Other
- Flooring: Laminate
- Windows: None
- Basement: Daylight,Walk-Out Access
- Has fireplace: No
- Fireplace features: None
- Common walls with other units/homes: No Common Walls
Interior area
- Total structure area: 1,356
- Total interior livable area: 1,356 sqft
Video & virtual tour
Property
Parking
- Total spaces: 7
- Parking features: Carport, Detached, Driveway
- Carport spaces: 1
- Has uncovered spaces: Yes
Accessibility
- Accessibility features: Accessible Approach with Ramp, Accessible Bedroom, Accessible Closets, Accessible Doors, Accessible Entrance, Accessible Full Bath, Accessible Kitchen
Features
- Levels: Two
- Stories: 2
- Patio & porch: Deck, Front Porch, Rear Porch
- Exterior features: Rear Stairs, Other
- Pool features: None
- Spa features: None
- Fencing: Back Yard
- Has view: Yes
- View description: Trees/Woods, Water, Other
- Has water view: Yes
- Water view: Water
- Waterfront features: None
- Body of water: None
Lot
- Size: 0.98 Acres
- Features: Back Yard
Details
- Additional structures: None
- Parcel number: 085497
- Other equipment: None
- Horse amenities: None
Construction
Type & style
- Home type: SingleFamily
- Architectural style: Ranch
- Property subtype: Single Family Residence, Residential
Materials
- Block, Brick, Vinyl Siding
- Foundation: Slab
- Roof: Shingle
Condition
- Updated/Remodeled
- New construction: No
- Year built: 1954
Utilities & green energy
- Electric: 220 Volts
- Sewer: Septic Tank
- Water: Public
- Utilities for property: Cable Available, Electricity Available, Natural Gas Available, Underground Utilities, Water Available
Green energy
- Energy efficient items: None
- Energy generation: None
Community & HOA
Community
- Features: Near Schools, Near Shopping, Other
- Security: None
- Subdivision: None
HOA
- Has HOA: No
Location
- Region: Dallas
Financial & listing details
- Price per square foot: $218/sqft
- Tax assessed value: $222,590
- Annual tax amount: $2,215
- Date on market: 11/12/2026
- Cumulative days on market: 4 days
- Ownership: Fee Simple
- Electric utility on property: Yes
- Road surface type: Asphalt
Estimated market value
$291,300
$277,000 - $306,000
$1,554/mo
Price history
| Date | Event | Price |
|---|---|---|
| 11/12/2026 | Listed for sale | $295,000+178.3%$218/sqft |
Source:  FMLS GA #7867214 Report a problem | ||
| 2/15/2018 | Sold | $106,000-54.9%$78/sqft |
Source: Public Record Report a problem | ||
| 9/28/2017 | Sold | $235,000$173/sqft |
Source:  FMLS GA #5853105 Report a problem | ||
Public tax history
| Year | Property taxes | Tax assessment |
|---|---|---|
| 2025 | $2,215 +10.2% | $89,036 +12.5% |
| 2024 | $2,010 +0.5% | $79,140 +3.2% |
| 2023 | $1,999 +1.8% | $76,696 +13.5% |
| 2022 | $1,964 +27.7% | $67,592 +30.5% |
| 2021 | $1,538 +10.8% | $51,780 +12.4% |
| 2020 | $1,388 -37.3% | $46,052 -36.4% |
| 2018 | $2,213 -9% | $72,432 -9.9% |
| 2017 | $2,432 +13.9% | $80,432 +11% |
| 2016 | $2,135 | $72,482 +4.2% |
| 2015 | $2,135 | $69,562 +8.8% |
| 2014 | -- | $63,922 -2.9% |
| 2013 | $1,959 | $65,800 |
| 2012 | -- | -- |
| 2011 | -- | -- |
| 2010 | -- | -- |
| 2009 | -- | $82,040 -6.6% |
| 2008 | -- | $87,864 -0.6% |
| 2006 | -- | $88,380 +24.1% |
| 2005 | -- | $71,196 +2.4% |
| 2004 | -- | $69,560 +19.4% |
| 2003 | -- | $58,280 +30.7% |
| 2002 | -- | $44,604 +7.7% |
| 2001 | -- | $41,416 |
Find assessor info on the county website
Monthly payment
Est. payment
Payment breakdown
Explore the cost of this home by adjusting the details. Changes won't be saved.Climate risks
Neighborhood: 30132
Nearby schools
Schools provided by the listing agent
- Elementary: WC Abney
- Middle: Lena Mae Moses
- High: North Paulding
Source: FMLS GA. This data may not be complete. We recommend contacting the local school district to confirm school assignments for this home.

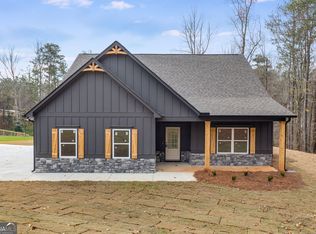
Similar homes
- $345,0003 bd2 ba1.9k sqft41 Huntleigh Shores Ln, Dallas, GA 30132Active

 MLS ID #10889549, Tanya Pickens, Opendoor Brokerage. GAMLS
- $309,9003 bd2 ba1.5k sqft208 Forrister Rd, Dallas, GA 30132Active
 MLS ID #10856035, Kayla Dorsett, Southern Classic Realtors. GAMLS
- $299,9003 bd2 ba1.9k sqft206 Mona Pl, Dallas, GA 30132ActiveMLS ID #10884311, Oreibis Geralde, Maximum One Realty Greater Atlanta. GAMLS
- $265,0003 bd1 ba1.2k sqft4982 Dallas Acworth Hwy, Dallas, GA 30132Active
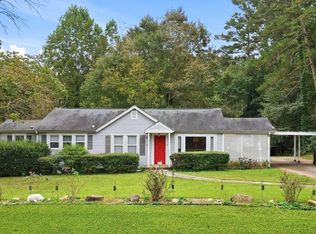 MLS ID #10870750, Karen Grattafiori, RB Realty. GAMLS
- $299,0003 bd2 ba1.4k sqft1119 Macland Rd, Dallas, GA 30132Active Under ContractMLS ID #10846752, Shawn M Delaney, Maximum One Realty Greater Atlanta. GAMLS
- $299,9003 bd2 ba2k sqft120 Bone Pl, Dallas, GA 30132ActiveMLS ID #10810853, Heather McLaurin, BHHS Georgia Properties. GAMLS
- $260,0003 bd2 ba1.3k sqft1694 Cartersville Hwy, Dallas, GA 30132ActiveMLS ID #10874629, Christina Crawford, Maximum One Realty Greater Atlanta. GAMLS
- $290,0003 bd2 ba1.2k sqft330 Peach Crossing Dr, Dallas, GA 30132ActiveMLS ID #10760787, Eric Baham, Sovereign Real Estate Group. GAMLS
- $319,5003 bd2 ba1.2k sqft149 Holder Rd, Dallas, GA 30132ActiveMLS ID #10845315, Deanne Cochran, Flagstone Realty Group LLC. GAMLS
- $325,0003 bd3 ba1.5k sqft602 Muskogee Xing, Dallas, GA 30132ActiveMLS ID #10876114, Mark Spain, Mark Spain Real Estate. GAMLS
- $349,9003 bd2 ba1.7k sqft306 Viola Dr, Dallas, GA 30157ActiveMLS ID #10889411, Wendy G Chambers, Chambers Select Realty. GAMLS
- $246,0003 bd2 ba1.1k sqft103 Marty Ln, Dallas, GA 30132ActiveMLS ID #10850629, Tanya Pickens, Opendoor Brokerage. GAMLS
- $305,0003 bd3 ba1.6k sqft210 Scotland Dr, Dallas, GA 30132ActiveMLS ID #10880059, Mark Spain, Mark Spain Real Estate. GAMLS
- $315,0003 bd3 ba1.6k sqft749 Scotland Dr, Dallas, GA 30132ActiveMLS ID #10884401, Gwendolyn Barber, Market South Properties Inc.. GAMLS
- $359,0003 bd2 ba1.5k sqft67 Wolfridge Ct, Dallas, GA 30132ActiveMLS ID #10814744, Cedric Giles, Scott Realty Professionals LLC. GAMLS
- $350,0004 bd3 ba2k sqft70 S Beckman Ct, Dallas, GA 30132ActiveMLS ID #10793892, Eric Baham, Sovereign Real Estate Group. GAMLS
- $285,0003 bd2 ba1.1k sqft102 Huntington Way, Dallas, GA 30132ActiveMLS ID #10852240, Wilson Property Partners, Bolst. GAMLS
- $275,0004 bd2 ba1.6k sqft234 E Memorial Dr, Dallas, GA 30132ActiveMLS ID #10804894, Charlie Aldridge, Keller Williams Realty Atl. Partners. GAMLS
- $304,9003 bd3 ba1.6k sqft738 Scotland Dr, Dallas, GA 30132ActiveMLS ID #10854533, Stacey Everson, The Realty Group. GAMLS
- $285,0003 bd2 ba1.6k sqft203 Scotland Dr, Dallas, GA 30132ActiveMLS ID #10826487, Tanya Pickens, Opendoor Brokerage. GAMLS
