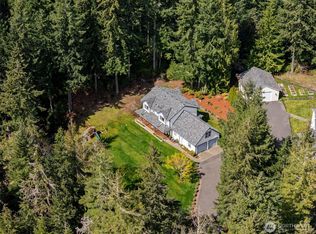
There are waterfront homes. And then there are homes that let you live the waterfront life to its fullest. From your own deck, drop a line for salmon, pull up crab pots, or harvest fresh oysters while the tide rolls in before you. This beautifully remodeled nearly 3,000-square-foot retreat was designed for those who believe recreation should begin the moment they arrive home. Two private primary suites offer comfort and flexibility for guests or multigenerational living, while expansive living and dining spaces create an effortless setting for entertaining on any scale. The kitchen is both polished and practical with quartz countertops and abundant cabinetry, flowing seamlessly into the inviting family room anchored by a gas fireplace. A large view office with high-speed internet makes working from home feel more like a privilege than a routine, while an additional den or third bedroom adds versatility. Outside, the lifestyle only deepens—deep-water moorage buoy, full bulkhead with seating area, easy beach access, fruit trees, raised garden beds, and endless room for every adventure. Two garages with extra-deep bays, double 30-foot RV ports, gated fencing, and generous parking ensure there’s space for all the toys that accompany a life well lived. Surrounded by hiking trails and year-round recreation, this is not simply a waterfront property. It is a private basecamp for the Pacific Northwest dream.
Pending inspection
Listed by: John L. Scott, Inc. • Peppie Anderson
Price cut: $27K (7/16)
$848,000
40590 N US Hwy 101, Lilliwaup, WA 98555
2beds
2,912sqft
Single Family Residence
Built in 1988
0.39 Acres Lot
$818,300 Zestimate®
$291/sqft
$-- HOA
What's special
Gas fireplaceFruit treesEasy beach accessOwn deckRaised garden bedsInviting family roomGated fencing
- 95 days |
- 509 |
- 29 |
Zillow last checked:
Listing updated:
Listed by:
Peppie Anderson,
John L. Scott, Inc.
Source: NWMLS as distributed by MLS GRID,MLS#: 2521733
Facts & features
Interior
Bedrooms & bathrooms
- Bedrooms: 2
- Bathrooms: 3
- Full bathrooms: 3
- Main level bathrooms: 3
Primary bedroom
- Level: Second
Bedroom
- Level: Second
Bathroom full
- Level: Main
Bathroom full
- Level: Main
Bathroom full
- Level: Main
Bonus room
- Level: Main
Den office
- Level: Main
Dining room
- Level: Main
Entry hall
- Level: Main
Family room
- Level: Main
Kitchen with eating space
- Level: Main
Living room
- Level: Main
Utility room
- Level: Main
Heating
- Fireplace, Forced Air, Heat Pump, Electric
Cooling
- Has cooling: Yes
Appliances
- Included: Dishwasher, Dryer, Refrigerator, Stove(s)/Range(s), Washer, Dishwasher(s), Dryer(s), Refrigerator(s), Washer(s), Water Heater: On Demand, Water Heater Location: Back Wall
Features
- Bath Off Primary, Ceiling Fan(s), Dining Room, Pantry
- Flooring: Ceramic Tile, Vinyl Plank
- Windows: Skylight(s)
- Basement: None
- Number of fireplaces: 2
- Fireplace features: Gas, Main Level: 2, Fireplace
Interior area
- Total structure area: 2,912
- Total interior livable area: 2,912 sqft
Property
Parking
- Total spaces: 18
- Parking features: Detached Carport, Attached Garage, Detached Garage, RV Parking
- Has attached garage: Yes
- Has carport: Yes
- Covered spaces: 6
- Uncovered spaces: 12
Features
- Levels: Two
- Stories: 2
- Entry location: Main
- Patio & porch: Second Primary Bedroom, Bath Off Primary, Ceiling Fan(s), Dining Room, Fireplace, Pantry, Skylight(s), Walk-In Closet(s), Water Heater
- Has view: Yes
- View description: Canal
- Has water view: Yes
- Water view: Canal
- Waterfront features: Low Bank, Bulkhead, Saltwater
- Frontage length: Waterfront Ft: 111
Lot
- Size: 0.39 Acres
- Dimensions: 111 x 318
- Features: Cable TV, Deck, Fenced-Fully, High Speed Internet, Patio, Propane, RV Parking, Shop
- Topography: Level
- Residential vegetation: Fruit Trees, Garden Space
Details
- Parcel number: 224065300003
- Zoning description: Jurisdiction: County
- Special conditions: Standard
Construction
Type & style
- Home type: SingleFamily
- Architectural style: 2 Story
- Property subtype: Single Family Residence
Materials
- Cement Planked, Cement Plank
- Foundation: Poured Concrete, Slab
- Roof: Composition
Condition
- Good
- Year built: 1988
- Major remodel year: 1988
Utilities & green energy
- Electric: Company: PUD 1
- Sewer: Septic Tank, Company: Septic
- Water: Community, Company: Beacon Point
- Utilities for property: Hood Canal Communications, Hood Canal Communications
Community & HOA
Community
- Subdivision: Beacon Point
Location
- Region: Lilliwaup
Financial & listing details
- Price per square foot: $291/sqft
- Tax assessed value: $1,014,730
- Annual tax amount: $7,207
- Date on market: 5/27/2026
- Cumulative days on market: 80 days
- Listing terms: Conventional
- Inclusions: Dishwasher(s), Dryer(s), Refrigerator(s), Stove(s)/Range(s), Washer(s)
Estimated market value
$818,300
$777,000 - $859,000
$3,124/mo
Price history
| Date | Event | Price |
|---|---|---|
| 8/8/2026 | Pending sale | $848,000$291/sqft |
Source:  NWMLS as distributed by MLS GRID #2521733 Report a problem NWMLS as distributed by MLS GRID #2521733 Report a problem | ||
| 7/16/2026 | Price change | $848,000-3.1%$291/sqft |
Source: NWMLS as distributed by MLS GRID #2521733 Report a problem | ||
| 6/27/2026 | Price change | $875,000-1.6%$300/sqft |
Source: NWMLS as distributed by MLS GRID #2521733 Report a problem | ||
| 6/13/2026 | Price change | $889,000-1.1%$305/sqft |
Source: NWMLS as distributed by MLS GRID #2521733 Report a problem | ||
| 5/29/2026 | Pending sale | $899,000$309/sqft |
Source: NWMLS as distributed by MLS GRID #2521733 Report a problem | ||
| 5/23/2026 | Price change | $899,000-2.8%$309/sqft |
Source: NWMLS as distributed by MLS GRID #2521733 Report a problem | ||
| 5/12/2026 | Listed for sale | $925,000+141.5%$318/sqft |
Source: NWMLS as distributed by MLS GRID #2521733 Report a problem | ||
| 5/2/2017 | Sold | $383,000-19.4%$132/sqft |
Source: NWMLS as distributed by MLS GRID #1072397 Report a problem | ||
| 1/23/2017 | Listing removed | $475,000$163/sqft |
Source: West Realty Company #884712 Report a problem | ||
| 5/13/2016 | Price change | $475,000-4%$163/sqft |
Source: West Realty Company #884712 Report a problem | ||
| 1/15/2016 | Price change | $495,000-5.7%$170/sqft |
Source: West Realty Company #884712 Report a problem | ||
| 4/25/2015 | Listed for sale | $525,000$180/sqft |
Source: West Realty Company #775576 Report a problem | ||
Public tax history
| Year | Property taxes | Tax assessment |
|---|---|---|
| 2025 | $7,208 +16% | $1,014,730 +5.1% |
| 2024 | $6,213 +7.7% | $965,175 +22.8% |
| 2023 | $5,771 +18% | $785,795 +51.3% |
| 2022 | $4,890 +18.9% | $519,200 +5.4% |
| 2021 | $4,113 -9% | $492,730 -6.8% |
| 2020 | $4,519 -10.5% | $528,770 -1.8% |
| 2018 | $5,050 +12.3% | $538,355 0% |
| 2017 | $4,496 -12.5% | $538,505 +8.1% |
| 2016 | $5,137 +14.6% | $497,940 |
| 2015 | $4,481 +3.1% | $497,940 +9.8% |
| 2014 | $4,345 | $453,445 -17.7% |
| 2013 | $4,345 | $550,805 -3.3% |
| 2012 | -- | $569,445 -5.5% |
| 2011 | -- | $602,705 |
| 2010 | -- | $602,705 |
Find assessor info on the county website
Monthly payment
Est. payment
Payment breakdown
Explore the cost of this home by adjusting the details. Changes won't be saved.Climate risks
Neighborhood: 98555
Nearby schools
GreatSchools rating
- 5/10Hood Canal Elementary & Junior High SchoolGrades: PK-8Distance: 19.9 mi
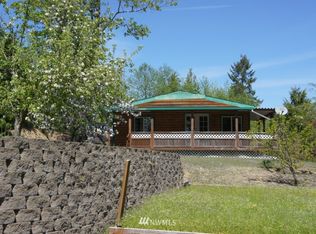
- $278,6002 bd2 ba1.2k sqft30 N Beacon Pl, Lilliwaup, WA 98555Off Market
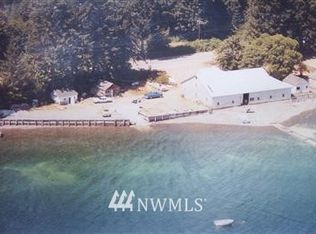
- $636,5001 bd1 ba320 sqft40640 N Us Highway 101, Lilliwaup, WA 98555Off Market
- $899,00089.74 acres0 N Us Highway 101, Lilliwaup, WA 98555Pending

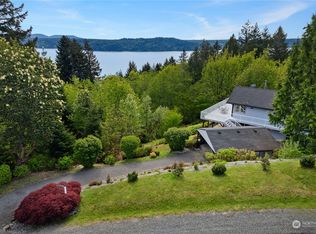
- $480,0002 bd2 ba1.7k sqft81 N Beacon Point Loop S, Lilliwaup, WA 98555Sold
- $---- sqft0 N Beacon Point Loop S, Lilliwaup, WA 98555Off Market
- $340,0002 bd2 ba1.2k sqft80 N Beacon Point Loop S, Lilliwaup, WA 98555Sold
- $1,075,0003 bd3 ba2.8k sqft20 N Triton Head Dr, Lilliwaup, WA 98555Sold
- $400,0002 bd1 ba828 sqft40 N Triton Head Dr, Lilliwaup, WA 98555Sold
A local agent can set up tours, give advice and negotiate with sellers.
Similar homes
- $899,0002 bd1 ba1.7k sqft19748 NW Stavis Bay Road, Seabeck, WA 98380Active
 MLS ID #2522287, Sandy Walsh. NWMLS as distributed by MLS GRID
 - $825,0004 bd3 ba2.7k sqft200 Peter Hagen Road NW, Seabeck, WA 98380Active
 MLS ID #2507474, Gretchen Wood. NWMLS as distributed by MLS GRID
 - $750,0003 bd3 ba1.9k sqft835 Pollock Drive, Brinnon, WA 98320Active
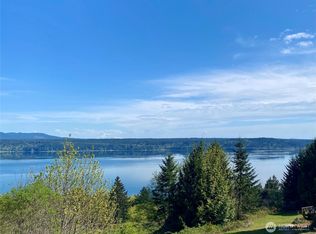 MLS ID #2509531, Shelly Dunnington. NWMLS as distributed by MLS GRID
 - $825,0004 bd3 ba2.8k sqftOld Saw Mill 29/197, Bremerton, WA 98312Active
 MLS ID #2497034, Cristian A. Koch. NWMLS as distributed by MLS GRID
 - $769,9993 bd3 ba2.2k sqft3858 Quiet Drive NW, Bremerton, WA 98312ActiveMLS ID #2521990, Janet Lovett. NWMLS as distributed by MLS GRID
- $899,0003 bd3 ba2.2k sqft3881 Seabeck Hwy NW, Bremerton, WA 98312ActiveMLS ID #2544787, Lynn M.Jagosh. NWMLS as distributed by MLS GRID
- $675,0003 bd2 ba2.3k sqft500 Mallard Lane NW, Seabeck, WA 98380ActiveMLS ID #2558956, Nathan Sharp. NWMLS as distributed by MLS GRID
- $699,0002 bd2 ba1.5k sqft95 Weather-n-heights, Brinnon, WA 98320ActiveMLS ID #2528732, Bruce S. Munn. NWMLS as distributed by MLS GRID
- $1,140,0003 bd3 ba2.5k sqft19736 NW Stavis Bay Road, Seabeck, WA 98380ActiveMLS ID #2527577, Rick Slate. NWMLS as distributed by MLS GRID
- $799,0002 bd2 ba1.6k sqft335 Tog Road, Brinnon, WA 98320ActiveMLS ID #2525695, William Grant Barnet III. NWMLS as distributed by MLS GRID
- $649,0002 bd3 ba2.3k sqft81 Seamount Drive, Brinnon, WA 98320ActiveMLS ID #2467548, Madison Fisher. NWMLS as distributed by MLS GRID
- $645,3204 bd3 ba2.2k sqft4244 Duckabush Road, Brinnon, WA 98320ContingentMLS ID #2559928, Kathleen Rapozo. NWMLS as distributed by MLS GRID
- $890,0003 bd3 ba2.4k sqft8205 Hide A Way Lane NW, Silverdale, WA 98383ContingentMLS ID #2536120, Jie Ran. NWMLS as distributed by MLS GRID
- $895,0003 bd3 ba2.3k sqft7761 Larson Lane NW, Seabeck, WA 98380ActiveMLS ID #2535917, Daniel Baker. NWMLS as distributed by MLS GRID
- $885,0002 bd3 ba2.8k sqft83 Octopus Court, Quilcene, WA 98376ActiveMLS ID #2527455, Mikaela Ji. NWMLS as distributed by MLS GRID
- $650,0002 bd3 ba1.9k sqftKephart Short Plat #2, Brinnon, WA 98320ActiveMLS ID #2536311, Belinda J Graham. NWMLS as distributed by MLS GRID
- $995,0002 bd2 ba2.6k sqftSbl 1076210, Bremerton, WA 98312ActiveMLS ID #2550855, Rachel Harris. NWMLS as distributed by MLS GRID
- $730,0003 bd2 ba2.2k sqftWhisper Ridge Iii, Bremerton, WA 98312ActiveMLS ID #2558989, Frank C. Leach. NWMLS as distributed by MLS GRID
- $749,9004 bd3 ba2.3k sqft5767 Eldorado Place NW, Bremerton, WA 98312ActiveMLS ID #2559136, Rick Slate. NWMLS as distributed by MLS GRID
- $899,0003 bd3 ba1.9k sqft3657 Mathisen Lane, Bremerton, WA 98312ActiveMLS ID #2445037, Chris C. Nye. NWMLS as distributed by MLS GRID
