What's Special: Large Kitchen Island - Dedicated Study - 3-Car Tandem Garage - East Facing Lot. New Construction – Ready Now! Built by Taylor Morrison, America's Most Trusted Home Builder. Welcome to the Jade at 406 Chatham Street in South Oak. This thoughtfully designed new home makes the most of its smart, efficient layout. A welcoming front porch leads you inside to the heart of the home, where the open-concept gourmet kitchen, with a walk-in pantry and center island, flows into the dining area and great room, complete with a cozy fireplace. Just beyond, a covered patio offers an easy spot to relax outdoors. The primary suite is tucked at the back of the home and features a spa-inspired bath and a large walk-in closet. Two secondary bedrooms and a full bath sit off the great room, while another secondary bedroom, full bath, a dedicated study, and flex room are conveniently located off the foyer. Life at the lake awaits in South Oak 60s, an upscale community with tree-lined streets and impressive amenities. Enjoy peaceful walks on community paths, spend time at the catch-and-release fishing pond, or visit the clubhouse with its resort-style pool, aerobics and weight training rooms, lounge spaces, and catering kitchen. A brand-new elementary school opening in fall 2025 will be less than two miles from your new home, adding even more convenience to this inviting neighborhood. Additional Highlights Include: Bedroom in place of study, full bathroom in place of powder room, study in place of formal dining, raised ceiling at foyer, great room, and kitchen, bench at owner's entry, and gourmet kitchen. MLS#21164765
For sale
Price increase: $3K (6/26)
$612,655
406 Chatham Dr, Little Elm, TX 75068
4beds
2,998sqft
Single Family Residence
Built in 2026
7,875 Square Feet Lot
$-- Zestimate®
$204/sqft
$104/mo HOA
What's special
Cozy fireplaceDining areaDedicated studyGreat roomEast facing lotCovered patioTree-lined streets
- 174 days |
- 74 |
- 6 |
Zillow last checked:
Listing updated:
Listed by:
Bobbie Alexander 0442092,
Alexander Properties 281-619-8241,
Bobbie Alexander 0442092 469-252-2306,
Alexander Properties
Source: NTREIS,MLS#: 21164765
Facts & features
Interior
Bedrooms & bathrooms
- Bedrooms: 4
- Bathrooms: 3
- Full bathrooms: 3
Primary bedroom
- Features: Garden Tub/Roman Tub
- Level: First
- Dimensions: 0 x 0
Bedroom
- Level: First
- Dimensions: 0 x 0
Bedroom
- Level: First
- Dimensions: 0 x 0
Bedroom
- Level: First
- Dimensions: 0 x 0
Primary bathroom
- Level: First
- Dimensions: 0 x 0
Bonus room
- Level: First
- Dimensions: 0 x 0
Den
- Level: First
- Dimensions: 0 x 0
Other
- Level: First
- Dimensions: 0 x 0
Half bath
- Level: First
- Dimensions: 0 x 0
Kitchen
- Level: First
- Dimensions: 0 x 0
Living room
- Level: First
- Dimensions: 0 x 0
Utility room
- Level: First
- Dimensions: 0 x 0
Heating
- Natural Gas
Cooling
- Central Air
Appliances
- Included: Electric Oven
- Laundry: Dryer Hookup, ElectricDryer Hookup, Laundry in Utility Room
Features
- Double Vanity, Eat-in Kitchen, High Speed Internet, Kitchen Island, Open Floorplan, Pantry, Cable TV, Walk-In Closet(s)
- Flooring: Carpet, Ceramic Tile, Wood
- Windows: Window Coverings
- Has basement: No
- Number of fireplaces: 1
- Fireplace features: Gas Log
Interior area
- Total interior livable area: 2,998 sqft
Video & virtual tour
Property
Parking
- Total spaces: 3
- Parking features: Driveway, Garage Faces Front, Garage, Garage Door Opener, Tandem
- Attached garage spaces: 3
Features
- Levels: One
- Stories: 1
- Patio & porch: Patio, Covered
- Exterior features: Rain Gutters
- Pool features: None, Community
- Fencing: Wood
Lot
- Size: 7,875 Square Feet
- Dimensions: 70' x 120'
- Features: Landscaped, Sprinkler System
Details
- Parcel number: R1050560
Construction
Type & style
- Home type: SingleFamily
- Architectural style: Traditional,Detached
- Property subtype: Single Family Residence
Materials
- Brick
- Foundation: Slab
- Roof: Composition
Condition
- Year built: 2026
Utilities & green energy
- Sewer: Public Sewer
- Water: Public
- Utilities for property: Other, Sewer Available, Underground Utilities, Water Available, Cable Available
Community & HOA
Community
- Features: Clubhouse, Curbs, Fitness Center, Fishing, Lake, Other, Pool, Trails/Paths, Community Mailbox, Sidewalks
- Security: Carbon Monoxide Detector(s), Fire Alarm, Smoke Detector(s)
- Subdivision: South Oak
HOA
- Has HOA: Yes
- Services included: All Facilities, Association Management, Maintenance Grounds, Maintenance Structure
- HOA fee: $1,250 annually
- HOA name: Neighborhood Management, Inc.
- HOA phone: 972-359-1548
Location
- Region: Little Elm
Financial & listing details
- Price per square foot: $204/sqft
- Date on market: 1/28/2026
- Cumulative days on market: 174 days
- Listing terms: Cash,Conventional,FHA,VA Loan
Estimated market value
Not available
Estimated sales range
Not available
Not available
Price history
| Date | Event | Price |
|---|---|---|
| 6/26/2026 | Price change | $612,655+0.5%$204/sqft |
Source: NTREIS #21164765 Report a problem | ||
| 3/6/2026 | Price change | $609,655-2.6%$203/sqft |
Source: NTREIS #21164765 Report a problem | ||
| 1/28/2026 | Listed for sale | $625,655$209/sqft |
Source: NTREIS #21164765 Report a problem | ||
Public tax history
Tax history is unavailable.
Monthly payment
Est. payment
Payment breakdown
Explore the cost of this home by adjusting the details. Changes won't be saved.Climate risks
Neighborhood: 75068
Nearby schools
GreatSchools rating
- 5/10Oak Point Elementary SchoolGrades: PK-5Distance: 2.4 mi
- 5/10Jerry R Walker MiddleGrades: 6-8Distance: 0.7 mi
- 5/10Little Elm High SchoolGrades: 9-12Distance: 4.6 mi
Schools provided by the listing agent
- Elementary: Oak Point
- Middle: Jerry Walker
- High: Little Elm
- District: Little Elm ISD
Source: NTREIS. This data may not be complete. We recommend contacting the local school district to confirm school assignments for this home.
- $599,6554 bd3 ba2.9k sqft406 Chatham St, Oak Point, TX 75068New Construction

- $657,9754 bd5 ba3.4k sqft410 Chatham St, Lakewood Village, TX 75068New Construction

- $--4 bd5 ba3.5k sqft419 Chatham St, Lakewood Village, TX 75068Sold
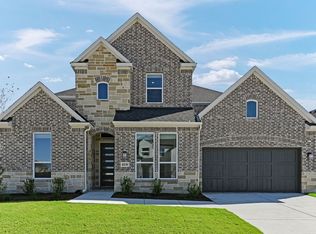
- $--5 bd5 ba2.7k sqft115 Trillium St, Lakewood Village, TX 75068Sold
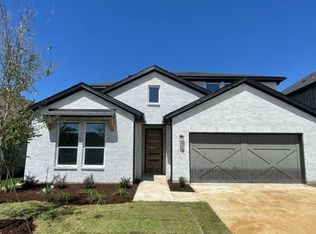
- $444,8004 bd3 ba2.2k sqft111 Trillium St, Lakewood Village, TX 75068Off Market
- $--4 bd4 ba2.5k sqft415 Chatham Dr, Little Elm, TX 75068Sold
- $--4 bd4 ba3.4k sqft407 Chatham St, Lakewood Village, TX 75068Sold
- $--4 bd4 ba2.4k sqft119 Trillium St, Lakewood Village, TX 75068Sold
A local agent can set up tours, give advice and negotiate with sellers.
A local lender can help you make sure your offer is ready when you are.
Similar homes
- $623,0004 bd4 ba2.7k sqft546 Chatham St, Oak Point, TX 75068For Sale
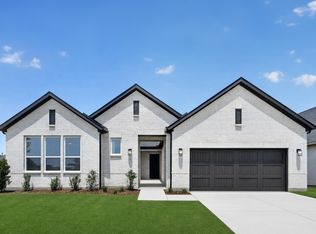 MLS ID #21251776, Bobbie Alexander. NTREIS
 - $672,8754 bd4 ba3.4k sqft535 Chatham St, Oak Point, TX 75068New Construction
 NTREIS
 - $526,5255 bd4 ba2.5k sqft546 Wisteria St, Oak Point, TX 75068New Construction
 NTREIS
 - $502,3053 bd3 ba2k sqft515 Wisteria St, Oak Point, TX 75068New Construction
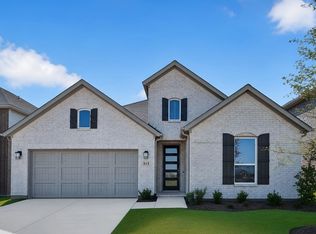 NTREIS
 - $624,9905 bd3 ba3.3k sqft1757 Monarch Haven Way, Oak Point, TX 75068New ConstructionNTREIS
- $419,9354 bd3 ba2.5k sqft9524 Tamarack Dr, Oak Point, TX 75068New ConstructionDR Horton
- from $407,9904 bd3 ba2.5k sqftOZARK Plan, Prairie Oaks, Oak Point, TX 75068New ConstructionDR Horton
- $583,5984 bd3 ba2.9k sqft1525 Euclid Aly, Corinth, TX 76208New ConstructionNTREIS
- $392,9904 bd3 ba2.3k sqft9512 Tamarack Rd, Little Elm, TX 75068New ConstructionMLS ID #21188510, Kristapher Haney. NTREIS
- $519,9904 bd3 ba2.7k sqft2637 Basswood Dr, Northlake, TX 76226For SaleMLS ID #21321441, Rachel Robertson. NTREIS
- from $392,9904 bd3 ba2.3k sqftTANGERINE Plan, Prairie Oaks, Oak Point, TX 75068New ConstructionDR Horton
- $675,0004 bd3 ba2.6k sqft6923 Birch Creek Dr, Irving, TX 75063For SaleMLS ID #21317335, Christie Cannon. NTREIS
- $373,1904 bd3 ba2.2k sqft165 Ashbrook St, Little Elm, TX 75068New ConstructionMLS ID #21274826, Karla Davis. NTREIS
- $405,6804 bd2 ba2k sqft4112 Blackbird Ave, Little Elm, TX 75068For SaleMLS ID #21235160, Karla Davis. NTREIS
- $563,0073 bd3 ba2.5k sqft10021 Oak Glade Dr, Denton, TX 76207New ConstructionNTREIS
- $509,0784 bd3 ba2.7k sqft2416 Bernham Dr, Celina, TX 75009New ConstructionNTREIS
- $543,1893 bd3 ba2.5k sqft8120 Nightingale Dr, Denton, TX 76207New ConstructionNTREIS
- from $599,9904 bd3 ba3k sqftPlan 1680 Plan, Ten Mile Creek 60s, Celina, TX 75009New ConstructionAmerican Legend Homes
- $619,0004 bd4 ba2.9k sqft724 Caroline Dr, Celina, TX 75009New ConstructionShaddock Homes
- $619,0004 bd4 ba2.9k sqft800 Isabel St, Celina, TX 75009New ConstructionNTREIS
