CHARMING and COZY, this BEAUTIFULLY updated 2-Bedroom, 2-Bath rustic cottage offers the perfect blend of character and modern comfort in the HEART of GUYTON, GA. Freshly painted and featuring brand new flooring throughout, this inviting home is MOVE-in-READY and full of warm and welcoming touches. The thoughtfully updated kitchen includes a new high-end Samsung gas range and microwave, ideal for home cooking. Oversized Stainless Steel Farm Sink. Both baths have been tastefully renovated- highlighted by a stunning soaking tub that adds a touch of luxury to everyday living. Outside, you'll find an OVERSIZED OUTBUILDING offering endless possibilities for storage, workshop, or hobby space. Nestled in a quiet neighborhood, this home is perfectly situated near a local church and playground, creating a peaceful, community-oriented atmosphere. Enjoy the convenience of being a short walk to downtown shops, where small-town charm meets every day ease. Whether youre looking to relax on the porch, or simply desire a slower Pace of Life, this property truly is a WONDERFUL PLACE TO CALL HOME.
Active
Price cut: $10K (7/16)
$329,900
406 Church St, Guyton, GA 31312
2beds
--sqft
Single Family Residence
Built in 2020
0.5 Acres Lot
$328,000 Zestimate®
$--/sqft
$-- HOA
What's special
Thoughtfully updated kitchenFreshly paintedRelax on the porchStunning soaking tubBrand new flooring throughout
- 170 days
- 213
- 16
Zillow last checked:
Listing updated:
Listed by:
Cynthia H Parker cynthiahparker@comcast.net,
Next Move Real Estate
Source: GAMLS,MLS#: 10740507
Facts & features
Interior
Bedrooms & bathrooms
- Bedrooms: 2
- Bathrooms: 2
- Full bathrooms: 2
- Main level bathrooms: 2
- Main level bedrooms: 2
Rooms
- Room types: Laundry
Dining room
- Features: Dining Rm/Living Rm Combo
Kitchen
- Features: Country Kitchen
Heating
- Central, Electric
Cooling
- Central Air, Electric
Appliances
- Included: Dishwasher, Electric Water Heater, Ice Maker, Microwave, Oven/Range (Combo), Refrigerator
- Laundry: Other
Features
- High Ceilings, Soaking Tub
- Flooring: Vinyl
- Basement: None
- Attic: Pull Down Stairs
- Has fireplace: No
Interior area
- Total structure area: 0
- Finished area above ground: 0
- Finished area below ground: 0
Video & virtual tour
Property
Parking
- Parking features: Off Street
Features
- Levels: One
- Stories: 1
- Patio & porch: Porch
Lot
- Size: 0.5 Acres
- Features: City Lot, Greenbelt, Level
- Residential vegetation: Grassed, Partially Wooded
Details
- Additional structures: Outbuilding
- Parcel number: G0030009
- Special conditions: Investor Owned
Construction
Type & style
- Home type: SingleFamily
- Architectural style: Country/Rustic
- Property subtype: Single Family Residence
Materials
- Wood Siding
- Foundation: Slab
- Roof: Composition
Condition
- Updated/Remodeled
- New construction: No
- Year built: 2020
Utilities & green energy
- Sewer: Public Sewer
- Water: Public
- Utilities for property: Cable Available, Natural Gas Available
Community & HOA
Community
- Features: Sidewalks, Street Lights, Near Shopping
- Subdivision: None
HOA
- Has HOA: No
- Services included: None
Location
- Region: Guyton
Financial & listing details
- Tax assessed value: $363,178
- Annual tax amount: $3,062
- Date on market: 4/24/2026
- Cumulative days on market: 169 days
- Listing agreement: Exclusive Right To Sell
- Listing terms: Cash,Conventional,FHA,USDA Loan,VA Loan
Estimated market value
$328,000
$312,000 - $344,000
$1,915/mo
Price history
| Date | Event | Price |
|---|---|---|
| 7/16/2026 | Price change | $329,900-2.9% |
Source:  GAMLS #10740507 Report a problem GAMLS #10740507 Report a problem | ||
| 5/26/2026 | Price change | $339,900-2.9% |
Source:  Hive MLS #SA353745 Report a problem Hive MLS #SA353745 Report a problem | ||
| 4/17/2026 | Listed for sale | $349,900+21.7% |
Source: Hive MLS #SA353745 Report a problem | ||
| 2/20/2026 | Sold | $287,500-12.9% |
Source: Public Record Report a problem | ||
| 12/12/2025 | Listed for sale | $330,000+4.8% |
Source: Hive MLS #SA345171 Report a problem | ||
| 6/24/2024 | Listing removed | -- |
Source: GAMLS #10296796 Report a problem | ||
| 6/6/2024 | Price change | $315,000-3.1% |
Source:  Hive MLS #311649 Report a problem Hive MLS #311649 Report a problem | ||
| 5/9/2024 | Listed for sale | $325,000+22.6% |
Source: Hive MLS #311649 Report a problem | ||
| 8/6/2021 | Sold | $265,000+2% |
Source: Hive MLS #SA248403 Report a problem | ||
| 7/7/2021 | Pending sale | $259,900 |
Source:  RE/MAX International #248403 Report a problem RE/MAX International #248403 Report a problem | ||
| 7/4/2021 | Price change | $259,900-1.9% |
Source: RE/MAX International #248403 Report a problem | ||
| 5/12/2021 | Listed for sale | $265,000+562.5% |
Source: RE/MAX International #248403 Report a problem | ||
| 1/14/2020 | Sold | $40,000 |
Source: Public Record Report a problem | ||
Public tax history
| Year | Property taxes | Tax assessment |
|---|---|---|
| 2025 | $3,062 +1.5% | $145,271 +34.5% |
| 2024 | $3,018 +6.3% | $107,986 +9.7% |
| 2023 | $2,839 +11.5% | $98,479 +22.1% |
| 2022 | $2,547 +3% | $80,684 +5.7% |
| 2021 | $2,473 +83.3% | $76,366 +94% |
| 2020 | $1,349 +33.7% | $39,365 +36.9% |
| 2019 | $1,009 +8.9% | $28,752 +6.7% |
| 2018 | $926 +0.2% | $26,950 |
| 2017 | $925 +2.5% | $26,950 +1.4% |
| 2016 | $903 | $26,588 |
| 2015 | -- | $26,588 |
| 2014 | -- | $26,588 |
| 2013 | -- | $26,588 |
| 2012 | -- | -- |
| 2011 | -- | -- |
Find assessor info on the county website
Monthly payment
Est. payment
Payment breakdown
Explore the cost of this home by adjusting the details. Changes won't be saved.Climate risks
Neighborhood: 31312
Nearby schools
Schools provided by the listing agent
- Elementary: Guyton
- Middle: Effingham
- High: Effingham
Source: GAMLS. This data may not be complete. We recommend contacting the local school district to confirm school assignments for this home.

Similar homes
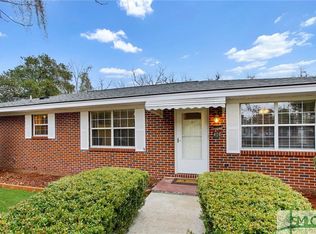
- $326,0002 bd2 ba1.2k sqft39 Del A Rae Cir, Guyton, GA 31312Active

 MLS ID #10790202, Jason Bragg, Next Move Real Estate. GAMLS
 - $340,0003 bd2 ba1.7k sqft333 Labrador Lane, Guyton, GA 31312For Sale
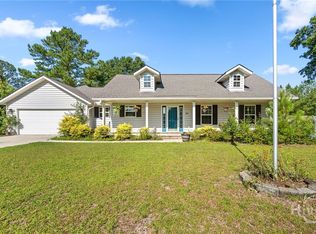
 MLS ID #SA360679, Becky Partin, Century 21 Luxe Real Estate. Hive MLS
 - $349,9004 bd3 ba2.8k sqft31 Blackberry Cir, Guyton, GA 31312Active
 MLS ID #10736745, Scottie Starling, Next Move Real Estate. GAMLS
 - $299,0003 bd2 ba1.5k sqft14 Blackberry Circle, Guyton, GA 31312For Sale
 MLS ID #SA362013, Chandie W. Hupman, Keller Williams Coastal Area P. Hive MLS
 - $369,0003 bd2 ba1.8k sqft563 Keith Road, Guyton, GA 31312For SaleMLS ID #SA363180, Tess Smith, Epique Realty. Hive MLS
- $265,0003 bd2 ba1.5k sqft903 Poplar St #B, Guyton, GA 31312ActiveMLS ID #10815244, Laticia Logan, Next Move Real Estate. GAMLS
- $239,9003 bd2 ba1.2k sqft562 4th Ave, Guyton, GA 31312ActiveMLS ID #10832443, Susan H Ayers, Clickit Realty Inc.. GAMLS
- $398,0004 bd3 ba2.7k sqft618 Bledsoe Dr, Guyton, GA 31312ActiveMLS ID #10827824, Amanda Labatch, Seaport Real Estate Group. GAMLS
- $355,0005 bd3 ba2.3k sqft231 Caroline Way, Guyton, GA 31312ActiveMLS ID #10730172, Morgan Rountree, eXp Realty. GAMLS
- $364,9005 bd2 ba2.2k sqft211 Cyane Ln, Guyton, GA 31312ActiveMLS ID #10831268, Tosha Banks, Coldwell Banker Access Realty. GAMLS
- $349,9003 bd2 ba1.9k sqft166 Brandi Ln, Guyton, GA 31312ActiveMLS ID #10839729, Tara Robinson, RE/MAX 1st Choice Realty. GAMLS
- $350,0004 bd2 ba1.9k sqft233 Timberlake Dr, Guyton, GA 31312ActiveMLS ID #10841583, Kaitlynn Thayer, Next Move Real Estate. GAMLS
- $294,7173 bd2 ba1.7k sqft1444 Courthouse Rd, Guyton, GA 31312ActiveMLS ID #10833802, David Johnson, eXp Realty. GAMLS
- $479,9005 bd3 ba2.9k sqft3788 Highway 119 S, Guyton, GA 31312ActiveMLS ID #10719057, Jeri Patrick, Keller Williams Realty Coastal. GAMLS
- $275,0003 bd2 ba1.6k sqft3339 Courthouse Road, Guyton, GA 31312For SaleMLS ID #SA365510, Charity A. Daniels, Keller Williams Coastal Area P. Hive MLS
- $329,9003 bd2 ba1.6k sqft309 Tallulah Bnd, Ellabell, GA 31308ActiveMLS ID #10857885, Erin Burns, Coldwell Banker Conner Realty. GAMLS
- $450,0004 bd2 ba1.7k sqft110 Cameron Oaks Drive, Guyton, GA 31312For SaleMLS ID #SA362001, Becki Patterson, Keller Williams Coastal Area P. Hive MLS
- $385,0003 bd2 ba1.2k sqft401 Noel C Conaway Rd, Guyton, GA 31312ActiveMLS ID #10845844, Julie Hales, Next Move Real Estate. GAMLS
- $250,0003 bd2 ba1.1k sqft146 Floyd Avenue, Guyton, GA 31312For SaleMLS ID #SA364457, Susan Garrison, Momentum Realty LLC. Hive MLS
