Very well maintained 1 owner Ranch located Prospect Park, Sugarloaf!
3 bedrooms, 3 bathrooms - 4 Season sun room - Gas fireplace in living room - Gorgeous hardwood floors - French doors to sun room - 1st floor laundry - Retractable awning over back deck - 2 stall attached garage - Private Driveway - New water heater 2023 - 2 sheds - Beautifully landscaped includes natural stone features! Septic pumped June 2026 and A/C unit just serviced July 2026. New Hot water heater 2026. New Cold Water Tank 2026. This house has been lovingly maintained...
Pending
$449,000
406 E Mountain Side Dr, Sugarloaf, PA 18249
3beds
2,184sqft
:
Get pre-qualified$2,930/mo
Single Family Residence
Built in 2010
1.03 Acres Lot
$438,200 Zestimate®
$206/sqft
$-- HOA
What's special
Private drivewayGorgeous hardwood floors
- 35 days |
- 489 |
- 11 |
Likely to sell faster than
Zillow last checked:
Listing updated:
Listed by:
Kathleen Lutsky 570-453-0303,
Action Real Estate 570-453-0303,
Victor E Lutsky 570-453-0303,
Action Real Estate
Source: Luzerne County AOR,MLS#: 26-3136
Facts & features
Interior
Bedrooms & bathrooms
- Bedrooms: 3
- Bathrooms: 3
- Full bathrooms: 1
- 3/4 bathrooms: 1
- 1/2 bathrooms: 1
Primary bedroom
- Description: W/W, Bay window w/bench, WalkIn Closet
- Level: First
- Area: 272 Square Feet
- Dimensions: 16 x 17
Bedroom 2
- Description: W/W, Ceiling Fan
- Level: First
- Area: 132 Square Feet
- Dimensions: 11 x 12
Bedroom 3
- Description: W/W - Currently used as Office
- Level: First
- Area: 110 Square Feet
- Dimensions: 10 x 11
Primary bathroom
- Description: Ceramic tile, 2 sinks, built in vanity
- Level: First
- Area: 88 Square Feet
- Dimensions: 8 x 11
Full bathroom
- Description: Ceramic tile
- Level: First
- Area: 63 Square Feet
- Dimensions: 7 x 9
Dining room
- Description: H/W, French Doors to Sunroom
- Level: First
- Area: 143 Square Feet
- Dimensions: 11 x 13
Kitchen
- Description: H/W, Center Island,
- Level: First
- Area: 180 Square Feet
- Dimensions: 12 x 15
Laundry
- Description: Ceramic tile - 1/2 Bath
- Level: First
- Area: 63 Square Feet
- Dimensions: 7 x 9
Living room
- Description: Gas Fireplace
- Level: First
- Area: 234 Square Feet
- Dimensions: 13 x 18
Sunroom
- Description: 4 Season, Patio doors to deck
- Level: First
- Area: 104 Square Feet
- Dimensions: 8 x 13
Heating
- Electric, Heat Pump
Cooling
- Central Air
Appliances
- Laundry: Main Level
Features
- Master Downstairs, Ceiling Fan(s), Pantry, Eat-in Kitchen
- Flooring: Hardwood
- Basement: Concrete,Bilco Door
- Number of fireplaces: 1
- Fireplace features: Propane
Interior area
- Total structure area: 2,184
- Total interior livable area: 2,184 sqft
- Finished area above ground: 2,184
- Finished area below ground: 0
Property
Parking
- Total spaces: 2
- Parking features: Garage Door Opener, Private
- Attached garage spaces: 2
Features
- Levels: One
- Patio & porch: Deck, Porch
Lot
- Size: 1.03 Acres
- Dimensions: 155x303x152x304
Details
- Additional structures: Shed(s)
- Parcel number: 58T5S3003018000
- Zoning: Residential
- Zoning description: Residential
Construction
Type & style
- Home type: SingleFamily
- Architectural style: Ranch
- Property subtype: Single Family Residence
Materials
- Vinyl Siding
Condition
- Very Good
- New construction: No
- Year built: 2010
Utilities & green energy
- Sewer: On-Site
- Water: Private
Community & HOA
Community
- Subdivision: Prospect Park
Location
- Region: Sugarloaf
Financial & listing details
- Price per square foot: $206/sqft
- Tax assessed value: $223,000
- Annual tax amount: $4,737
- Date on market: 6/30/2026
- Inclusions: All Appliances
- Exclusions: Personal Property
Estimated market value
$438,200
$416,000 - $460,000
$2,565/mo
Price history
| Date | Event | Price |
|---|---|---|
| 7/22/2026 | Pending sale | $449,000$206/sqft |
Source: Luzerne County AOR #26-3136 Report a problem | ||
| 6/30/2026 | Listed for sale | $449,000+1626.9%$206/sqft |
Source: Luzerne County AOR #26-3136 Report a problem | ||
| 3/9/2010 | Sold | $26,000$12/sqft |
Source: Public Record Report a problem | ||
Public tax history
| Year | Property taxes | Tax assessment |
|---|---|---|
| 2023 | $4,737 +2.7% | $223,000 |
| 2022 | $4,610 +3% | $223,000 |
| 2021 | $4,477 +12.3% | $223,000 |
| 2020 | $3,988 | $223,000 |
| 2019 | $3,988 +3.8% | $223,000 |
| 2018 | $3,841 | $223,000 |
| 2017 | -- | $223,000 |
| 2016 | -- | $223,000 |
| 2015 | -- | $223,000 |
| 2014 | -- | $223,000 -4% |
| 2013 | -- | $232,300 +577.3% |
| 2012 | -- | $34,300 |
| 2011 | -- | $34,300 -10.4% |
| 2010 | -- | $38,300 |
Find assessor info on the county website
Monthly payment
Est. payment
Payment breakdown
Explore the cost of this home by adjusting the details. Changes won't be saved.Climate risks
Neighborhood: 18249
Nearby schools
GreatSchools rating
- 5/10Valley El/Middle SchoolGrades: K-8Distance: 1.6 mi
- 4/10Hazleton Area High SchoolGrades: 9-12Distance: 5.3 mi
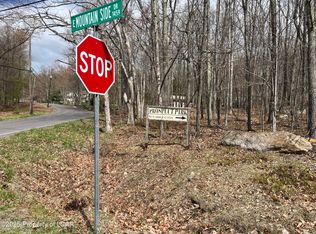
- $39,9001.1 Acres31 E Mountain Side Dr, Sugarloaf, PA 18249Lot/Land
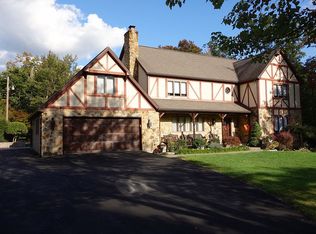
- $410,0005 bd3 ba3.7k sqft83 Prospect Rd, Sugarloaf, PA 18249Sold
- $380,0004 bd3 ba2.9k sqft38 N Prospect Park Dr, Sugarloaf, PA 18249Off Market
- $559,9003 bd3 ba3k sqft420 E Mountain Side Dr, Sugarloaf, PA 18249Off Market
- $342,300-- bd-- ba2.3k sqft95 Prospect Rd, Sugarloaf, PA 18249Off Market
- $487,900-- bd-- ba2.4k sqft32 N Prospect Park Dr, Sugarloaf, PA 18249Off Market
- $323,900-- bd-- ba1.8k sqft592 W Prospect Rd, Prospect Rd, PA 18249Off Market
- $386,0003 bd3 ba2.3k sqft44 W Prospect Park Dr, Sugarloaf, PA 18249Off Market
A local agent can set up tours, give advice and negotiate with sellers.
A local lender can help you make sure your offer is ready when you are.
Similar homes
- $450,0004 bd3 ba2.8k sqft72 Conyngham Drums Rd, Sugarloaf, PA 18249For Sale
 MLS ID #26-3712, Carrole Kite, Lewith & Freeman, Drums. Luzerne County AOR
 - $449,9003 bd3 ba3k sqft47 Dakota Dr, Hazleton, PA 18202For Sale
 MLS ID #26-3503, Fran Adams, Century 21 Select Group. Luzerne County AOR
 - $439,9004 bd3 ba2.2k sqft228 Pine Valley Ln, Hazle Township, PA 18202For Sale
 MLS ID #26-2954, Jeffrey Turse, Eagle Rock Real Estate. Luzerne County AOR
 - $424,9003 bd3 ba2.2k sqft10 Frederick Dr, Drums, PA 18219For Sale
 MLS ID #26-2549, Enyely Orlando Pena Mejia, Aggressive Realty & Rentals, LLC. Luzerne County AOR
 - $399,9003 bd4 ba1.8k sqft11 Little Bear Ln, Hazleton, PA 18202For SaleMLS ID #26-2531, Kathy Sappie, Keller Williams Real Estate, Kingston. Luzerne County AOR
- $429,0003 bd3 ba2.9k sqft134 Arapahoe Ln, Hazleton, PA 18202For SaleMLS ID #26-1258, Kathy Sappie, Keller Williams Real Estate, Kingston. Luzerne County AOR
- $349,0003 bd2 ba1.6k sqft155 Crest Rd, Hazle Township, PA 18202For SaleMLS ID #26-3764, Jacob Covey, eXp Realty Philadelphia. Luzerne County AOR
- $339,0003 bd3 ba2.5k sqft845 W 17th St, Hazleton, PA 18201For SaleMLS ID #26-3767, Louise Shultz, Century 21 Select Group. Luzerne County AOR
- $479,0003 bd2 ba1.4k sqft14 Winged Foot Dr, Hazle Township, PA 18202For SaleMLS ID #26-3578, Kathy Sappie, Keller Williams Real Estate, Kingston. Luzerne County AOR
- $439,0004 bd3 ba2.6k sqft1277 Cherry St, Bloomsburg, PA 17815For SaleMLS ID #26-3802, Tony Dayhoff, eXp Realty Philadelphia. Luzerne County AOR
- $439,0004 bd4 ba2.8k sqft25 Colony Dr, Hazleton, PA 18202For SaleMLS ID #26-1700, Eugenio Sosa, Pecora Realtor, P.C.. Luzerne County AOR
- $429,9004 bd3 ba2.7k sqft991 Seybert St, Hazleton, PA 18201For SaleMLS ID #25-4340, Cheryl Roman, Lewith & Freeman, Drums. Luzerne County AOR
- $414,9993 bd2 ba2k sqft250 Long Run Rd, Drums, PA 18222For SaleMLS ID #PM-143249, Chelsea Aleksich, Keller Williams Real Estate - Stroudsburg. PMAR
- $425,0004 bd4 ba2.7k sqft1636 E Broad St, Hazleton, PA 18201For SaleMLS ID #26-1628, Enyely Orlando Pena Mejia, Aggressive Realty & Rentals, LLC. Luzerne County AOR
- $369,0004 bd3 ba2.1k sqft154 Kickapoo Dr, Hazle Township, PA 18202For SaleMLS ID #26-1537, Linda Antonette, Keller Williams Real Estate, Kingston. Luzerne County AOR
- $379,0005 bd3 ba2.3k sqft208 Owego Dr, Hazleton, PA 18202For SaleMLS ID #26-2721, Linda Antonette, Keller Williams Real Estate, Kingston. Luzerne County AOR
- $439,9904 bd3 ba2.4k sqft30 Doe Run Trl, Mountain Top, PA 18707For SaleMLS ID #26-2787, Antonio DeRosa, Lewith & Freeman, Mountaintop. Luzerne County AOR
- $324,9003 bd2 ba1.7k sqft30 Mount Top Ct, Hazle Township, PA 18202For SaleMLS ID #26-3742, Eric Grenkevich, Lewith & Freeman, Drums. Luzerne County AOR
- $459,9903 bd3 ba1.9k sqft3 Fawn Ct, Mountain Top, PA 18707For SaleMLS ID #26-1739, Antonio DeRosa, Lewith & Freeman, Mountaintop. Luzerne County AOR
- $341,0004 bd2 ba2.4k sqft1041 S Appian Way, Hazle Township, PA 18202For SaleMLS ID #26-3707, Susan Lare, Century 21 Select Group. Luzerne County AOR
