New Construction by Fischer Homes in the brand new community of the Townes at Grand Park Village, featuring the Tustin plan. This desirable, low maintenance townhome offers an island kitchen, lots of cabinet space and quartz countertops, with walk-out access to the back patio, and open to both the dining room and spacious family room with fireplace. Upstairs owners suite with attached private bath and walk-in closet. Two additional bedrooms, hall bath and convenient third floor laundry room complete the upstairs. Main level offers a large rec room and full bath. Attached two car garage.
Pending
Price cut: $5K (5/7)
$409,990
406 Elite St, Westfield, IN 46074
3beds
2,144sqft
Residential, Single Family Residence
Built in 2025
871 Square Feet Lot
$408,000 Zestimate®
$191/sqft
$290/mo HOA
What's special
Quartz countertopsLots of cabinet spaceLarge rec roomIsland kitchenWalk-in closet
- 303 days |
- 46 |
- 2 |
Zillow last checked:
Listing updated:
Listed by:
Marie Edwards 317-846-0777,
HMS Real Estate, LLC
Source: MIBOR as distributed by MLS GRID,MLS#: 22062466
Facts & features
Interior
Bedrooms & bathrooms
- Bedrooms: 3
- Bathrooms: 4
- Full bathrooms: 3
- 1/2 bathrooms: 1
- Main level bathrooms: 1
Primary bedroom
- Level: Upper
- Area: 224 Square Feet
- Dimensions: 14x16
Bedroom 2
- Level: Upper
- Area: 108 Square Feet
- Dimensions: 9x12
Bedroom 3
- Level: Upper
- Area: 99 Square Feet
- Dimensions: 9x11
Dining room
- Level: Upper
- Area: 192 Square Feet
- Dimensions: 16x12
Family room
- Level: Upper
- Area: 252 Square Feet
- Dimensions: 14x18
Kitchen
- Level: Upper
- Area: 266 Square Feet
- Dimensions: 19x14
Play room
- Level: Main
- Area: 216 Square Feet
- Dimensions: 12x18
Heating
- Forced Air, Natural Gas
Cooling
- Central Air
Appliances
- Included: Dishwasher, Disposal, MicroHood, Microwave, Double Oven, Convection Oven, Range Hood
- Laundry: Upper Level
Features
- Breakfast Bar, Kitchen Island, Pantry, Walk-In Closet(s)
- Has basement: No
- Number of fireplaces: 1
- Fireplace features: Family Room
Interior area
- Total structure area: 2,144
- Total interior livable area: 2,144 sqft
Property
Parking
- Total spaces: 2
- Parking features: Attached, Concrete
- Attached garage spaces: 2
Features
- Levels: Three Or More
Lot
- Size: 871 Square Feet
Details
- Parcel number: 290535002006000015
- Horse amenities: None
Construction
Type & style
- Home type: SingleFamily
- Architectural style: Traditional
- Property subtype: Residential, Single Family Residence
- Attached to another structure: Yes
Materials
- Brick, Cement Siding
- Foundation: Slab
Condition
- New Construction
- New construction: Yes
- Year built: 2025
Details
- Builder name: Fischer Homes
Utilities & green energy
- Water: Public
Community & HOA
Community
- Subdivision: Townes At Grand Park Village
HOA
- Has HOA: Yes
- Amenities included: Management
- Services included: Management
- HOA fee: $290 monthly
- HOA phone: 859-341-4709
Location
- Region: Westfield
Financial & listing details
- Price per square foot: $191/sqft
- Tax assessed value: $600
- Date on market: 9/12/2025
- Cumulative days on market: 303 days
Estimated market value
$408,000
$388,000 - $428,000
$2,649/mo
Price history
| Date | Event | Price |
|---|---|---|
| 6/17/2026 | Pending sale | $409,990$191/sqft |
Source:  MIBOR as distributed by MLS GRID #22062466 Report a problem MIBOR as distributed by MLS GRID #22062466 Report a problem | ||
| 5/7/2026 | Price change | $409,990-1.2%$191/sqft |
Source: MIBOR as distributed by MLS GRID #22062466 Report a problem | ||
| 2/16/2026 | Price change | $414,990-3%$194/sqft |
Source: MIBOR as distributed by MLS GRID #22062466 Report a problem | ||
| 2/5/2026 | Price change | $427,990-0.5%$200/sqft |
Source: MIBOR as distributed by MLS GRID #22062466 Report a problem | ||
| 1/6/2026 | Price change | $429,990-0.2%$201/sqft |
Source: MIBOR as distributed by MLS GRID #22062466 Report a problem | ||
| 9/12/2025 | Listed for sale | $430,990$201/sqft |
Source: MIBOR as distributed by MLS GRID #22062466 Report a problem | ||
Public tax history
| Year | Property taxes | Tax assessment |
|---|---|---|
| 2025 | -- | $600 |
Find assessor info on the county website
Monthly payment
Est. payment$--/mo
Payment breakdown
Explore the cost of this home by adjusting the details. Changes won't be saved.All calculations are estimates and provided by Zillow, Inc. for informational purposes only. Actual amounts may vary.
HOA fees may include property taxes on listings classified as Co-Ops. Contact the listing agent and/or owner for fee details.
Mortgage interest rates are dependent on a number of factors, including credit score, down payment, and repayment length. Interest rate data provided by Zillow Group Marketplace, Inc. as of 1/1/1970 from various mortgage lenders with which we have lead or other similar arrangements; the Estimated Payment is an average of those rates.
See how much you could borrow to make a competitive offer.
Climate risks
Neighborhood: 46074
Nearby schools
GreatSchools rating
- 6/10Monon Trail Elementary SchoolGrades: K-4Distance: 1 mi
- 9/10Westfield Middle SchoolGrades: 7-8Distance: 1.2 mi
- 10/10Westfield High SchoolGrades: 9-12Distance: 1.3 mi
Schools provided by the listing agent
- Middle: Westfield Middle School
- High: Westfield High School
Source: MIBOR as distributed by MLS GRID. This data may not be complete. We recommend contacting the local school district to confirm school assignments for this home.
- $403,5103 bd4 ba2.2k sqft404 Elise Dr, Westfield, IN 46074Sold
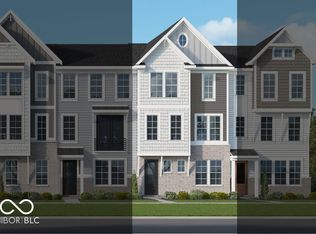
- $399,9903 bd3 ba2.1k sqft408 Elise Dr, Westfield, IN 46074Sold
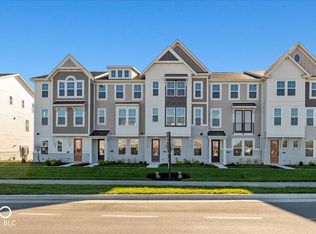
- $395,0003 bd3 ba2.1k sqft402 Elise Dr, Westfield, IN 46074Sold
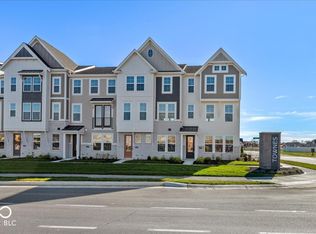
- $404,9903 bd3 ba2.1k sqft410 Elise Dr, Westfield, IN 46074Sold
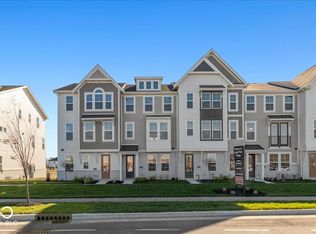
- $439,0003 bd4 ba2.2k sqft412 Elise Dr, Westfield, IN 46074Sold
- $414,5103 bd4 ba2.1k sqft414 Elite St, Westfield, IN 46074Sold
- $400,0003 bd4 ba2.3k sqft418 Elite St, Westfield, IN 46074Sold
- $3,1004 bd4 ba2.3k sqft418 Elise Dr, Westfield, IN 46074For Rent
A local agent can set up tours, give advice and negotiate with sellers.
Similar homes
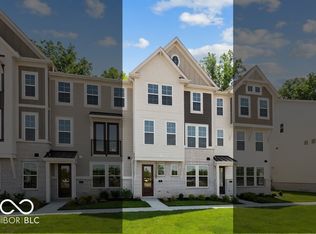
- $418,9903 bd3 ba2.3k sqft430 Elite St, Westfield, IN 46074Active
 MIBOR as distributed by MLS GRID
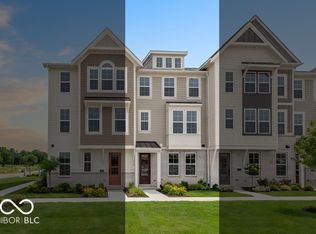
 - $424,9903 bd4 ba2.1k sqft436 Elite St, Westfield, IN 46074Active
 MIBOR as distributed by MLS GRID
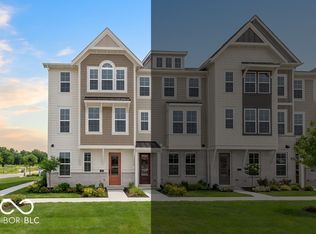
 - $434,9903 bd4 ba2.2k sqft438 Elite St, Westfield, IN 46074Active
 MIBOR as distributed by MLS GRID
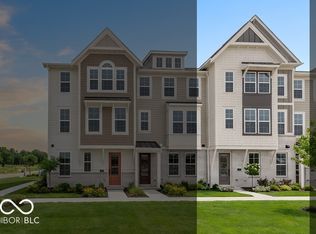
 - $429,9903 bd4 ba2.2k sqft434 Elite St, Westfield, IN 46074Active
 MIBOR as distributed by MLS GRID
 - $396,9904 bd3 ba2k sqft18485 Depoe Ln, Westfield, IN 46074ActiveMIBOR as distributed by MLS GRID
- $459,0003 bd3 ba2.2k sqft20149 Willenhall Ct, Westfield, IN 46074ActiveMLS ID #22108144, Suzanne Kappen, CENTURY 21 Scheetz. MIBOR as distributed by MLS GRID
- $467,9003 bd2 ba2.4k sqft20235 Atchison Way, Westfield, IN 46074ActiveMLS ID #22106129, Adam Barlow, FULL CANOPY REAL ESTATE, LLC. MIBOR as distributed by MLS GRID
- $342,0003 bd3 ba1.8k sqft693 Garrow Dr, Westfield, IN 46074ActiveMIBOR as distributed by MLS GRID
- $321,0003 bd3 ba1.8k sqft686 Garrow Dr, Westfield, IN 46074ActiveMIBOR as distributed by MLS GRID
- $534,9004 bd3 ba3k sqft698 Bedwell Bay Rd, Westfield, IN 46074ActiveMLS ID #22097718, Cindy Cherf, Keller Williams Indpls Metro N. MIBOR as distributed by MLS GRID
- $365,0003 bd4 ba1.7k sqft4330 Douro Trl, Westfield, IN 46062ActiveMLS ID #22104303, Jocelyn Young, BLK Key Realty. MIBOR as distributed by MLS GRID
- $424,9003 bd4 ba1.5k sqft13316 E Lieder Way, Fishers, IN 46037ActiveMLS ID #22112687, Sherri Bryant, Highgarden Real Estate. MIBOR as distributed by MLS GRID
- $539,0003 bd3 ba1.8k sqft17347 Newton Main St, Westfield, IN 46074ActiveMLS ID #22102084, Jordan Wirth, Highgarden Real Estate. MIBOR as distributed by MLS GRID
- $370,0004 bd3 ba2.1k sqft2171 Cooper Run Ln, Whitestown, IN 46075ActiveMLS ID #22112705, Priya Bhargava, Keller Williams Indpls Metro N. MIBOR as distributed by MLS GRID
- from $573,9904 bd4 ba2.6k sqftBenbrook Plan, Harvest Trail of Westfield - The Signature Collection, Westfield, IN 46074New ConstructionDavid Weekley Homes
- $302,4953 bd3 ba1.6k sqft3643 Thomas Jefferson St, Westfield, IN 46074ActiveMLS ID #22102834, Bennett Coster, Realty Wealth Advisors. MIBOR as distributed by MLS GRID
- $385,0004 bd3 ba2.1k sqft6648 Cardiff Dr, McCordsville, IN 46055ActiveMLS ID #22113039, Devon Nave, The Brokerage Company of Indiana. MIBOR as distributed by MLS GRID
- $579,9995 bd4 ba3k sqft20374 N Pacific Ave, Westfield, IN 46074ActiveMLS ID #22100800, Senthil Dhanuskodi, CENTURY 21 Scheetz. MIBOR as distributed by MLS GRID
- $462,8413 bd3 ba1.9k sqft2412 N Keenan Cir, Westfield, IN 46074New ConstructionEpcon Communities
- $504,4334 bd3 ba2.7k sqft3964 E 191st St, Westfield, IN 46074New ConstructionOlthof Homes
- Indiana
- Hamilton County
- Westfield
- 46074
- 406 Elite St
Nearby cities
Nearby zip codes
Other Westfield Topics
