Own this beautiful 3 bedroom, 2.5 bath ranch home featuring the largest floor plan in the community. Its spacious 2230 sq. feet is perfectly designed for comfort and style, and today's modern way of living. Step inside to soaring 9' ceilings that are highlighted by elegant crown moulding in the office, kitchen and great room. The dedicated office is accessed through French doors and provides a quiet, refined workspace. The heart of the home is truly the spacious, gourmet kitchen featuring premium appliances -gas range, dbl. ovens, sleek stainless steel hood, and an upgraded dishwasher. There is an abundance of storage with the addition of extended cabinetry into the dining area and quartz counter tops are featured throughout. The 4ft bump out provides extra sq. footage for dining. The light filled great room flows effortlessly into the gourmet kitchen and is perfect for hosting family and friends. Two additional bedrooms share a full bath. The primary retreat includes a dramatic 10' tray ceiling, a lg. walk in closet and luxurious primary bath. The spa like bathroom has an oversized walk in tiled shower with bench, and dbl. sinks in the lg. vanity. My favorite feature of the home is the spacious 12x20 screened porch with ceiling fan and picturesque views of the private, tree lined yard that invites nature into your daily life. Best of all, this well designed home is maintenance free offering you more time to relax and the freedom to spend your time doing what you enjoy the most. The finished garage is 27' deep and 19 wide and provides room for two cars and storage. Reverse Osmosis Water Filtration System and Water Conditioning System
Pending
Price cut: $10K (7/25)
$449,000
20149 Willenhall Ct, Westfield, IN 46074
3beds
2,230sqft
:
Get pre-qualified$2,975/mo
Residential, Single Family Residence
Built in 2020
7,840 Square Feet Lot
$-- Zestimate®
$201/sqft
$195/mo HOA
What's special
Private tree lined yardQuiet refined workspaceLuxurious primary bathWater conditioning systemSpacious gourmet kitchen
- 52 days |
- 894 |
- 48 |
Zillow last checked:
Listing updated:
Listed by:
Suzanne Kappen 317-432-9770,
CENTURY 21 Scheetz
Source: MIBOR as distributed by MLS GRID,MLS#: 22108144
Facts & features
Interior
Bedrooms & bathrooms
- Bedrooms: 3
- Bathrooms: 3
- Full bathrooms: 2
- 1/2 bathrooms: 1
- Main level bathrooms: 3
- Main level bedrooms: 3
Primary bedroom
- Level: Main
- Area: 240 Square Feet
- Dimensions: 16x15
Bedroom 2
- Level: Main
- Area: 140 Square Feet
- Dimensions: 14x10
Bedroom 3
- Level: Main
- Area: 140 Square Feet
- Dimensions: 14x10
Dining room
- Level: Main
- Area: 168 Square Feet
- Dimensions: 14x12
Great room
- Level: Main
- Area: 342 Square Feet
- Dimensions: 19x18
Kitchen
- Level: Main
- Area: 156 Square Feet
- Dimensions: 13x12
Laundry
- Features: Tile-Ceramic
- Level: Main
- Area: 56 Square Feet
- Dimensions: 7x8
Office
- Level: Main
- Area: 132 Square Feet
- Dimensions: 12x11
Heating
- Forced Air
Cooling
- Central Air
Appliances
- Included: Gas Cooktop, Dishwasher, Dryer, Electric Water Heater, Disposal, Microwave, Oven, Double Oven, Gas Oven, Refrigerator, Washer, Water Heater, Water Purifier, Water Softener Owned
- Laundry: Main Level
Features
- Double Vanity, Tray Ceiling(s), Kitchen Island, High Speed Internet, Walk-In Closet(s)
- Has basement: No
Interior area
- Total structure area: 2,230
- Total interior livable area: 2,230 sqft
Video & virtual tour
Property
Parking
- Total spaces: 2
- Parking features: Attached
- Attached garage spaces: 2
- Details: Garage Parking Other(Finished Garage, Garage Door Opener)
Features
- Levels: One
- Stories: 1
- Patio & porch: Covered, Screened
- Exterior features: Smart Lock(s), Sprinkler System
Lot
- Size: 7,840 Square Feet
- Features: Sidewalks, Street Lights
Details
- Parcel number: 290619005005000015
- Horse amenities: None
Construction
Type & style
- Home type: SingleFamily
- Architectural style: Ranch
- Property subtype: Residential, Single Family Residence
Materials
- Brick, Cement Siding
- Foundation: Slab
Condition
- New construction: No
- Year built: 2020
Utilities & green energy
- Water: Public
Community & HOA
Community
- Features: Low Maintenance Lifestyle
- Security: Smoke Detector(s)
- Subdivision: Coventry
HOA
- Has HOA: Yes
- Amenities included: Maintenance, Park, Playground, Pool, Snow Removal, Trail(s)
- Services included: Entrance Common, Lawncare, Maintenance, ParkPlayground, Snow Removal, Walking Trails
- HOA fee: $195 monthly
- HOA phone: 317-444-3100
Location
- Region: Westfield
Financial & listing details
- Price per square foot: $201/sqft
- Tax assessed value: $421,900
- Annual tax amount: $4,570
- Date on market: 6/15/2026
- Cumulative days on market: 54 days
Estimated market value
Not available
Estimated sales range
Not available
Not available
Price history
| Date | Event | Price |
|---|---|---|
| 7/29/2026 | Pending sale | $449,000$201/sqft |
Source:  MIBOR as distributed by MLS GRID #22108144 Report a problem MIBOR as distributed by MLS GRID #22108144 Report a problem | ||
| 7/25/2026 | Price change | $449,000-2.2%$201/sqft |
Source: MIBOR as distributed by MLS GRID #22108144 Report a problem | ||
| 7/7/2026 | Price change | $459,000-2.3%$206/sqft |
Source: MIBOR as distributed by MLS GRID #22108144 Report a problem | ||
| 6/15/2026 | Listed for sale | $469,900$211/sqft |
Source: MIBOR as distributed by MLS GRID #22108144 Report a problem | ||
Public tax history
| Year | Property taxes | Tax assessment |
|---|---|---|
| 2025 | $4,536 +2.9% | $421,900 +5% |
| 2024 | $4,410 +10% | $401,900 +3.5% |
| 2023 | $4,010 +7.6% | $388,400 +12.3% |
| 2022 | $3,725 +93035% | $346,000 +10.6% |
| 2021 | $4 | $312,800 +52033.3% |
| 2020 | -- | $600 |
Find assessor info on the county website
Monthly payment
Est. payment
Payment breakdown
Explore the cost of this home by adjusting the details. Changes won't be saved.Climate risks
Neighborhood: 46074
Nearby schools
GreatSchools rating
- 7/10Washington Woods Elementary SchoolGrades: PK-4Distance: 2.2 mi
- 9/10Westfield Middle SchoolGrades: 7-8Distance: 2.5 mi
- 10/10Westfield High SchoolGrades: 9-12Distance: 2.2 mi
Schools provided by the listing agent
- Middle: Westfield Middle School
- High: Westfield High School
Source: MIBOR as distributed by MLS GRID. This data may not be complete. We recommend contacting the local school district to confirm school assignments for this home.
- $395,0003 bd2 ba1.8k sqft20141 Willenhall Way, Westfield, IN 46074Sold
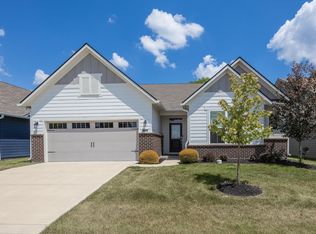
- $460,0003 bd3 ba2.2k sqft20133 Willenhall Way, Westfield, IN 46074Sold

- $432,6003 bd3 ba2.3k sqft20157 Willenhall Ct, Westfield, IN 46074Off Market
- $433,6004 bd3 ba2.2k sqft20162 Willenhall Ct, Westfield, IN 46074Off Market
- $477,5003 bd3 ba2.6k sqft20165 Willenhall Ct, Westfield, IN 46074Off Market
- $460,0004 bd3 ba2.6k sqft20154 Willenhall Ct, Westfield, IN 46074Sold
- $427,4003 bd2 ba2k sqft20125 Willenhall Way, Westfield, IN 46074Off Market
- $444,5004 bd3 ba2.2k sqft20173 Willenhall Ct, Westfield, IN 46074Off Market
A local agent can set up tours, give advice and negotiate with sellers.
Similar homes
- $479,9004 bd3 ba3.2k sqft1239 Heartland Dr, Westfield, IN 46074Active
 MLS ID #22108991, Christina Campins, John Edward Schneider. MIBOR as distributed by MLS GRID
 - $462,9003 bd2 ba2.4k sqft20235 Atchison Way, Westfield, IN 46074Active
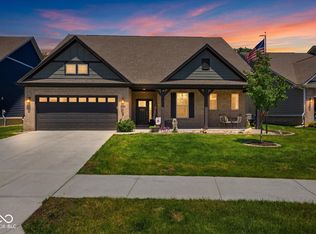 MLS ID #22106129, Adam Barlow, FULL CANOPY REAL ESTATE, LLC. MIBOR as distributed by MLS GRID
 - $418,0003 bd3 ba2.3k sqft16910 Brigg Ct, Westfield, IN 46074Active
 MLS ID #22107438, Art Johnson, F.C. Tucker Company. MIBOR as distributed by MLS GRID
 - $425,0003 bd4 ba2.2k sqft16053 Coleman Dr, Westfield, IN 46074Active
 MLS ID #22116228, Linda Freeman, F.C. Tucker Company. MIBOR as distributed by MLS GRID
 - $464,9004 bd3 ba1.9k sqft17128 Towne Rd, Westfield, IN 46074ActiveMLS ID #22097638, Sarah Colon, eXp Realty LLC. MIBOR as distributed by MLS GRID
- $414,9003 bd2 ba1.7k sqft14947 Beacon Blvd, Carmel, IN 46032ActiveMLS ID #22118315, Mark Dudley, RE/MAX Realty Group. MIBOR as distributed by MLS GRID
- $440,0004 bd3 ba2.9k sqft4508 Andover Pkwy, Westfield, IN 46062ActiveMLS ID #22093173, Adam Hopkins, eXp Realty LLC. MIBOR as distributed by MLS GRID
- $489,9003 bd2 ba2k sqft19642 McDonald Pl, Westfield, IN 46074ActiveMLS ID #22110906, Lorie Blythe, The Stewart Home Group. MIBOR as distributed by MLS GRID
- $500,0004 bd3 ba2.1k sqft13749 Langley Ct, Carmel, IN 46032ActiveMLS ID #22111171, Eric Heuer, RE/MAX Edge. MIBOR as distributed by MLS GRID
- $474,0003 bd3 ba2.4k sqft19366 McBee Ave, Westfield, IN 46074ActiveMLS ID #22101979, Brian Wignall, F.C. Tucker Company. MIBOR as distributed by MLS GRID
- $434,9903 bd4 ba2.2k sqft438 Elite St, Westfield, IN 46074ActiveMIBOR as distributed by MLS GRID
- $450,0004 bd3 ba2.1k sqft14561 Waverly Dr, Carmel, IN 46033ActiveMLS ID #22108502, Jane Barretto, eXp Realty, LLC. MIBOR as distributed by MLS GRID
- $418,9903 bd3 ba2.3k sqft430 Elite St, Westfield, IN 46074ActiveMIBOR as distributed by MLS GRID
- $429,9903 bd4 ba2.2k sqft434 Elite St, Westfield, IN 46074ActiveMIBOR as distributed by MLS GRID
- $424,9903 bd4 ba2.1k sqft436 Elite St, Westfield, IN 46074ActiveMIBOR as distributed by MLS GRID
- $455,0005 bd3 ba2.6k sqft6039 Madera Dr, Whitestown, IN 46075ActiveMLS ID #22118343, Brian Harreld, @properties. MIBOR as distributed by MLS GRID
- $530,0003 bd3 ba2.2k sqft1397 Petit Verdot Dr, Westfield, IN 46074ActiveMLS ID #22106045, Alex Oh, Fathom Realty. MIBOR as distributed by MLS GRID
- $479,9004 bd3 ba2.1k sqft1214 Ironwood Dr W, Carmel, IN 46033ActiveMLS ID #22110715, Thomas Lazzara, Lazzara Real Estate. MIBOR as distributed by MLS GRID
- $425,0003 bd2 ba2k sqft421 W Westfield Blvd, Indianapolis, IN 46208ActiveMLS ID #22118261, Donna Diercks, United Real Estate Indpls. MIBOR as distributed by MLS GRID
- $410,0003 bd3 ba3k sqft12243 Rambling Rd, Fishers, IN 46037ActiveMLS ID #22118407, William Griffin, CPR Real Estate, LLC. MIBOR as distributed by MLS GRID
